14722 Caravan Avenue, Odessa, FL 33556
- $649,900
- 4
- BD
- 3
- BA
- 2,890
- SqFt




- List Price
- $649,900
- Price Change
- ▼ $25,100 1784225062
- Days on Market
- 60
- MLS#
- TB8515266
- Bedrooms
- 4
- Full Bathrooms
- 2
- Half Bathrooms
- 1
- Sq. Ft
- 2,890
- Lot Size
- 6,534
- Subtype
- Single Family
- County
- Pasco
- Community
- Clubhouse, Deed Restrictions, Dog Park, Fitness Center, Golf Carts OK, Irrigation-Reclaimed Water, Park, Playground, Pool, Sidewalks, Street Lights
- Subdivision
- Asturia
- Year Built
- 2017
Property Description
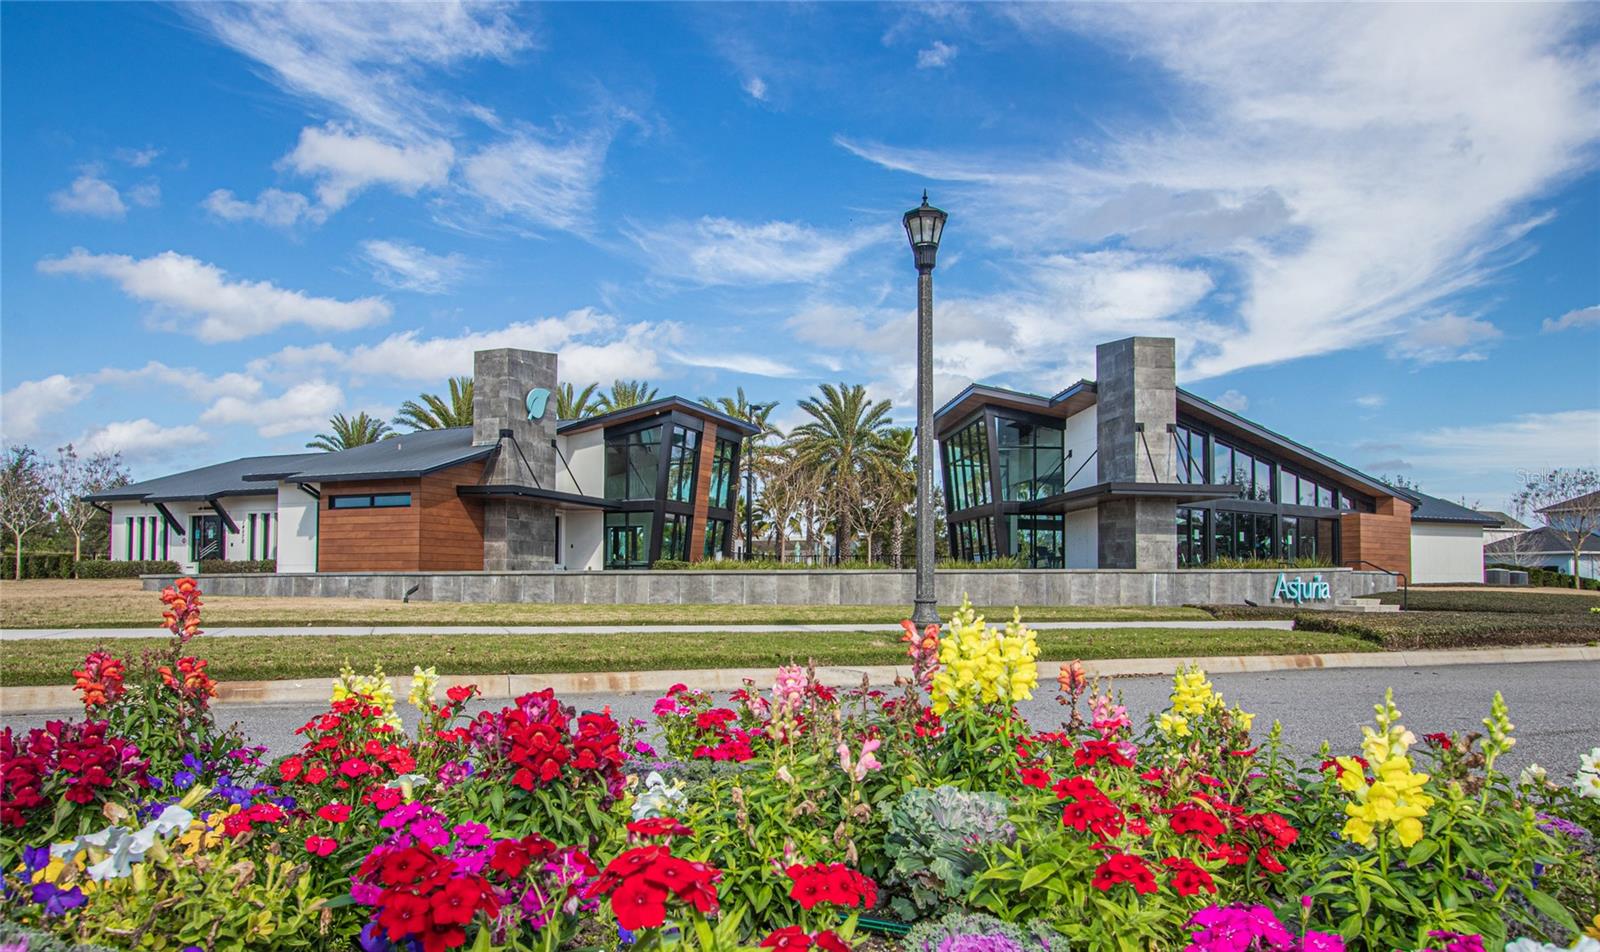
NEW PRICE — $649,900! This recent price reduction makes this one of the best values in Odessa for a 2017-built, upgraded Ashton Woods home situated on a premium pond-view lot. The Ferrara floor plan offers 4 bedrooms, 2.5 bathrooms, 2,890 square feet of living space, a fully fenced backyard, open green space beyond the rear fence, and no rear residential neighbors. A distinctive brick-floor entry creates a polished first impression and leads to a versatile flex room with a storage closet, ideal for a formal dining room, home office, or additional living space. The open-concept main living area connects the kitchen, dining space, and dramatic two-story living room, featuring a custom fireplace and expansive sliding glass doors that frame the peaceful backyard and water views. The kitchen is beautifully finished with upgraded cabinetry, granite countertops, stainless steel appliances, a tile backsplash, wine refrigerator, and spacious walk-in pantry. The main-level primary suite overlooks the backyard and features an en-suite bathroom with dual sinks, a large vanity, walk-in shower, and generous walk-in closet with custom built-in cabinetry. Upstairs, brand-new laminate flooring extends across the staircase, loft, and three additional bedrooms. The loft provides flexible space for a media area, playroom, or secondary office. Enjoy the outdoors from the fully fenced backyard overlooking the pond, complete with a conveying six-person Hot Springs saltwater spa. Additional highlights include garage shelving, a tankless gas water heater, new water softener, fresh exterior paint, and extensive smart-home compatibility controlling the garage, front porch lights, living room fan, fireplace, back patio fan, kitchen refrigerator, thermostats, and Rain Bird WiFi irrigation controller. Located in the highly desirable Asturia community, residents enjoy a clubhouse, resort-style pool, fitness center, dog park, playground, walking trails, and community green spaces, with convenient access to SR 54 and the Suncoast Parkway. Zoned for top rated schools. Welcome home!
Additional Information
- City
- Odessa
- Region
- Odessa
- Zip
- 33556
- Mo Subdivision
- Other
- Neighborhood
- Other
- Subdivision
- Asturia
- Area
- 2890
- Water Frontage
- Lake Front
- Community Extras
- Clubhouse, Deed Restrictions, Dog Park, Fitness Center, Golf Carts OK, Irrigation-Reclaimed Water, Park, Playground, Pool, Sidewalks, Street Lights
- Garage Spaces
- 2
- Property Description
- Two Story
- Exterior Construction
- Block, Frame
- Elementary School
- Odessa Elementary
- Middle School
- Seven Springs Middle-Po
- High School
- J.W. Mitchell High-PO
- Located Near
- Sidewalk, Paved
- Pool Type
- Community
- Pets Allowed
- Yes
- Water View
- Yes
- Water View
- Pond
- Property Style
- Single Family
- Total Acreage
- 0 to less than 1/4
- Special Sale Provision
- None
- Garage Description
- 2 Car Garage
- Additional Rooms
- Den/Library/Office, Inside Utility, Loft
- Minimum Lease
- 6 Months
- Interior Features
- Ceiling Fans(s), Stone Counters, Walk-In Closet(s)
- Interior Layout
- Ceiling Fans(s), Stone Counters, Walk-In Closet(s)
- Community Features
- Clubhouse, Deed Restrictions, Dog Park, Fitness Center, Golf Carts OK, Irrigation-Reclaimed Water, Park, Playground, Pool, Sidewalks, Street Lights
- Flood Zone
- X
- Deed Restriction
- Yes
- CDD
- Yes
- Hoa Fee
- $99
- Monthly Hoa Amount
- 8
- Taxes
- $2,974
- Financing Available
- Cash, Conventional, FHA, VA Loan
- Heated Square Feet
- 2890
- Acres
- 0.15
- Exterior Features
- Hurricane Shutters, Lighting, Sidewalk, Sliding Doors
- Community Pool
- Yes
- Fence Description
- Other
- Parking Description
- Driveway, Garage Door Opener
- Floor Covering
- Carpet, Laminate, Tile
- HOA Yes/No
- Yes
- HOA Comm/Assn
- Required
- Pp Sqft
- 224.88
- Levels
- Two
- Occupant Type
- Owner
- Subtype
- Single Family
- Builder Name
- Ashton Woods
- Roof
- Shingle
- Property Subtype
- Residential
- Pool
- Yes
- DPRYN
- Yes
- View
- Water
- Sewer
- Public Sewer
- Water Source
- Public
- Amenities
- Clubhouse, Fitness Center, Park, Playground, Pool, Trail(s)
- Furnished
- Unfurnished
Listing courtesy of REAL BROKER, LLC. 855-450-0442
Mortgage Calculator
StellarMLS is the source of this information via Internet Data Exchange Program. All listing information is deemed reliable but not guaranteed and should be independently verified through personal inspection by appropriate professionals. Listings displayed on this website may be subject to prior sale or removal from sale. Availability of any listing should always be independently verified. Listing information is provided for consumer personal, non-commercial use, solely to identify potential properties for potential purchase. All other use is strictly prohibited and may violate relevant federal and state law. Data last updated on