3810 Autumn Palm Drive, Zephyrhills, FL 33541
- $389,900
- 3
- BD
- 2
- BA
- 1,529
- SqFt



- List Price
- $389,900
- Days on Market
- 38
- MLS#
- TB8515274
- Bedrooms
- 3
- Full Bathrooms
- 2
- Sq. Ft
- 1,529
- Lot Size
- 165,092
- Subtype
- Single Family
- County
- Pasco
- Community
- No Deed Restriction
- Subdivision
- Zephyrhills Colony Co
- Year Built
- 1966
Property Description
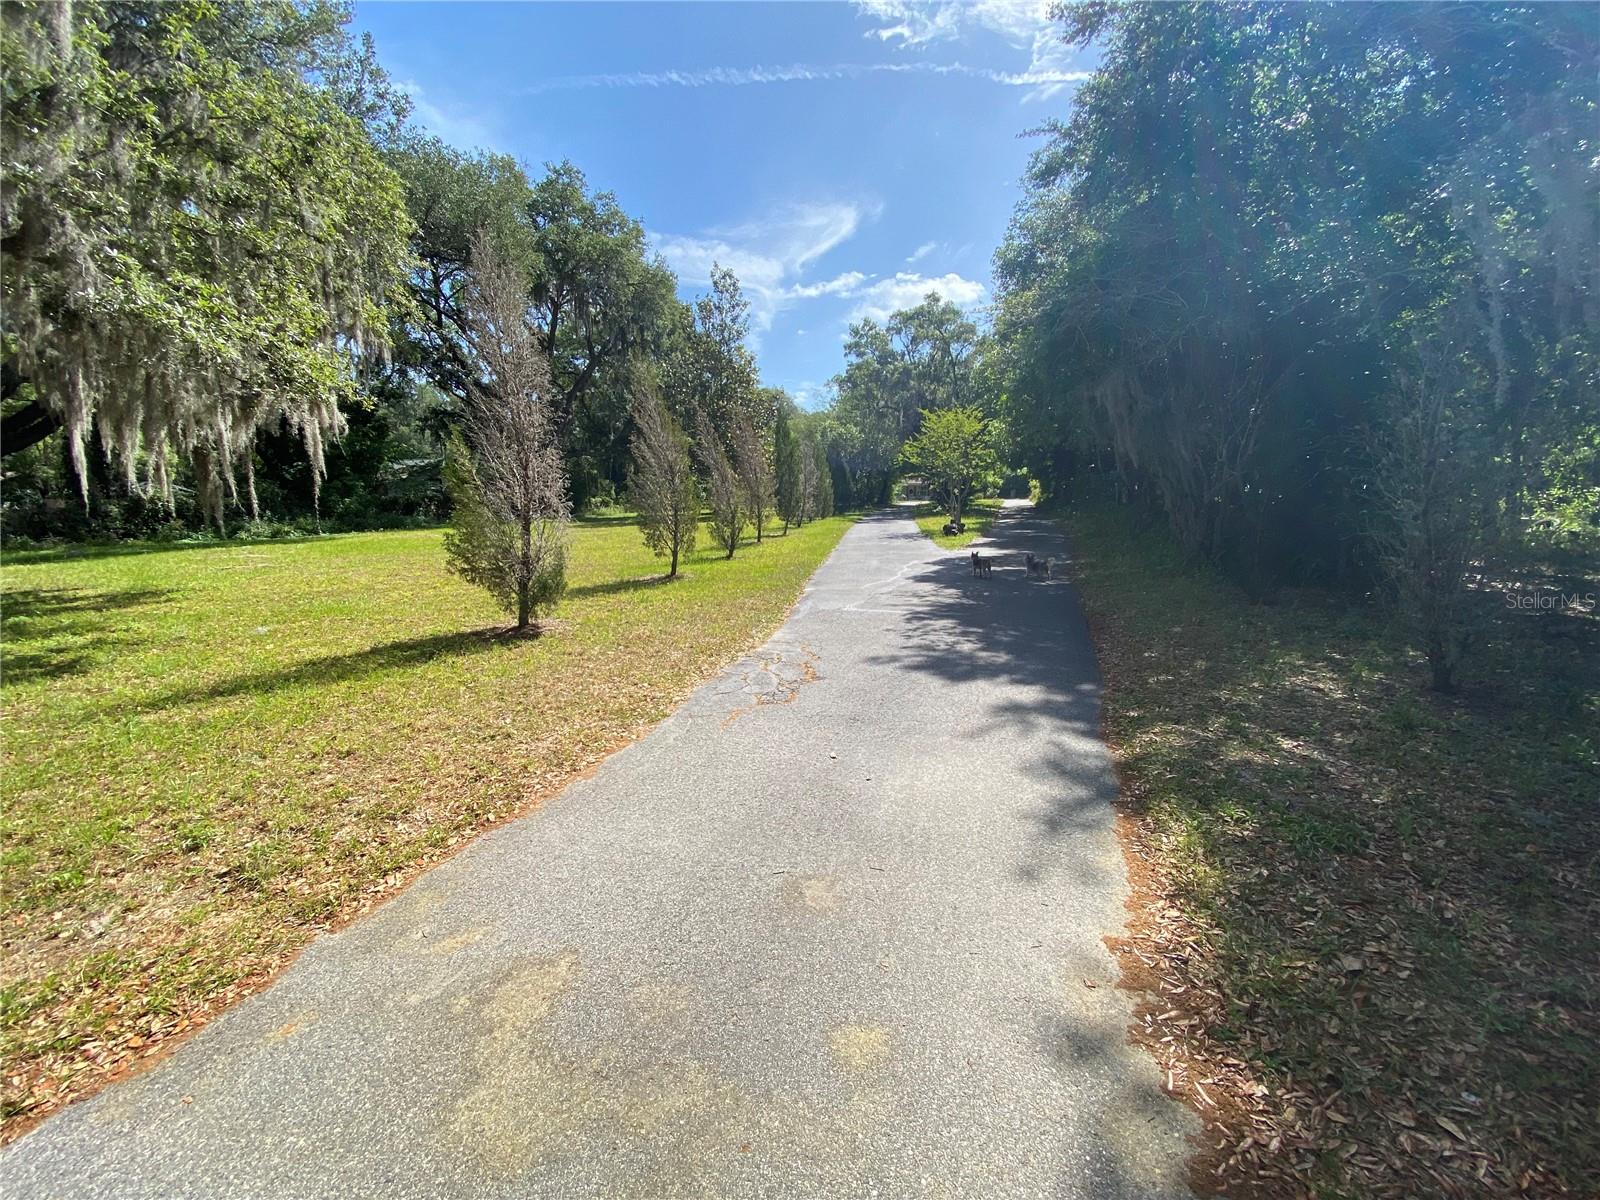
Virtually Staged. Short Sale. Discover the perfect blend of space, privacy, and country charm on this beautiful 3+ acre property featuring a well maintained 3 bedroom, 2 bathroom home. Set back from the road, the home is accessed by a long private driveway framed by classic wood farm-style fence and front gates, creating a welcoming first impression. Inside, the home feels spacious, cozy, and bright, thanks to abundant natural light from numerous windows and french doors in the dining room area. Step outside to enjoy the peaceful backyard while sitting on the back porch or taking a stroll through the property with surrounding mature landscaping and trees. Property is on well and septic, and does have water filtration and softener system installed. The acreage is partially crossed fenced, and the property is completely fenced in. No HOA and no restrictions. No flood zone. AMAZING OPPORTUNITY FOR BUILDERS! With the buzz of new communities emerging in the surrounding area, this is one of the few properties remaining that offers ample 3+ acres of space and opportunity to build. Property is currently tenant occupied. Contact trustee to property directly to schedule a showing (see showing instructions). No same day appointments and no appointment before 11AM or after 6PM.
Additional Information
- City
- Zephyrhills
- Region
- Zephyrhills
- Zip
- 33541
- Mo Subdivision
- Other
- Neighborhood
- Other
- Subdivision
- Zephyrhills Colony Co
- Area
- 1529
- Community Extras
- No Deed Restriction
- Property Description
- One Story
- Exterior Construction
- Block, Frame
- Located Near
- In County
- Pool Type
- No Pool
- Property Style
- Single Family
- Total Acreage
- 2 to less than 5
- Special Sale Provision
- Short Sale
- Property Condition
- Completed
- Minimum Lease
- No Minimum
- Interior Features
- Ceiling Fans(s), Kitchen/Family Room Combo, Open Floorplan, Primary Bedroom Main Floor, Solid Surface Counters, Solid Wood Cabinets, Thermostat
- Interior Layout
- Ceiling Fans(s), Kitchen/Family Room Combo, Open Floorplan, Primary Bedroom Main Floor, Solid Surface Counters, Solid Wood Cabinets, Thermostat
- Flood Zone
- X
- Financing Available
- Cash, Conventional, Other
- Heated Square Feet
- 1529
- Acres
- 3.79
- Stories
- 1
- Exterior Features
- Fire Pit, French Doors, Private Entrance, Sliding Doors
- Fence Description
- Chain Link, Cross Fenced, Wood
- Parking Description
- Circular Driveway, Driveway, Ground Level, Off Street, Open
- Floor Covering
- Ceramic Tile, Laminate
- Pp Sqft
- 255
- Levels
- One
- Occupant Type
- Tenant
- Subtype
- Single Family
- Roof
- Shingle
- Property Subtype
- Residential
- DPRYN
- Yes
- View
- Trees/Woods
- Sewer
- Septic Tank
- Water Source
- Well
- Furnished
- Unfurnished
Listing courtesy of HANCO & ASSOCIATES. 813-833-2185
Mortgage Calculator
StellarMLS is the source of this information via Internet Data Exchange Program. All listing information is deemed reliable but not guaranteed and should be independently verified through personal inspection by appropriate professionals. Listings displayed on this website may be subject to prior sale or removal from sale. Availability of any listing should always be independently verified. Listing information is provided for consumer personal, non-commercial use, solely to identify potential properties for potential purchase. All other use is strictly prohibited and may violate relevant federal and state law. Data last updated on