11744 Boundless Terrace, Venice, FL 34293
- $434,075
- 3
- BD
- 2
- BA
- 1,574
- SqFt




- List Price
- $434,075
- Price Change
- ▲ $18,000 1782153764
- Days on Market
- 59
- MLS#
- TB8515397
- Bedrooms
- 3
- Full Bathrooms
- 2
- Sq. Ft
- 1,574
- Lot Size
- 6,018
- Subtype
- Villa
- County
- Sarasota
- Community
- Clubhouse, Deed Restrictions, Fitness Center, Gated Community - No Guard, Irrigation-Reclaimed Water, No Truck/RV/Motorcycle Parking, Park, Pool, Restaurant, Sidewalks, Street Lights
- Subdivision
- Brightmore
- Year Built
- 2026
Property Description
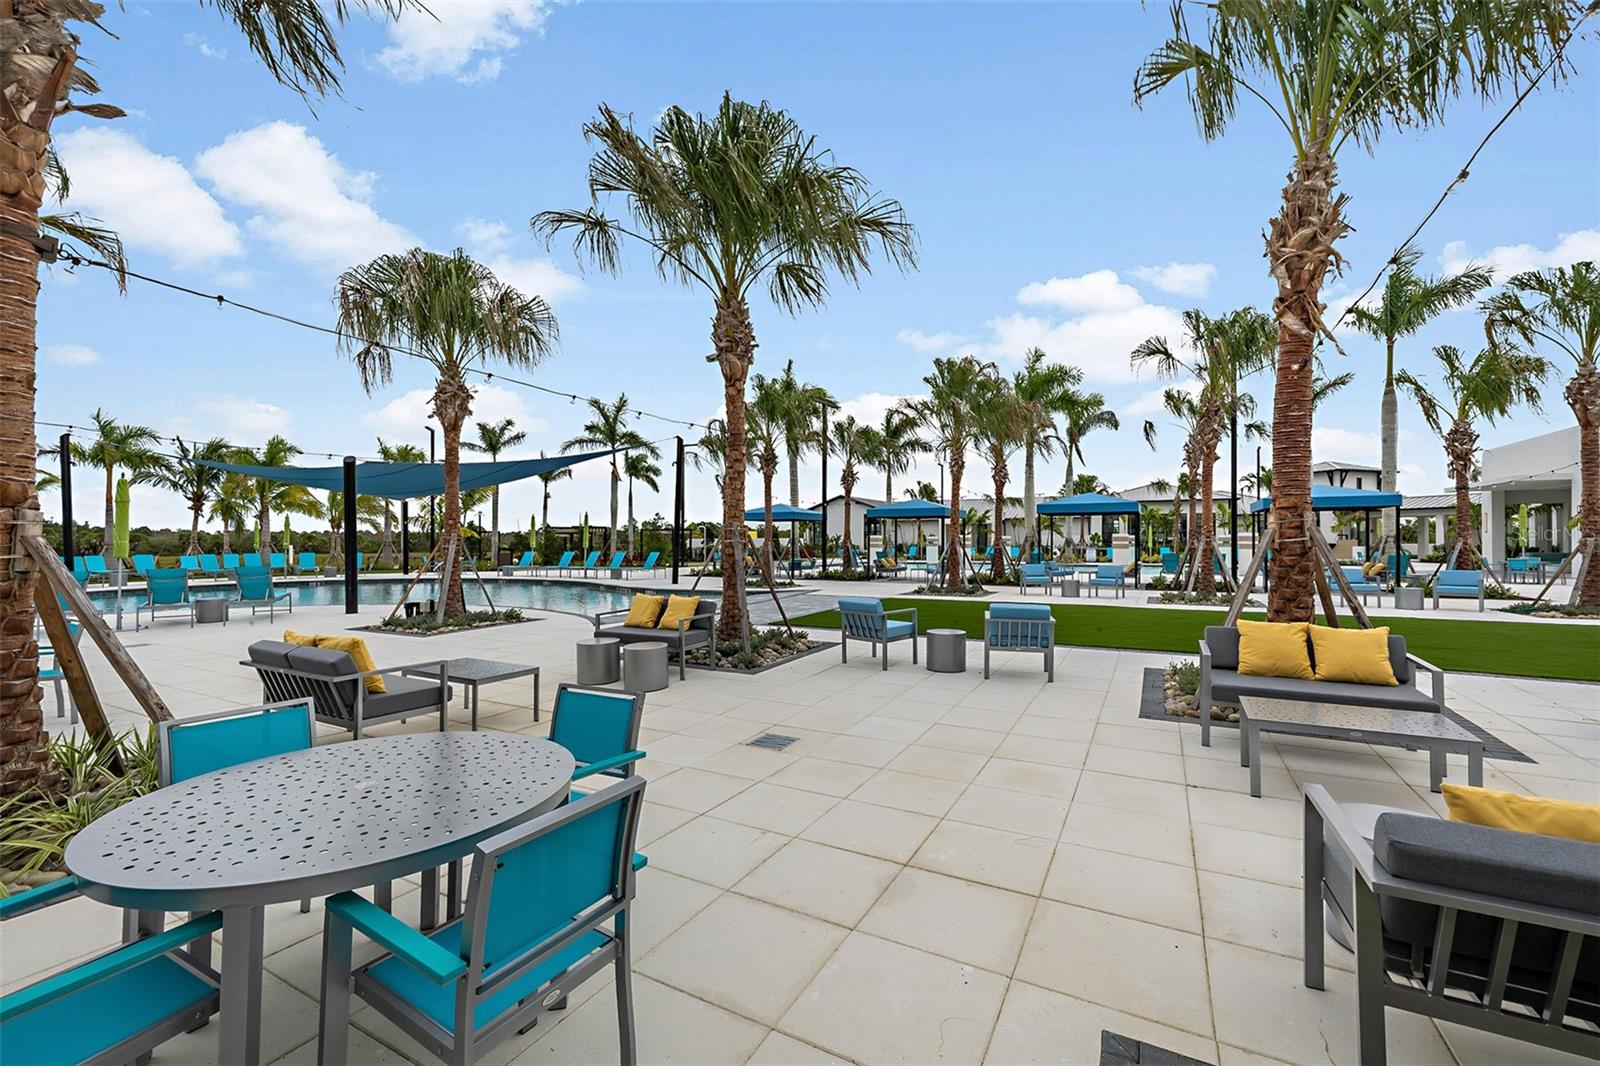
Under Construction. Step into effortless Florida living with this beautifully designed Maya villa with a Transitional elevation in the highly desirable 55+ community of Brightmore, where an open-concept layout welcomes you with natural light pouring through a high great room window and expansive sliding glass doors that lead to a screened lanai—perfect for enjoying peaceful mornings or entertaining guests; the kitchen is a true focal point, featuring elegant off-white quartz countertops with delicate gray veining, warm-toned cabinetry with soft-close doors and drawers, crown molding, a stylish tile backsplash, and a full suite of stainless steel appliances including an ENERGY STAR® refrigerator, while tile flooring flows throughout the main living areas and plush carpeting adds comfort to the bedrooms; the spacious owner’s suite offers a serene retreat with dual sinks and a beautifully tiled shower, complemented by a secondary bathroom with a sleek recessed shower, plus a versatile flex room with an oversized 8-foot door, impact windows, a pre-plumbed garage utility tub, and a washer and dryer included for added convenience; beyond the home, Brightmore delivers an exceptional resort-style lifestyle with a stunning clubhouse at its heart featuring in-house dining and a bar, perfect for gathering with neighbors, along with a dedicated lifestyle director who curates a full calendar of social events and activities, a resort-style pool with relaxing lounge areas, scenic walking paths, and popular pickleball courts that serve as a lively hub for both friendly matches and competitive play, all ideally located near shopping, dining, and the beautiful Gulf Coast beaches. *** Photos, renderings and plans are for illustrative purposes only and should never be relied upon and may vary from the actual home. Pricing, dimensions and features can change at any time without notice or obligation. The photos may be from a furnished model home and not the home offered for sale.
Additional Information
- City
- Venice
- Region
- Venice
- Zip
- 34293
- Mo Subdivision
- Other
- Neighborhood
- Other
- Subdivision
- Brightmore At Wellen Park
- Area
- 1574
- Water Frontage
- Lake Front
- Community Extras
- Clubhouse, Deed Restrictions, Fitness Center, Gated Community - No Guard, Irrigation-Reclaimed Water, No Truck/RV/Motorcycle Parking, Park, Pool, Restaurant, Sidewalks, Street Lights
- Garage Spaces
- 2
- Property Description
- One Story
- Exterior Construction
- Block, Stucco
- Elementary School
- Taylor Ranch Elementary
- Middle School
- Venice Area Middle
- High School
- Wellen Park High
- Located Near
- Level, Sidewalk, Paved
- Architectural Style
- Contemporary
- Pool Type
- Community
- Pets Allowed
- Yes
- Housing for Older Persons
- Yes
- Water View
- Yes
- Water View
- Pond
- Property Style
- Villa
- Total Acreage
- 0 to less than 1/4
- Special Sale Provision
- None
- Garage Description
- 2 Car Garage
- Property Condition
- Under Construction
- Minimum Lease
- 6 Months
- Interior Features
- Eat-in Kitchen, High Ceilings, In Wall Pest System, Open Floorplan, Pest Guard System, Primary Bedroom Main Floor, Solid Surface Counters, Thermostat, Tray Ceiling(s), Walk-In Closet(s)
- Interior Layout
- Eat-in Kitchen, High Ceilings, In Wall Pest System, Open Floorplan, Pest Guard System, Primary Bedroom Main Floor, Solid Surface Counters, Thermostat, Tray Ceiling(s), Walk-In Closet(s)
- Community Features
- Clubhouse, Deed Restrictions, Fitness Center, Gated Community - No Guard, Irrigation-Reclaimed Water, No Truck/RV/Motorcycle Parking, Park, Pool, Restaurant, Sidewalks, Street Lights
- Flood Zone
- X
- Deed Restriction
- Yes
- CDD
- Yes
- 55+ Housing
- Yes
- New Construction
- Yes
- 55+ Only
- Yes
- Hoa Fee
- $529
- Monthly Hoa Amount
- 529
- Taxes
- $1,878
- Financing Available
- Cash, Conventional, FHA, VA Loan
- Heated Square Feet
- 1574
- Acres
- 0.14
- Exterior Features
- Rain Gutters, Sidewalk, Sliding Doors
- Community Pool
- Yes
- Parking Description
- Garage Door Opener
- Floor Covering
- Carpet, Tile
- HOA Yes/No
- Yes
- HOA Comm/Assn
- Required
- Villa
- Yes
- Pp Sqft
- 275.78
- Levels
- One
- Architectural Style
- Contemporary
- Occupant Type
- Vacant
- Subtype
- Villa
- Builder Name
- Mattamy Homes
- Roof
- Concrete, Tile
- Property Subtype
- Residential
- Pool
- Yes
- DPRYN
- Yes
- View
- Water
- Sewer
- Public Sewer
- Water Source
- Public
- Amenities
- Clubhouse, Fence Restrictions, Fitness Center, Gated, Park, Pickleball Court(s), Pool, Recreation Facilities, Spa/Hot Tub, Trail(s)
- Furnished
- Unfurnished
- Green Energy Efficient
- Appliances, Construction, HVAC, Insulation, Lighting, Thermostat
- Green Indoor Air Quality
- No/Low VOC Paint/Finish, Ventilation
- Green Sustainability
- Renewable Materials
- Green Water Conservation
- Irrigation-Reclaimed Water
Listing courtesy of MATTAMY REAL ESTATE SERVICES. 813-381-7722
Mortgage Calculator
StellarMLS is the source of this information via Internet Data Exchange Program. All listing information is deemed reliable but not guaranteed and should be independently verified through personal inspection by appropriate professionals. Listings displayed on this website may be subject to prior sale or removal from sale. Availability of any listing should always be independently verified. Listing information is provided for consumer personal, non-commercial use, solely to identify potential properties for potential purchase. All other use is strictly prohibited and may violate relevant federal and state law. Data last updated on