949 Terra Vista Street, Brandon, FL 33511
- $475,000
- 5
- BD
- 4
- BA
- 2,486
- SqFt






- List Price
- $475,000
- Days on Market
- 62
- MLS#
- TB8515463
- Bedrooms
- 5
- Full Bathrooms
- 3
- Half Bathrooms
- 1
- Sq. Ft
- 2,486
- Lot Size
- 4,400
- Subtype
- Single Family
- County
- Hillsborough
- Community
- Deed Restrictions, Irrigation-Reclaimed Water, Playground, Pool, Street Lights
- Subdivision
- La Collina Ph 1a
- Year Built
- 2016
Property Description
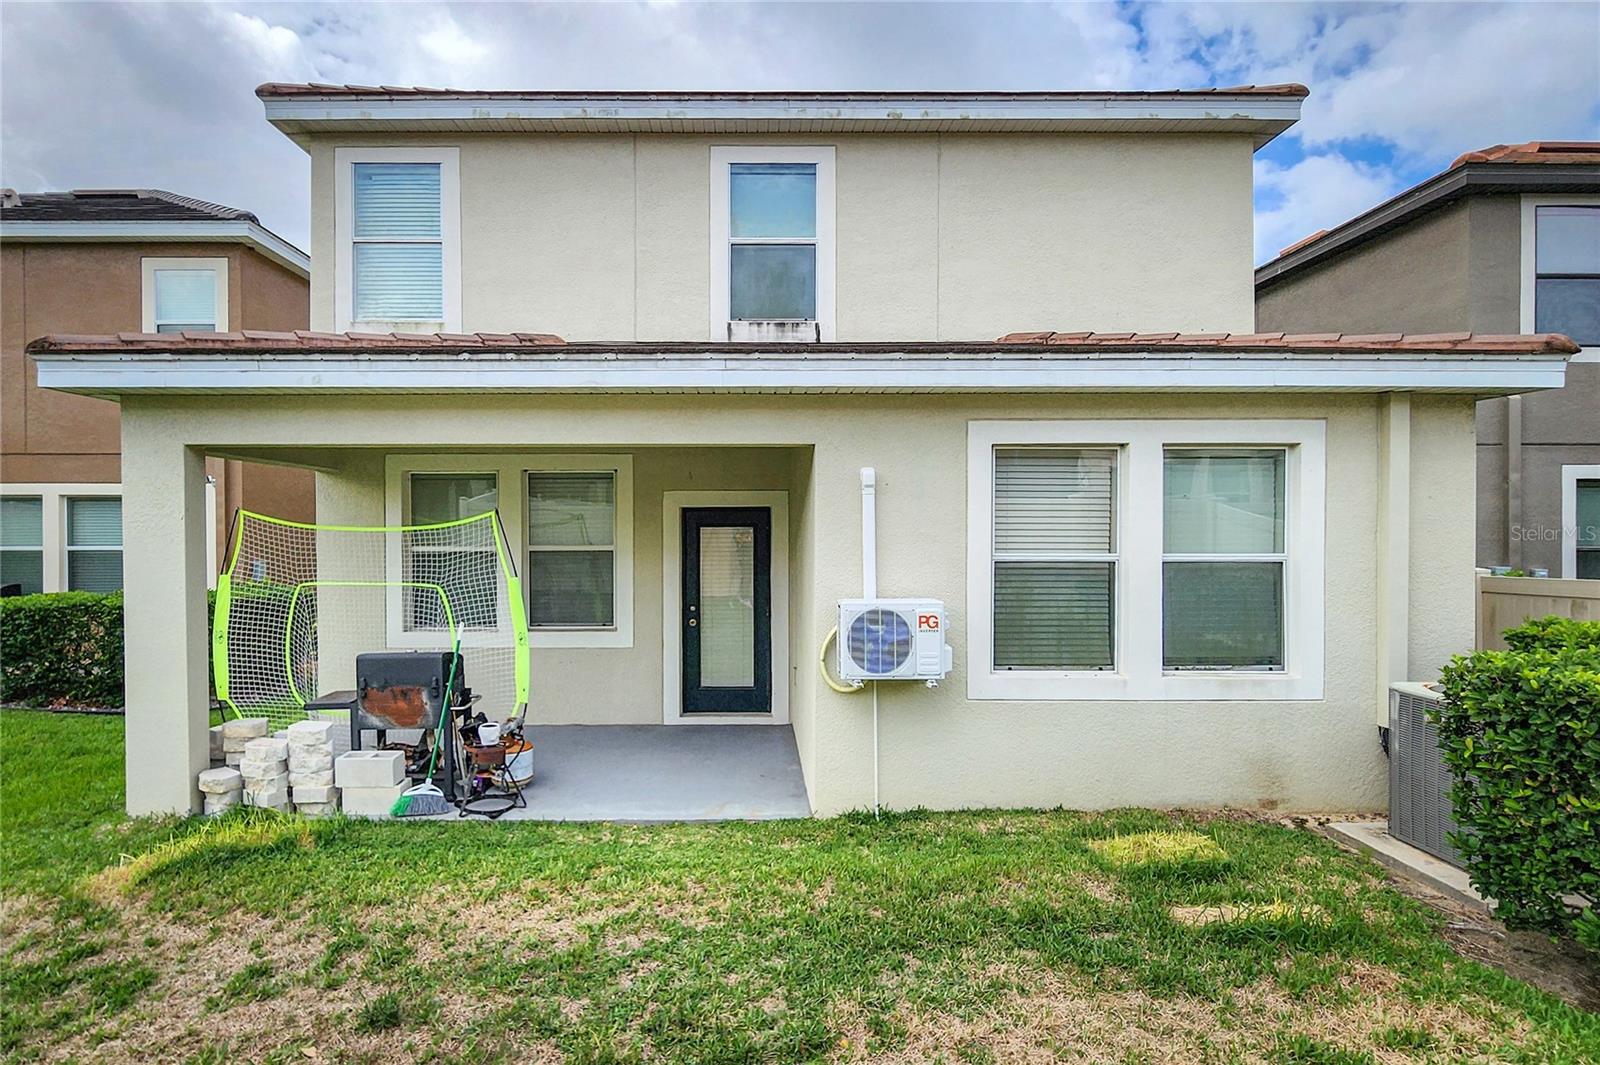
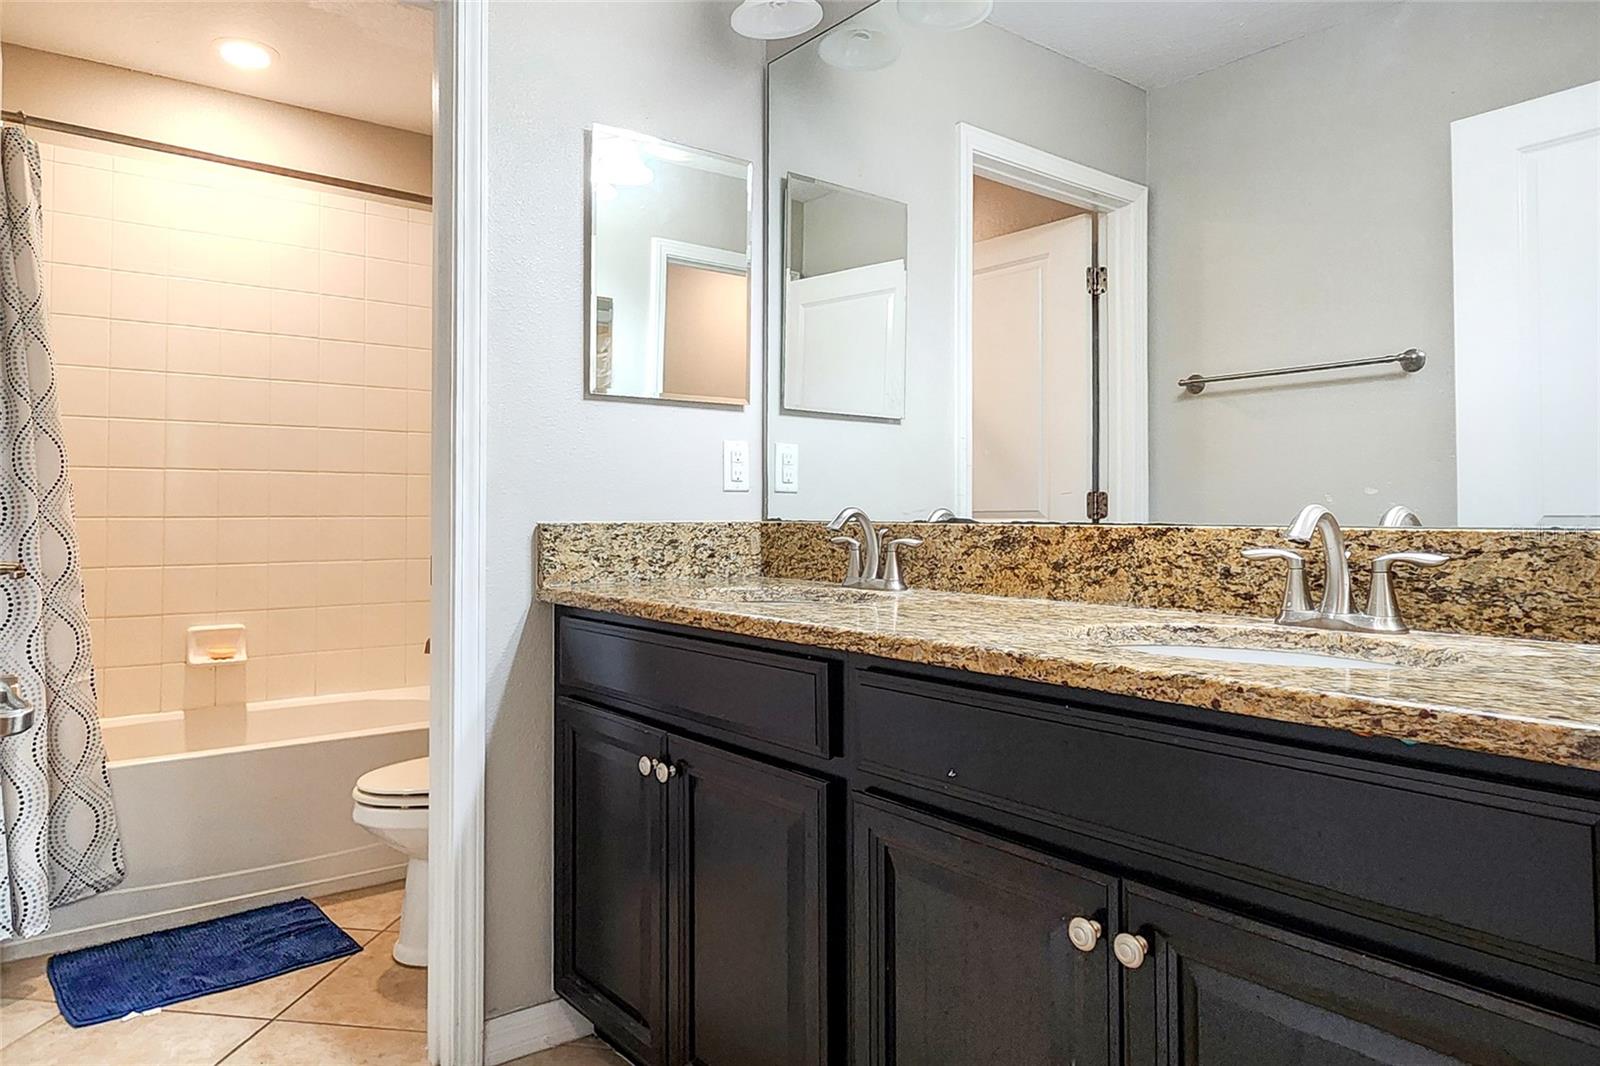
Experience the perfect blend of elegance, comfort, and convenience in this stunning 5-bedroom, 3.5-bath residence located within the highly sought after gated community of La Collina. Designed with both everyday living and entertaining in mind, this spacious home offers an exceptional layout and premium finishes throughout. Upon entering, you'll be welcomed by expansive living spaces enhanced with crown molding, abundant natural light, and an inviting open concept design. The heart of the home is the chef inspired kitchen, featuring rich 42-inch wood cabinetry, granite countertops, stainless steel appliances, a gas range, a generous center island, and a large walk-in pantry. The kitchen flows seamlessly into the dining and family rooms, creating the ideal setting for gatherings of any size. The first floor owner's retreat offers a private sanctuary complete with a spacious walk-in closet and a luxurious en-suite bath showcasing dual vanities, granite countertops, wood cabinetry, and a beautifully tiled glass-enclosed shower. A convenient direct-access door from the primary closet to the laundry room adds a thoughtful touch to daily living. Upstairs, a versatile loft provides additional living space perfect for a media room, play area, or home office. Four generously sized secondary bedrooms offer ample accommodations, including three with walk-in closets. Two full bathrooms serve the upper level, including a Jack-and-Jill bath and an additional bathroom featuring dual sinks, granite surfaces, and quality wood cabinetry. Additional highlights include a dedicated laundry room with washer, dryer, and folding station, a two-car garage, a covered rear lanai, elegant tile roofing, a paver driveway, and an energy-efficient Rinnai tankless gas water heater. Residents enjoy the added convenience of lawn maintenance and irrigation service included, allowing for a truly low-maintenance lifestyle. Ideally situated just steps from the community's resort style amenities, including a sparkling pool, playground, and dog park, this home offers the best of Florida living. La Collina's Mediterranean inspired setting places you minutes from Brandon's premier shopping, dining, entertainment, and major commuter routes, including I-75, State Road 60, and the Lee Roy Selmon Expressway, providing easy access to Tampa, MacDill Air Force Base, and the Gulf Coast beaches. This exceptional home combines space, style, and location into one remarkable opportunity.
Additional Information
- City
- Brandon
- Region
- Brandon
- Zip
- 33511
- Neighborhood
- Other
- Subdivision
- La Collina Ph 1a
- Area
- 2486
- Community Extras
- Deed Restrictions, Irrigation-Reclaimed Water, Playground, Pool, Street Lights
- Garage Spaces
- 2
- Property Description
- Two Story
- Exterior Construction
- Block, Stucco
- Located Near
- In County, Sidewalk, Paved
- Pool Type
- Community
- Pets Allowed
- Yes
- Property Style
- Single Family
- Total Acreage
- 0 to less than 1/4
- Special Sale Provision
- None
- Garage Description
- 2 Car Garage
- Minimum Lease
- 1-2 Years
- Interior Features
- Ceiling Fans(s), Crown Molding, Kitchen/Family Room Combo, Living Room/Dining Room Combo, Open Floorplan, Primary Bedroom Main Floor, Solid Wood Cabinets, Stone Counters, Thermostat, Walk-In Closet(s), Window Treatments
- Interior Layout
- Ceiling Fans(s), Crown Molding, Kitchen/Family Room Combo, Living Room/Dining Room Combo, Open Floorplan, Primary Bedroom Main Floor, Solid Wood Cabinets, Stone Counters, Thermostat, Walk-In Closet(s), Window Treatments
- Community Features
- Deed Restrictions, Irrigation-Reclaimed Water, Playground, Pool, Street Lights
- Flood Zone
- x
- Deed Restriction
- Yes
- CDD
- Yes
- Hoa Fee
- $450
- Monthly Hoa Amount
- 150
- Taxes
- $1,304
- Financing Available
- Cash, Conventional, FHA, Other, VA Loan
- Heated Square Feet
- 2486
- Acres
- 0.10
- Stories
- 2
- Community Pool
- Yes
- Parking Description
- Driveway, Garage Door Opener
- Floor Covering
- Carpet, Ceramic Tile
- HOA Yes/No
- Yes
- HOA Comm/Assn
- Required
- Pp Sqft
- 191.07
- Levels
- Two
- Occupant Type
- Vacant
- Subtype
- Single Family
- Roof
- Tile
- Property Subtype
- Residential
- Pool
- Yes
- DPRYN
- Yes
- Sewer
- Public Sewer
- Water Source
- Public
- Amenities
- Gated
- Furnished
- Unfurnished
- Green Water Conservation
- Irrigation-Reclaimed Water
Listing courtesy of AVENUE HOMES LLC. 813-504-0157
Mortgage Calculator
StellarMLS is the source of this information via Internet Data Exchange Program. All listing information is deemed reliable but not guaranteed and should be independently verified through personal inspection by appropriate professionals. Listings displayed on this website may be subject to prior sale or removal from sale. Availability of any listing should always be independently verified. Listing information is provided for consumer personal, non-commercial use, solely to identify potential properties for potential purchase. All other use is strictly prohibited and may violate relevant federal and state law. Data last updated on