1208 E Kennedy Boulevard Unit 1115, Tampa, FL 33602
- $550,000
- 2
- BD
- 2
- BA
- 1,229
- SqFt














- List Price
- $550,000
- Year Built
- 2007
- Beds
- 2
- County
- Hillsborough
- Subdivision
- Grand Central At Kennedy Resid
Property Description
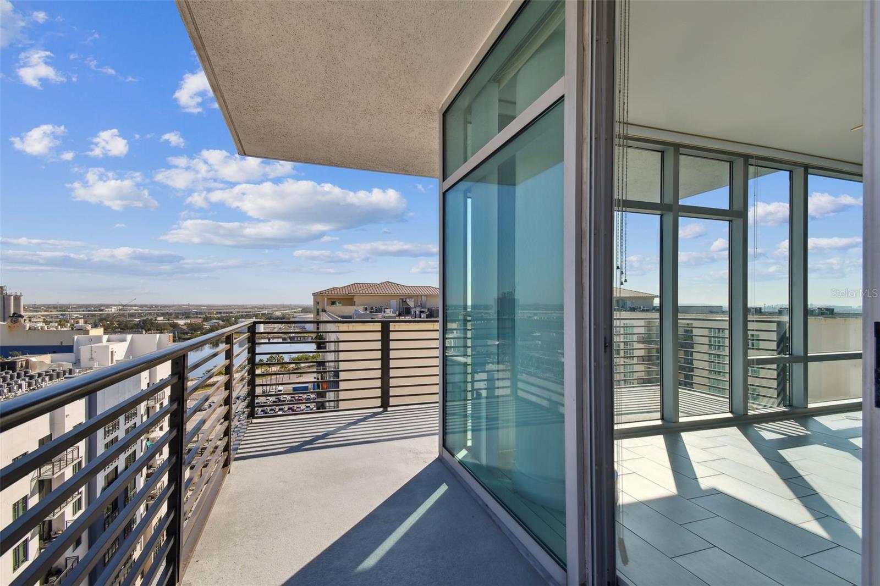
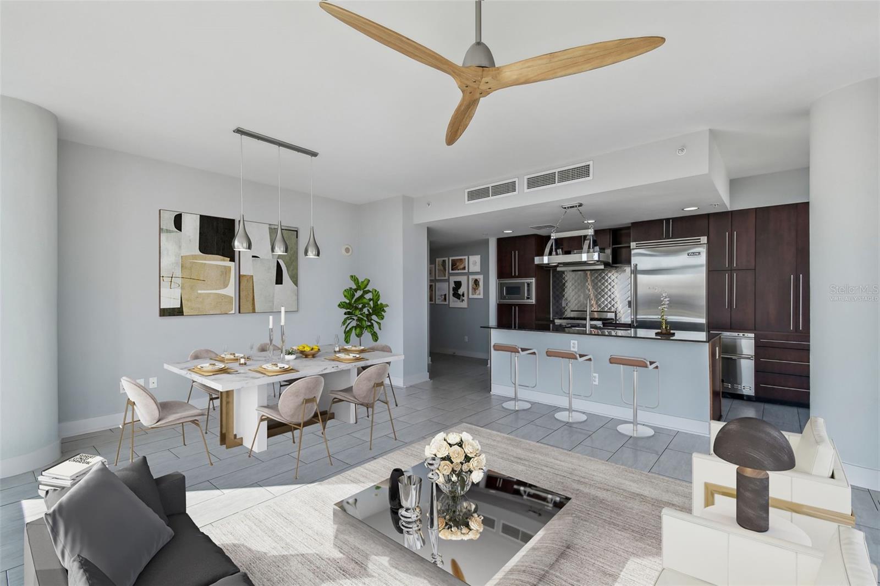
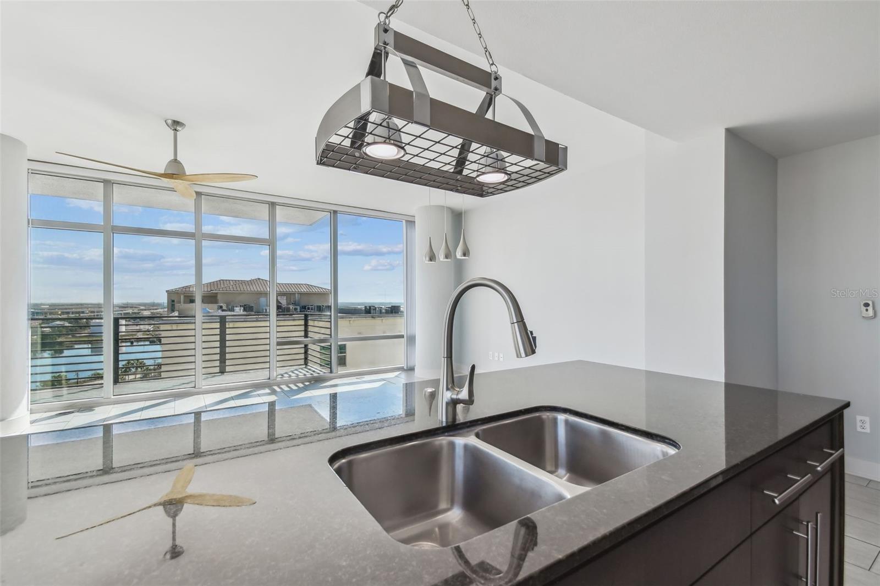
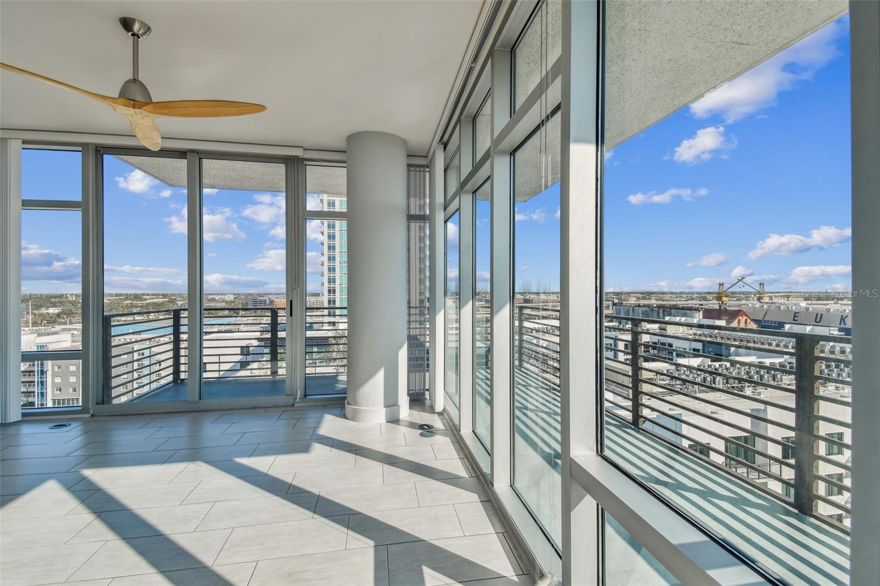
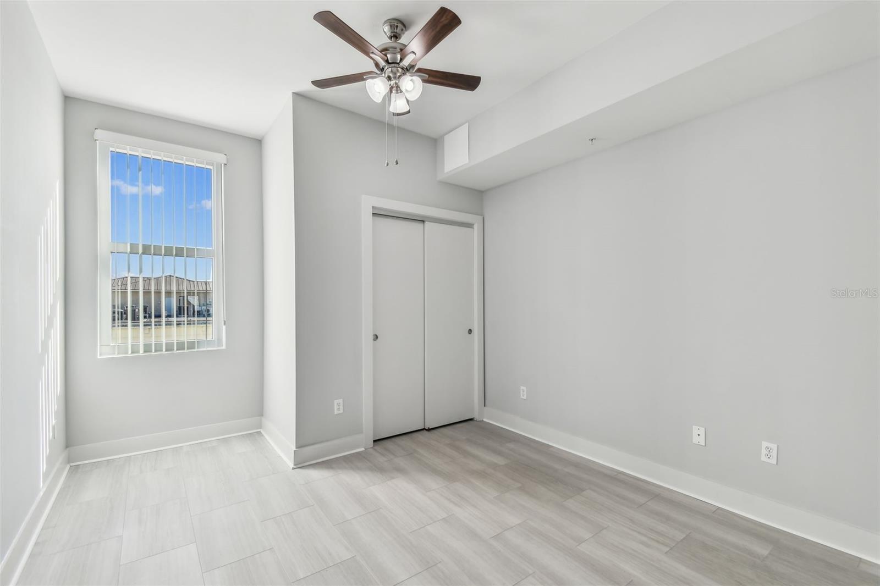
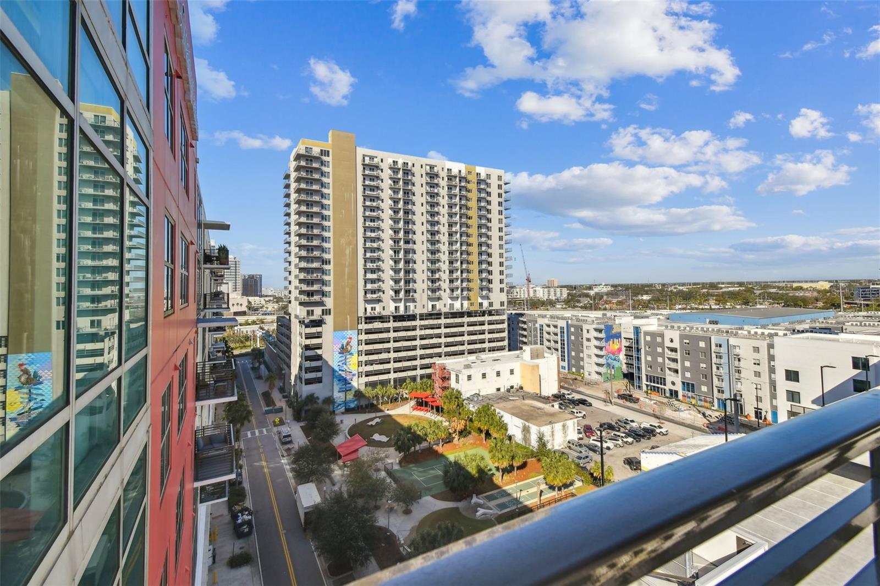
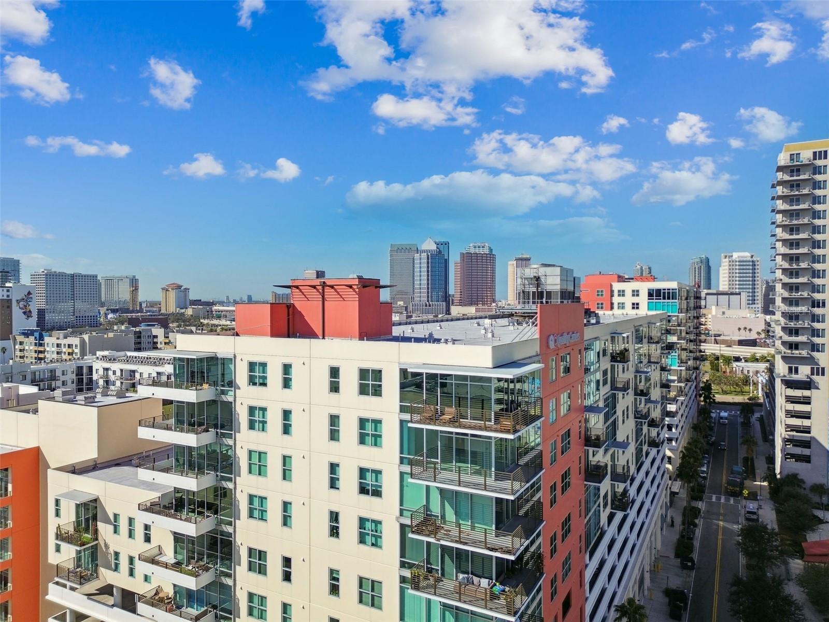
One or more photo(s) has been virtually staged. One or more photo(s) has been virtually staged. Beautiful 2/2 Corner Unit in the Heart of Tampa's Channel District! Experience urban living at its finest in this 2-bedroom, 2-bathroom 1,229SF condo on the 11th floor of Grand Central. Enjoy entertaining in your spacious living area with FLOOR-TO-CEILING wraparound windows that fill the space with natural light and offer breathtaking city views with a partial channel view. The modern kitchen boasts Viking stainless steel gas appliances, an island with a sink, and a breakfast bar. Sleek tile flooring throughout enhances the contemporary feel. Grand Central is a secured community with resort-style amenities, including Clubhouse, well equipped fitness center, two pools with hot tubs, spa, dog park, outdoor grills, green space, and concierge. Step outside to a vibrant mix of retail shops, restaurants, massage studio, Crunch Fitness, dry cleaner, coffee shops and bars, Publix and CVS. This unit includes two assigned parking spaces, fresh paint, and a new dryer. HOA fees cover internet, cable, water, sewer, trash, hot water, gas, and more! Just minutes from a stroll along the Riverwalk, Amalie Arena, Ybor City, Sparkman Wharf, Publix, shopping, Stageworks Theatre and all the luxury and convenience Downtown Tampa has to offer.
Additional Information
- City
- Tampa
- Region
- Tampa
- Zip
- 33602
- Mo Subdivision
- Northeast Tampa, Channel District
- Neighborhood
- Northeast Tampa, Channel District
- Subdivision
- Grand Central At Kennedy Resid
- Area
- 1229
- Community Extras
- Clubhouse, Deed Restrictions, Fitness Center, Pool
- Garage Spaces
- 2
- Property Description
- One Story
- Exterior Construction
- Block
- Elementary School
- Booker T. Washington-Hb
- Middle School
- Stewart-Hb
- High School
- Blake-HB
- Pool Type
- Community
- Pets Allowed
- Yes
- Property Style
- Condo
- Special Sale Provision
- None
- Garage Description
- 2 Car Garage
- Minimum Lease
- 1-2 Years
- Interior Features
- Living Room/Dining Room Combo, Primary Bedroom Main Floor, Solid Surface Counters, Thermostat
- Interior Layout
- Living Room/Dining Room Combo, Primary Bedroom Main Floor, Solid Surface Counters, Thermostat
- Community Features
- Clubhouse, Deed Restrictions, Fitness Center, Pool
- Flood Zone
- X500
- Deed Restriction
- Yes
- Hoa Fee
- $1,271
- Monthly Hoa Amount
- 1271
- Financing Available
- Cash, Conventional, FHA, VA Loan
- Heated Square Feet
- 1229
- Stories
- 1
- Exterior Features
- Balcony
- Community Pool
- Yes
- Parking Description
- Assigned
- Floor Covering
- Tile
- HOA Fee Required
- Yes
- HOA Yes/No
- Yes
- HOA Comm/Assn
- Required
- Floor Number
- 11
- Pp Sqft
- 447.52
- Levels
- One
- Occupant Type
- Vacant
- Subtype
- Condo
- Roof
- Built-Up
- Property Subtype
- Residential
- Pool
- Yes
- DPRYN
- Yes
- View
- City, Water
- Sewer
- Public Sewer
- Water Source
- Public
- Furnished
- Unfurnished
Listing courtesy of RE/MAX ALLIANCE GROUP. 813-259-0000
Mortgage Calculator
StellarMLS is the source of this information via Internet Data Exchange Program. All listing information is deemed reliable but not guaranteed and should be independently verified through personal inspection by appropriate professionals. Listings displayed on this website may be subject to prior sale or removal from sale. Availability of any listing should always be independently verified. Listing information is provided for consumer personal, non-commercial use, solely to identify potential properties for potential purchase. All other use is strictly prohibited and may violate relevant federal and state law. Data last updated on