8160 Canterbury Lake Boulevard, Tampa, FL 33619
- $399,900
- 4
- BD
- 2
- BA
- 1,502
- SqFt








- List Price
- $399,900
- Days on Market
- 68
- MLS#
- TB8515644
- Bedrooms
- 4
- Full Bathrooms
- 2
- Sq. Ft
- 1,502
- Lot Size
- 4,600
- Subtype
- Single Family
- County
- Hillsborough
- Community
- Deed Restrictions
- Subdivision
- Canterbury Lakes Ph 3
- Year Built
- 2005
Property Description
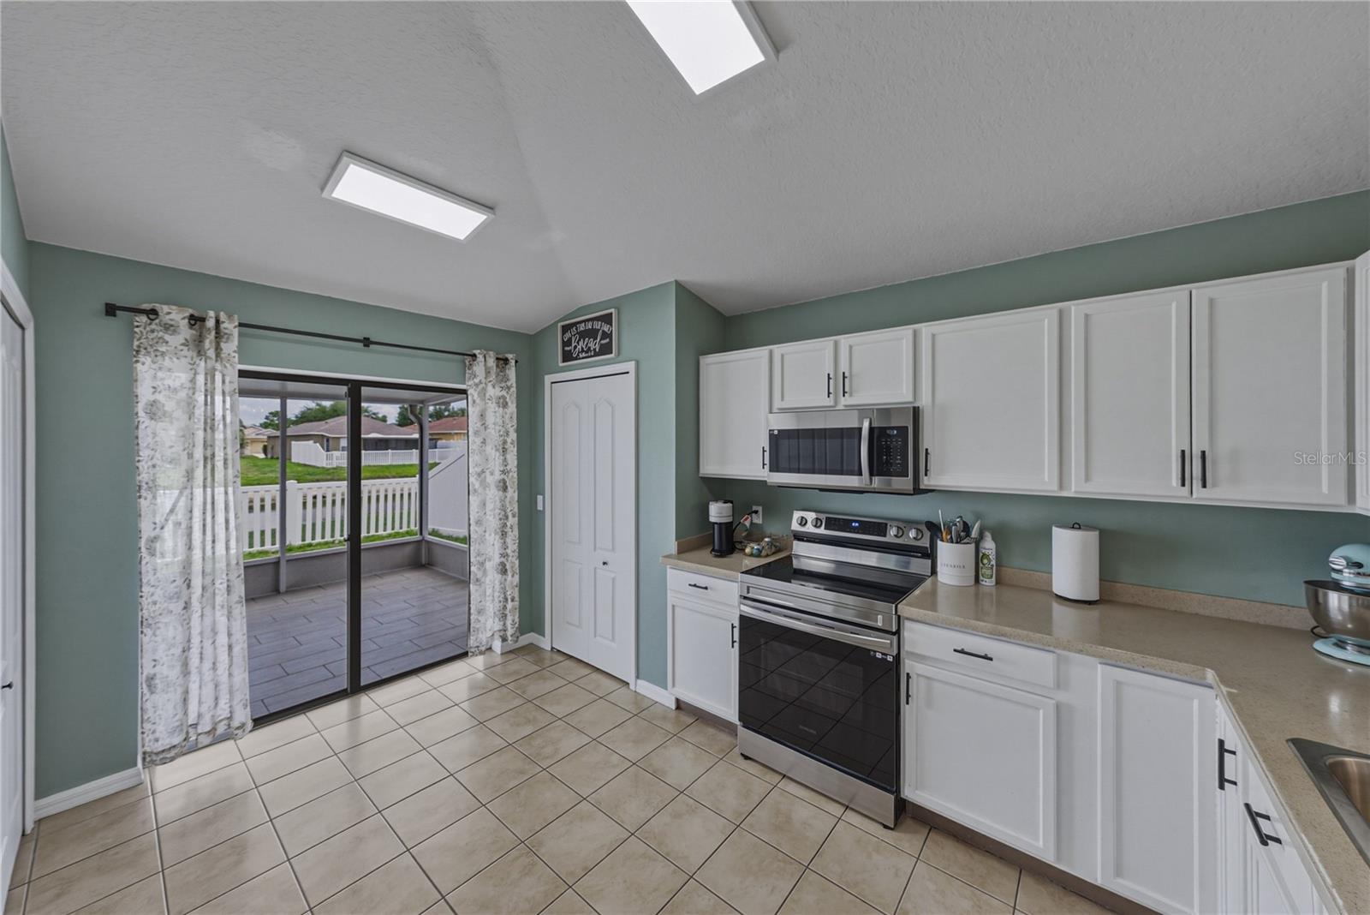
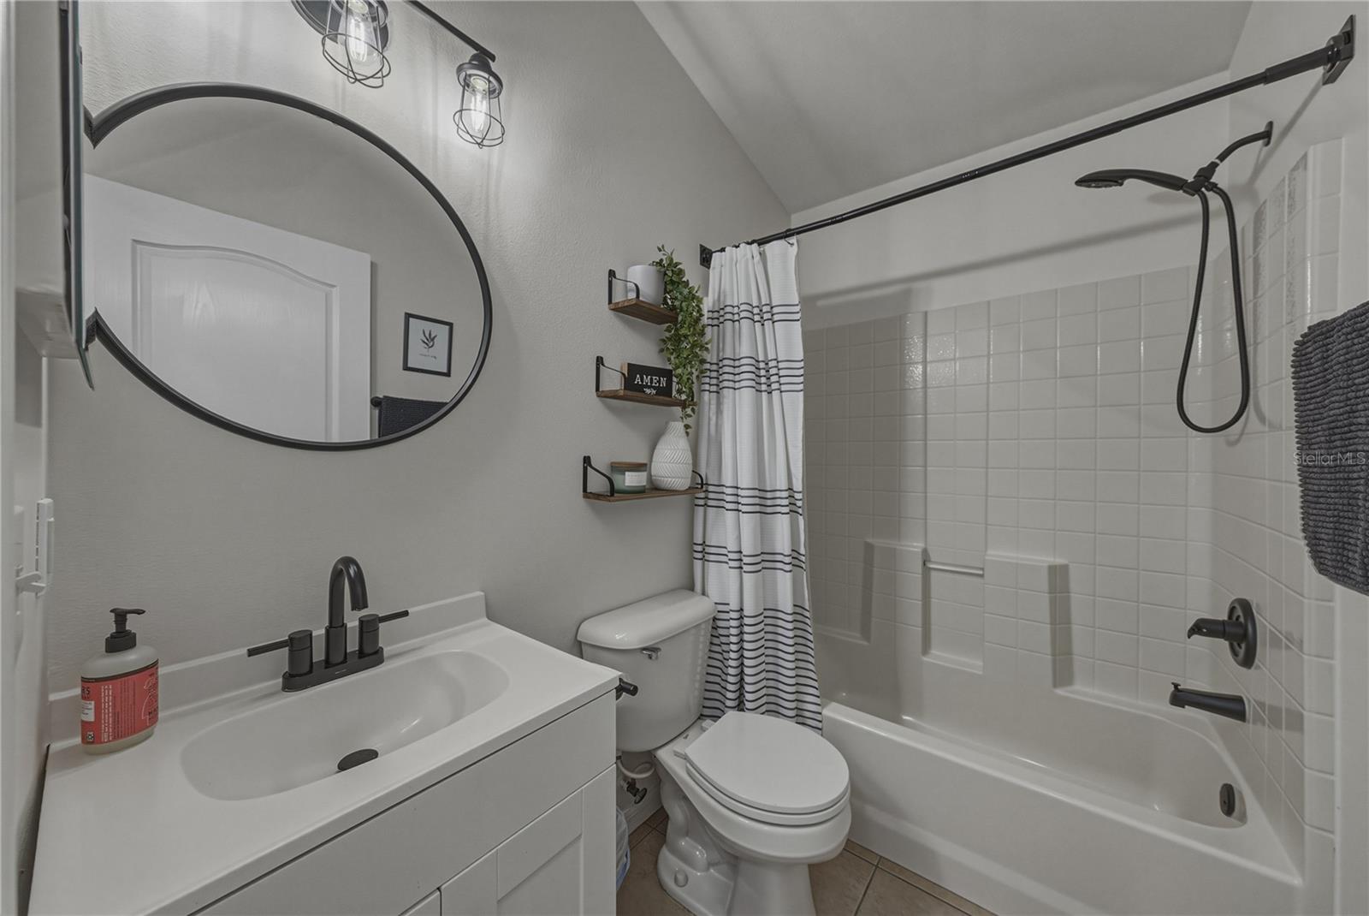
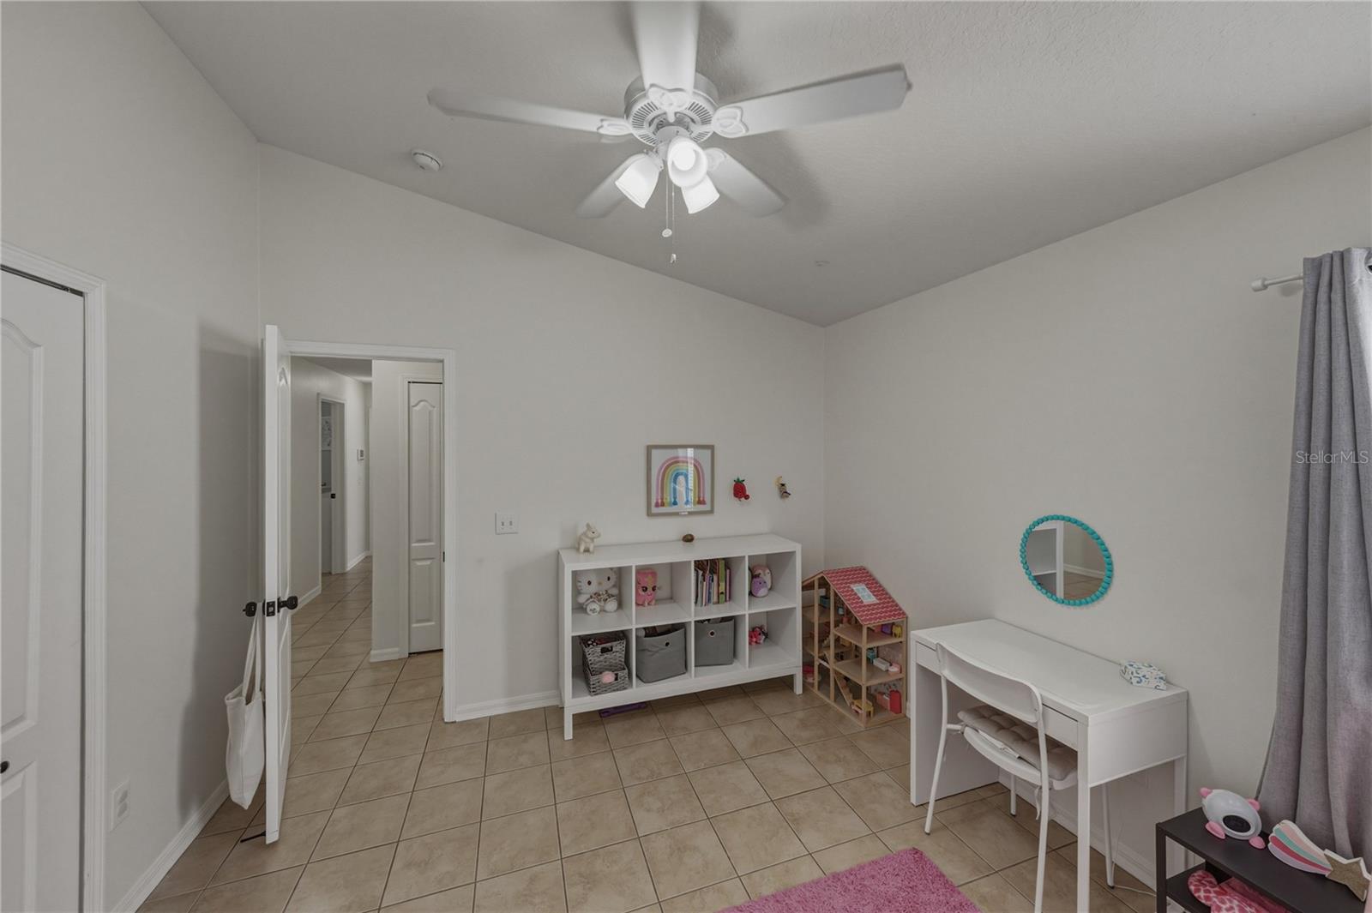
Pond views, a fenced backyard, a 2023 roof, and an easy-care interior with no carpet in sight make this 4 bedroom, 2 bath, 2 car garage home a wonderful opportunity in the low HOA community of Canterbury Lakes! Sidewalk-lined streets, mature landscaping, shade trees, and a covered screened front porch create a welcoming approach before the home opens into a bright, comfortable layout. Inside, soaring ceilings and abundant natural light give the main living areas an open, airy feel, while tile and luxury vinyl plank flooring throughout the entire home keep maintenance simple. The combined living and dining room create an easy connection for hosting gatherings with a peek-a-boo serving window offering a convenient view into the kitchen. The kitchen is nicely appointed with classic white cabinetry, black hardware, a 4 piece stainless steel appliance package, pantry storage, and a convenient laundry closet tucked nearby. A sliding glass door leads directly to the screened porch, making alfresco dining feel effortless with the tranquil pond view just beyond. Privately split from the secondary bedrooms, the primary suite features a large walk-in closet and an ensuite bathroom with a walk-in shower, updated mirror, and updated lighting for a clean, stylish finish. Across the home, three secondary bedrooms feature tile flooring, ceiling fans, and built-in closets, all positioned near the second full bathroom with a tub/shower combination, updated mirror, and updated lighting. Outdoor living continues on the screened back porch, where you can unwind with peaceful pond views or enjoy the fenced backyard with room for pets, play, and quiet evenings outside. Canterbury Lakes offers a low HOA setting in a convenient location close to major highways, restaurants, shopping centers, entertainment, and everyday necessities. Call today to schedule your private showing and discover why this home is right for you!
Additional Information
- City
- Tampa
- Region
- Tampa / Palm River / Progress Village
- Zip
- 33619
- Mo Subdivision
- Greater Palm River Point
- Neighborhood
- Greater Palm River Point
- Subdivision
- Canterbury Lakes Ph 3
- Area
- 1502
- Water Frontage
- Lake Front
- Community Extras
- Deed Restrictions
- Garage Spaces
- 2
- Property Description
- One Story
- Exterior Construction
- Block, Stucco
- Elementary School
- Frost Elementary School
- Middle School
- Giunta Middle-Hb
- High School
- Spoto High-HB
- Located Near
- Landscaped, Sidewalk, Paved, Unincorporated
- Pool Type
- No Pool
- Pets Allowed
- Yes
- Water View
- Yes
- Water View
- Pond
- Property Style
- Single Family
- Total Acreage
- 0 to less than 1/4
- Special Sale Provision
- None
- Garage Description
- 2 Car Garage
- Minimum Lease
- No Minimum
- Interior Features
- Ceiling Fans(s), High Ceilings, Living Room/Dining Room Combo, Primary Bedroom Main Floor, Split Bedroom, Walk-In Closet(s)
- Interior Layout
- Ceiling Fans(s), High Ceilings, Living Room/Dining Room Combo, Primary Bedroom Main Floor, Split Bedroom, Walk-In Closet(s)
- Community Features
- Deed Restrictions
- Flood Zone
- X
- Deed Restriction
- Yes
- Hoa Fee
- $460
- Monthly Hoa Amount
- 38
- Financing Available
- Cash, Conventional, FHA, VA Loan
- Heated Square Feet
- 1502
- Acres
- 0.11
- Stories
- 1
- Exterior Features
- Lighting, Rain Gutters, Sidewalk, Sliding Doors
- Fence Description
- Fenced, Vinyl
- Floor Covering
- Tile, Vinyl
- HOA Yes/No
- Yes
- HOA Comm/Assn
- Required
- Pp Sqft
- 266.25
- Levels
- One
- Occupant Type
- Owner
- Subtype
- Single Family
- Roof
- Shingle
- Property Subtype
- Residential
- DPRYN
- Yes
- View
- Water
- Sewer
- Public Sewer
- Water Source
- Public
- Furnished
- Unfurnished
Listing courtesy of KING & ASSOCIATES REAL ESTATE LLC. 352-458-0291
Mortgage Calculator
StellarMLS is the source of this information via Internet Data Exchange Program. All listing information is deemed reliable but not guaranteed and should be independently verified through personal inspection by appropriate professionals. Listings displayed on this website may be subject to prior sale or removal from sale. Availability of any listing should always be independently verified. Listing information is provided for consumer personal, non-commercial use, solely to identify potential properties for potential purchase. All other use is strictly prohibited and may violate relevant federal and state law. Data last updated on