13043 Pennybrook Drive, Riverview, FL 33579
- $300,000
- 3
- BD
- 2
- BA
- 1,458
- SqFt








- List Price
- $300,000
- Price Change
- ▼ $15,000 1784155056
- Days on Market
- 56
- MLS#
- TB8515719
- Bedrooms
- 3
- Full Bathrooms
- 2
- Sq. Ft
- 1,458
- Lot Size
- 4,400
- Subtype
- Single Family
- County
- Hillsborough
- Community
- Street Lights, No Deed Restriction
- Subdivision
- Triple Crk Ph 4 Village I
- Year Built
- 2020
Property Description
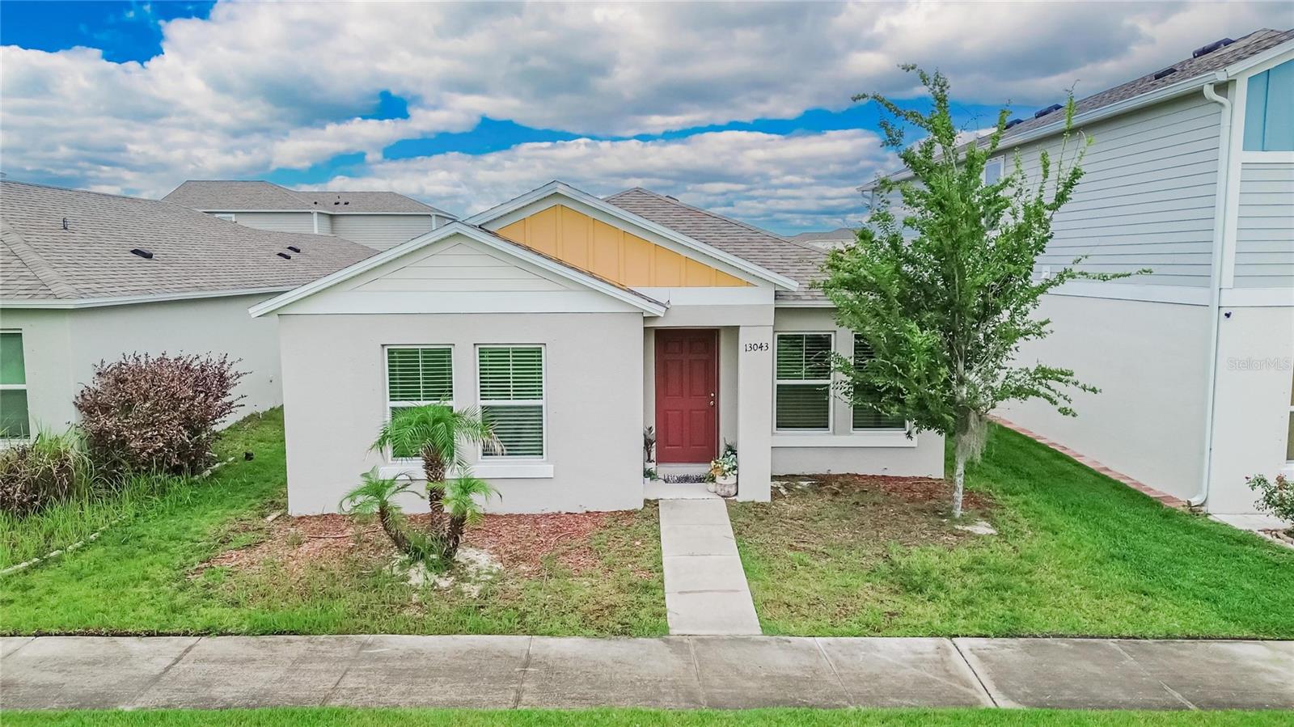
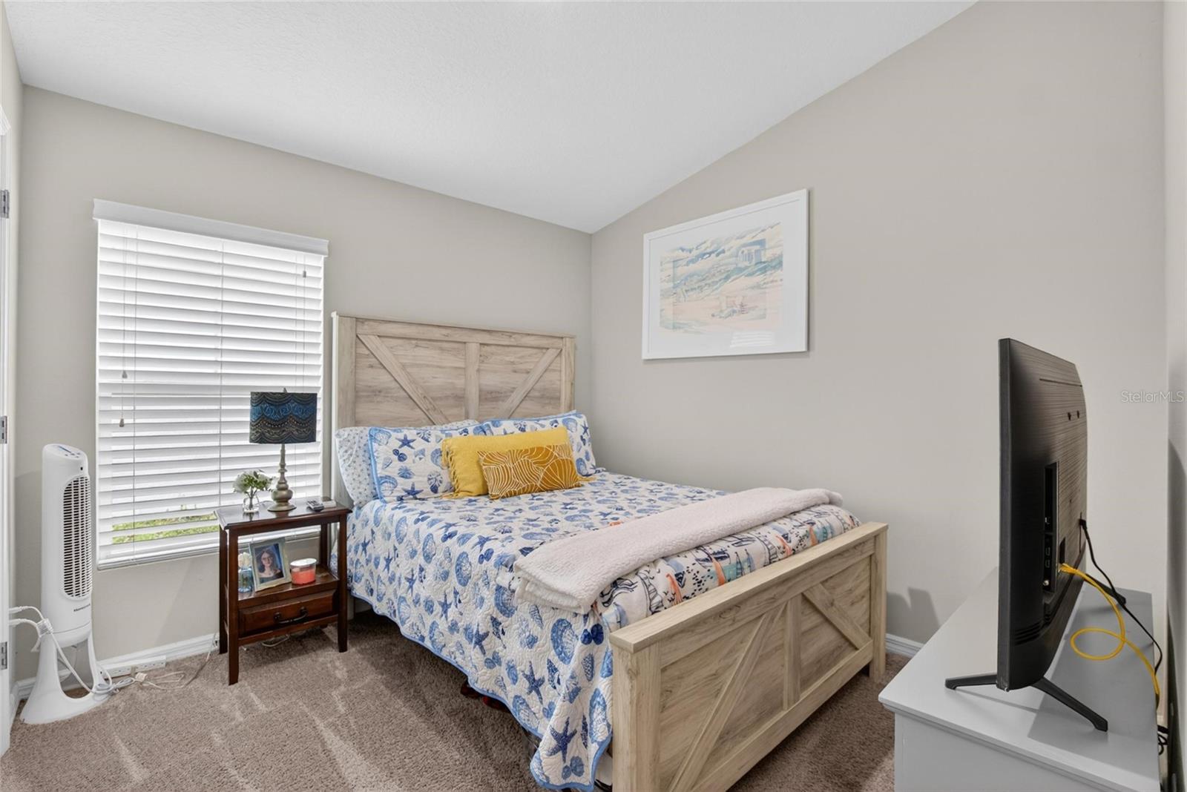
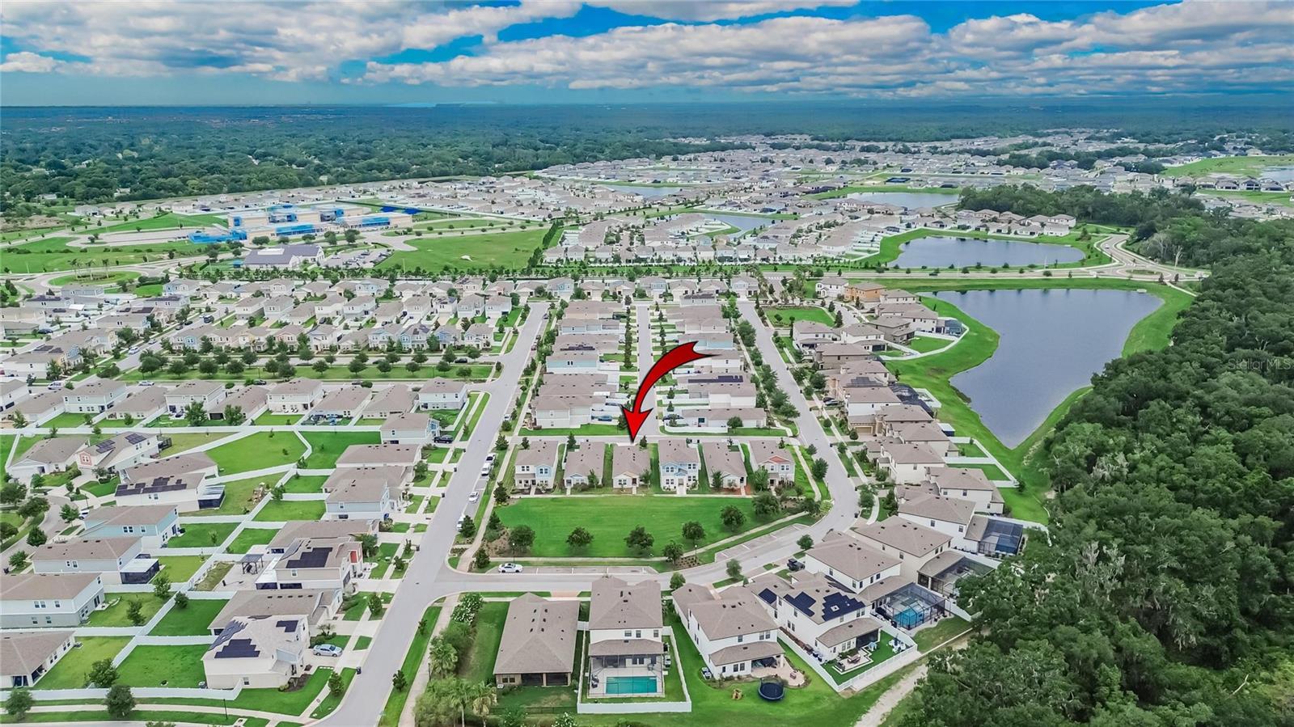
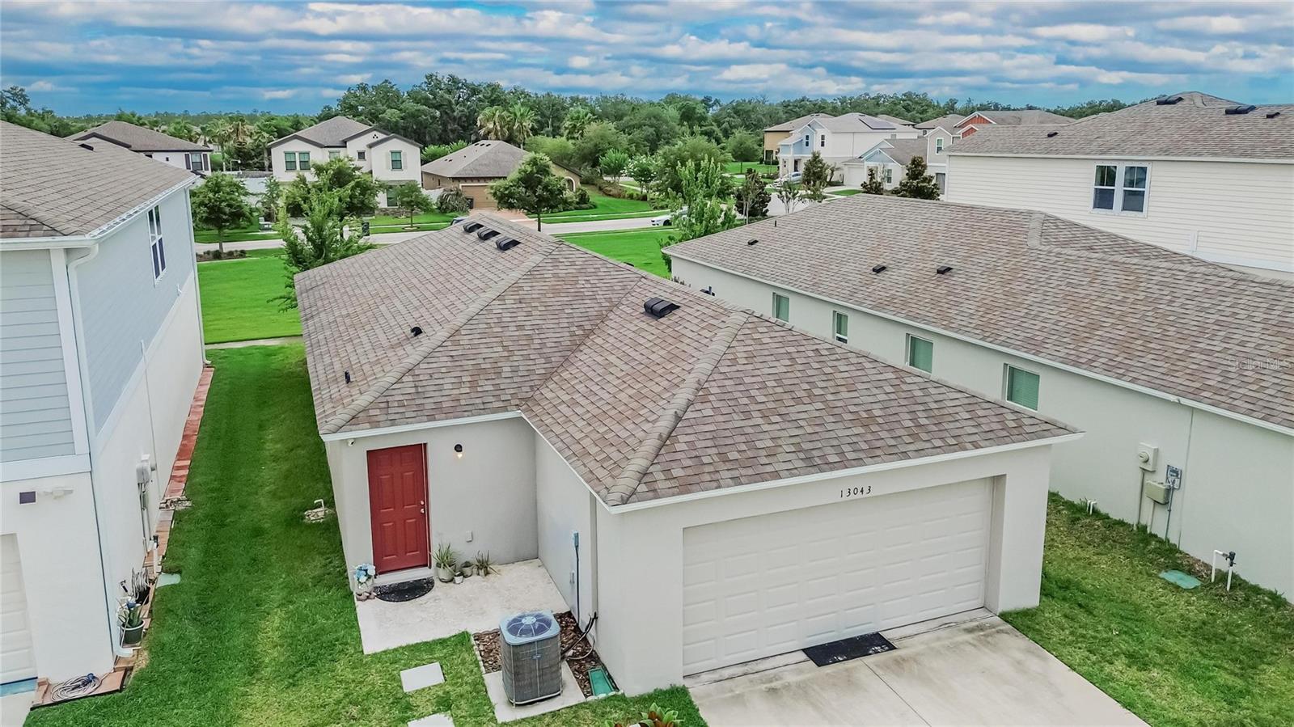
WELCOME HOME to TRIPLE CREEK!!! This is one of Riverview's most sought after communities that has resort style amenities, modern and up to date style, with peace of mind newer construction, and on-site management all right here! This gorgeous home is move in ready, well kept and was built in 2020 with the original owners. Simple Florida living is right here! As you walk in you will find an open concept, functional, and spacious living space with high ceilings. The large open living room is comfortable for gatherings and spending time with everyone. The beautiful kitchen boasts a very light and elegant feel that is open to the home. Stainless steel appliances and granite countertops, with a large island that can seat 4 and connects to the dining area bring it all together perfectly. There is ample cabinet space with a pantry space for more storage. The primary bedroom is very spacious and welcoming. It features an ensuite that has a walk in closet, walk in shower, and dual sinks with granite countertops. This split floor plan has the other two bedrooms and bathroom on the other side of the home with ample closet space and granite countertops in the secondary bathroom. The inside laundry room is conveniently located off the garage and has plenty of space for storage. The two car garage is in the rear of the home, making the front look beautiful with a unique look. the front of this home faces a beautiful green grassy area to gather and meet neighbors and enjoy the outdoors. This beautiful home is in the master-planned community of Triple Creek where residents enjoy three Olympic-size pools, scenic walking trails, a clubhouse, fitness center, splash pad, basketball and tennis courts, playgrounds, and a dog park. The resort style amenities are all available. You will be close to restaurants, shopping, grocery stores, the highway, and the expressway to get to downtown Tampa. Hurry and make this your home today!
Additional Information
- City
- Riverview
- Region
- Riverview
- Zip
- 33579
- Neighborhood
- Other
- Subdivision
- Triple Crk Ph 4 Village I
- Area
- 1458
- Community Extras
- Street Lights, No Deed Restriction
- Garage Spaces
- 2
- Property Description
- One Story
- Exterior Construction
- Stucco
- Elementary School
- Warren Hope Dawson Elementary
- Middle School
- Barrington Middle
- High School
- Sumner High School
- Located Near
- In County, Sidewalk, Paved
- Architectural Style
- Florida
- Pool Type
- No Pool
- Pets Allowed
- Yes
- Property Style
- Single Family
- Total Acreage
- 0 to less than 1/4
- Special Sale Provision
- None
- Garage Description
- 2 Car Garage
- Minimum Lease
- 1-2 Years
- Interior Features
- High Ceilings, Open Floorplan, Solid Wood Cabinets, Stone Counters, Thermostat, Walk-In Closet(s)
- Interior Layout
- High Ceilings, Open Floorplan, Solid Wood Cabinets, Stone Counters, Thermostat, Walk-In Closet(s)
- Community Features
- Street Lights
- Flood Zone
- X
- CDD
- Yes
- Hoa Fee
- $133
- Monthly Hoa Amount
- 11
- Taxes
- $3,404
- Financing Available
- Cash, Conventional, FHA, VA Loan
- Heated Square Feet
- 1458
- Acres
- 0.10
- Stories
- 1
- Exterior Features
- Hurricane Shutters, Sidewalk
- Parking Description
- Driveway, Garage Faces Rear
- Floor Covering
- Carpet, Ceramic Tile, Luxury Vinyl
- HOA Fee Required
- Yes
- HOA Yes/No
- Yes
- HOA Comm/Assn
- Required
- Pp Sqft
- 205.76
- Levels
- One
- Architectural Style
- Florida
- Occupant Type
- Owner
- Subtype
- Single Family
- Roof
- Shingle
- Property Subtype
- Residential
- DPRYN
- Yes
- Sewer
- Public Sewer
- Water Source
- Public
- Furnished
- Unfurnished
Listing courtesy of CENTURY 21 LINK REALTY, INC.. 813-684-0036
Mortgage Calculator
StellarMLS is the source of this information via Internet Data Exchange Program. All listing information is deemed reliable but not guaranteed and should be independently verified through personal inspection by appropriate professionals. Listings displayed on this website may be subject to prior sale or removal from sale. Availability of any listing should always be independently verified. Listing information is provided for consumer personal, non-commercial use, solely to identify potential properties for potential purchase. All other use is strictly prohibited and may violate relevant federal and state law. Data last updated on