2724 Via Murano Unit 630, Clearwater, FL 33764
- $219,900
- 2
- BD
- 2
- BA
- 1,140
- SqFt




- List Price
- $219,900
- Price Change
- ▼ $5,000 1785106949
- Year Built
- 2001
- Beds
- 2
- County
- Pinellas
- Subdivision
- Grand Venezia At Baywatch Condo
Property Description
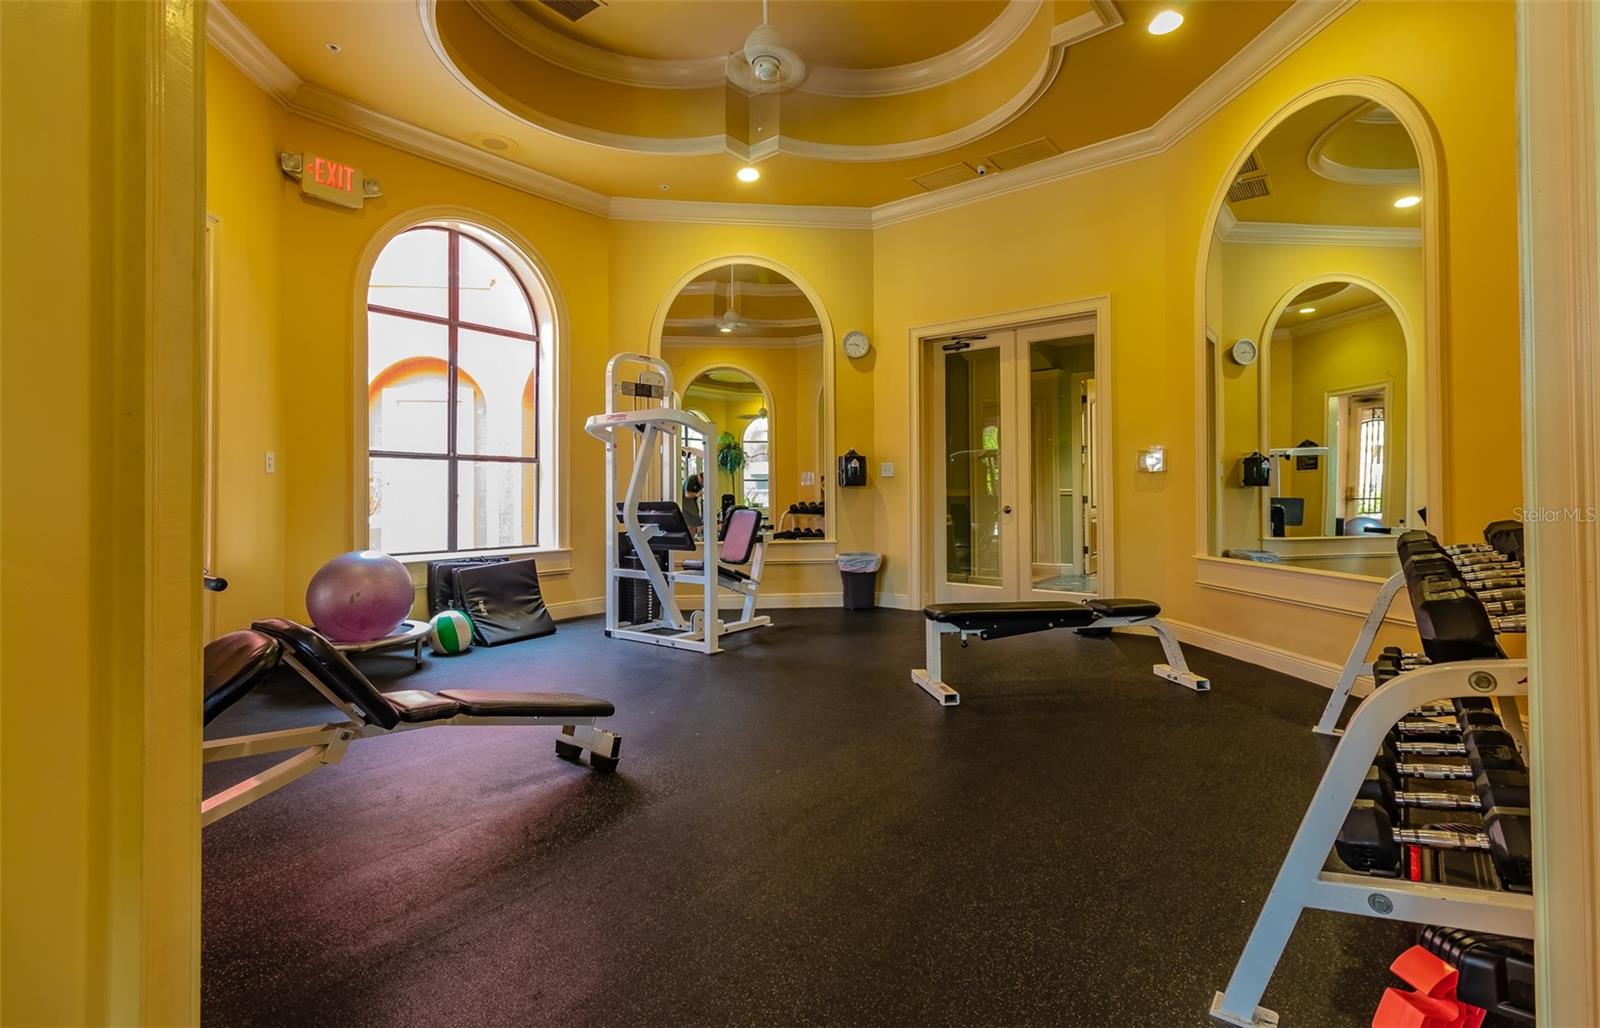
Is it your dream to live on a waterfront property that feels like you are on vacation every single day that you wake up? Look no further! The Grand Venezia is a luxury waterfront, gated community, located on the gorgeous Tampa Bay. This 3rd floor home is a spacious 2 bedroom/2 bath condo that is just waiting you to make it your own paradise. Once you enter this beautiful home, you will immediately notice the neutral tile throughout the open dining, kitchen, and extended living room. The open kitchen features pristine granite countertops throughout including a breakfast bar/ entertainment bar, which opens up to the dining room. If you like entertaining, this open floor plan is a dream come true. Additional features include 9' ceilings coupled with crown molding in the living, dining, kitchen, and master bedroom. This home also features a full size washer/ dryer in the enormous laundry room. How about amenities? There is so much to do on the property! The Grand Venezia has resort style amenities which include geo thermal heated pool/spa, sauna, lighted pickle ball and tennis courts, playground & free car wash area. The updated fitness center is open 24/7 featuring cardio and strength training equipment. Enjoy walking or jogging on the 1.5 mile lighted water front promenade. The guard pavilion is attended 24 hours a day for the property. The Grand Venezia is a separate property from The Grand Bellagio with a separate pool, fitness center, amenities, and HOA. Don't wait! Own your piece of paradise which is just steps away from Tampa Bay! * Seller is offering a one year subscription to WalMart + for all of your delivery wants and needs!
Additional Information
- City
- Clearwater
- Region
- Clearwater
- Zip
- 33764
- Neighborhood
- Other
- Subdivision
- Grand Venezia At Baywatch Condo
- Area
- 1140
- Water Frontage
- Boatable Water, Bay Front
- Community Extras
- Association Recreation - Owned, Buyer Approval Required, Clubhouse, Fitness Center, Gated Community - Guard, Playground, Pool, Special Community Restrictions, Tennis Court(s), Street Lights, No Deed Restriction, Security
- Property Description
- One Story
- Exterior Construction
- Stucco, Frame
- Architectural Style
- Mediterranean
- Pool Type
- Community
- Pets Allowed
- Yes
- Pet Max Weight
- 100
- Water Access
- Bay/Harbor, Intracoastal Waterway
- Property Style
- Condo
- Total Acreage
- Non-Applicable
- Special Sale Provision
- None
- Additional Rooms
- Inside Utility
- Minimum Lease
- 1 Month
- Interior Features
- Ceiling Fans(s), Crown Molding, Living Room/Dining Room Combo, Open Floorplan, Split Bedroom, Stone Counters, Walk-In Closet(s)
- Interior Layout
- Ceiling Fans(s), Crown Molding, Living Room/Dining Room Combo, Open Floorplan, Split Bedroom, Stone Counters, Walk-In Closet(s)
- Community Features
- Association Recreation - Owned, Buyer Approval Required, Clubhouse, Fitness Center, Gated Community - Guard, Playground, Pool, Special Community Restrictions, Tennis Court(s), Street Lights
- Flood Zone
- A
- Flood Zone
- Yes
- CDD
- Yes
- Water Access
- Yes
- Pet Size
- Extra Large (101+ Lbs.)
- Taxes
- $485
- Financing Available
- Cash, Conventional
- Condo Fee
- $780
- Heated Square Feet
- 1140
- Stories
- 1
- Exterior Features
- Lighting
- Community Pool
- Yes
- Parking Description
- Open
- Floor Covering
- Carpet, Ceramic Tile
- Water Features
- Bay/Harbor, Intracoastal Waterway
- HOA Fee Required
- Yes
- HOA Comm/Assn
- Required
- Floor Number
- 3
- Monthly Condo Fee
- 780
- Pp Sqft
- 192.89
- Levels
- One
- Architectural Style
- Mediterranean
- Occupant Type
- Vacant
- Subtype
- Condo
- Roof
- Tile
- Property Subtype
- Residential
- Pool
- Yes
- DPRYN
- Yes
- Sewer
- Public Sewer
- Water Source
- Public
- Amenities
- Cable TV, Clubhouse, Fitness Center, Gated, Pickleball Court(s), Playground, Pool, Recreation Facilities, Sauna, Security, Spa/Hot Tub, Tennis Court(s), Vehicle Restrictions
- Furnished
- Negotiable
Listing courtesy of CHARLES RUTENBERG REALTY INC. 866-580-6402
Mortgage Calculator
StellarMLS is the source of this information via Internet Data Exchange Program. All listing information is deemed reliable but not guaranteed and should be independently verified through personal inspection by appropriate professionals. Listings displayed on this website may be subject to prior sale or removal from sale. Availability of any listing should always be independently verified. Listing information is provided for consumer personal, non-commercial use, solely to identify potential properties for potential purchase. All other use is strictly prohibited and may violate relevant federal and state law. Data last updated on