223 Island Way Unit 4C, Clearwater Beach, FL 33767
- $485,000
- 2
- BD
- 2
- BA
- 979
- SqFt







- List Price
- $485,000
- Year Built
- 1961
- Beds
- 2
- County
- Pinellas
- Subdivision
- Island Way Towers Condo
Property Description
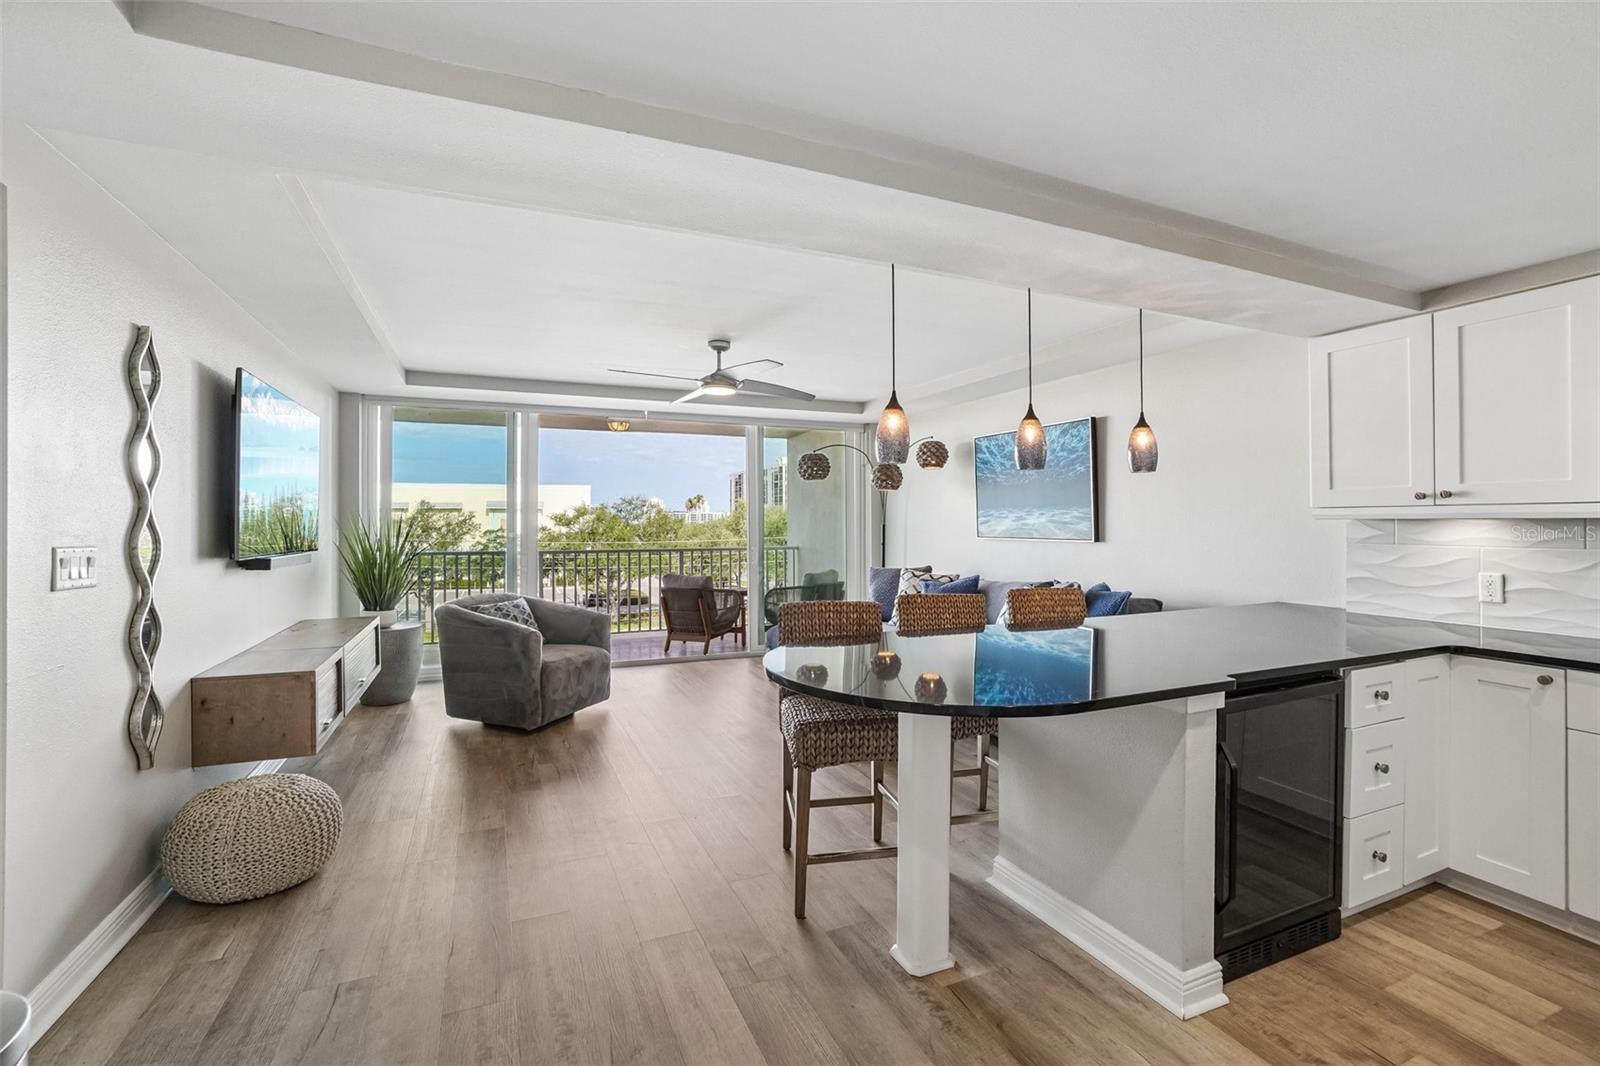
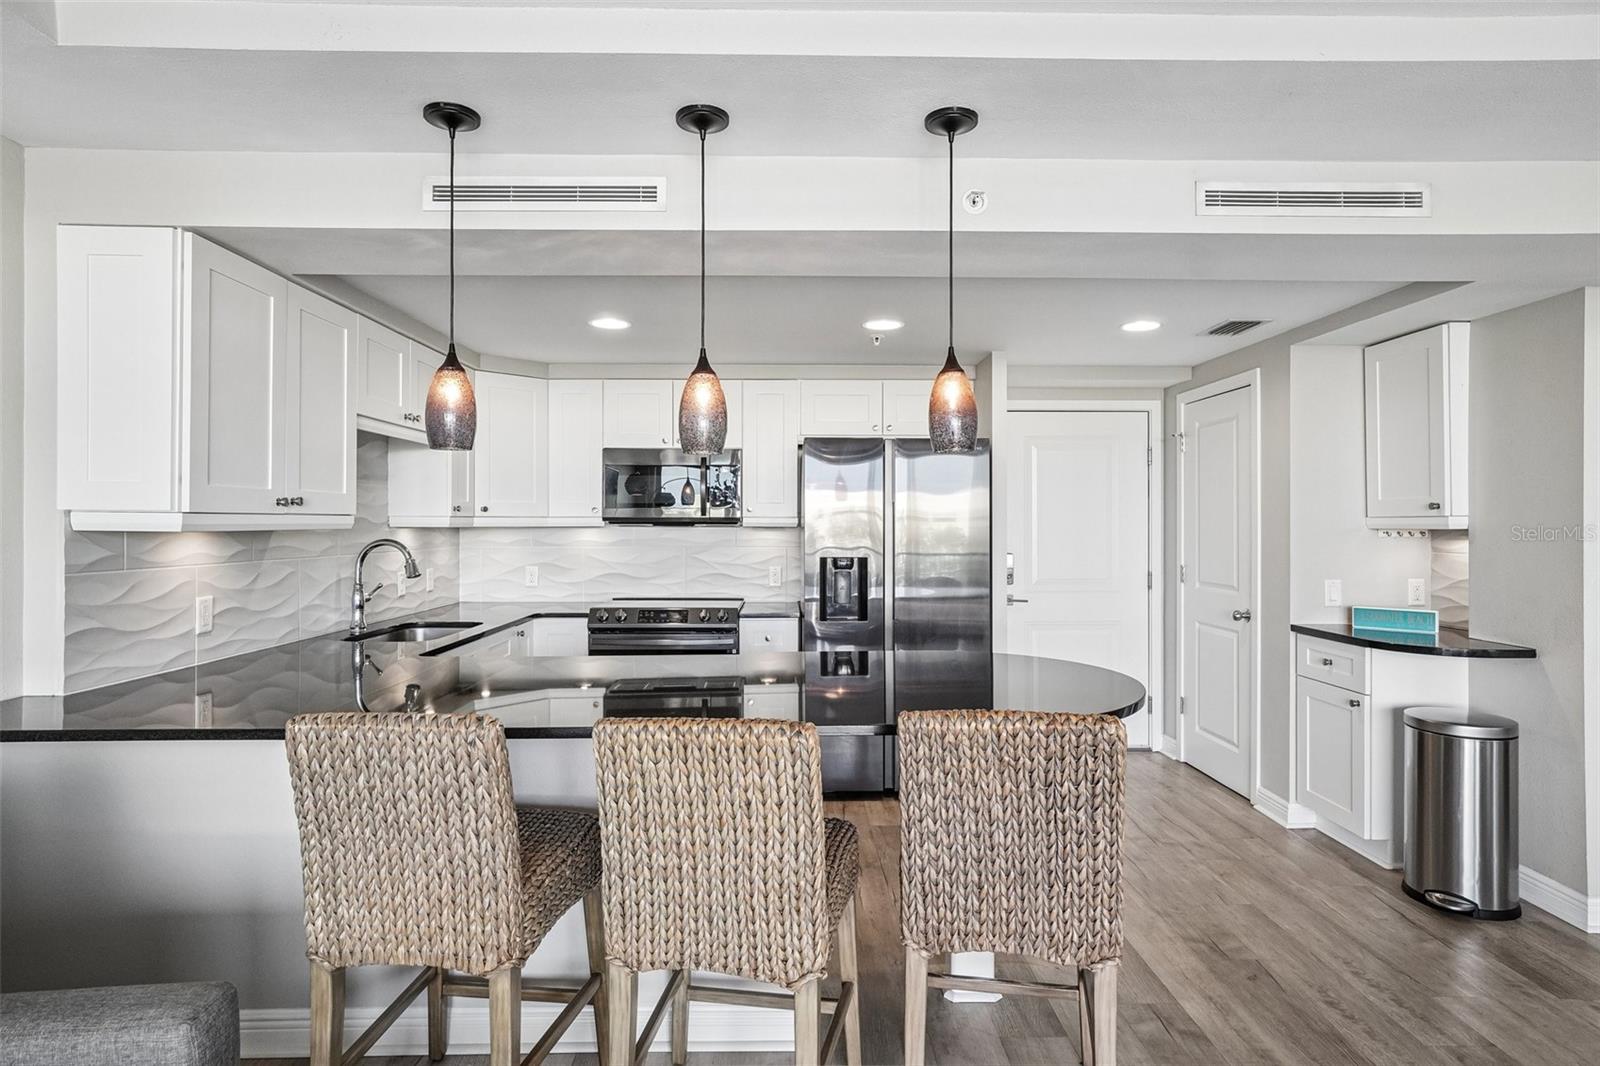
Clearwater Beach, Island Estates 2 Bed, 2 Bath! Welcome to the coastal lifestyle you’ve been dreaming of in this beautifully maintained 4th-floor condo, right in the heart of the highly sought-after Island Estates. Inside, the open-concept layout feels bright and airy, thanks to massive windows that flood the space with natural light and catch those refreshing island breezes. Power blinds in the living room and blackout/shade blinds in the bedrooms for cool, comfortable living. The main living areas feature brand-new LVP flooring, leading into a well-appointed kitchen complete with granite countertops, a breakfast bar, ample storage, and brand-new appliances. The primary suite is a true retreat with a spacious walk-in closet and private en-suite bath. Need space for guests, a home office, or a hobby room? The second bedroom is completely flexible to fit your life. Living here feels like being at a resort every day, with access to a waterfront pool, clubhouse, cabanas, and a fitness room. Bonus for boaters: a private boat slip is available to rent or buy, giving you effortless access to open water. You’ll be just a short stroll from the Clearwater Marine Aquarium, local dining, and daily conveniences, and only minutes from the world-famous sands of Clearwater Beach. Whether you’re looking for a full-time home, a weekend getaway, or a smart investment, this condo delivers it all. Reach out today to schedule your private tour!
Additional Information
- City
- Clearwater Beach
- Region
- Clearwater/Clearwater Beach
- Zip
- 33767
- Mo Subdivision
- Island Estate
- Neighborhood
- Island Estate
- Subdivision
- Island Way Towers Condo
- Area
- 979
- Water Frontage
- Boatable Water, Beach View, Beach Access
- Community Extras
- Association Recreation - Owned, Buyer Approval Required, Clubhouse, Community Mailbox, Fitness Center, Pool, No Deed Restriction, Maintenance Free
- Property Description
- One Story
- Exterior Construction
- Block, Stucco
- Elementary School
- Sandy Lane Elementary-Pn
- Middle School
- Dunedin Highland Middle-Pn
- High School
- Clearwater High-PN
- Located Near
- Landscaped
- Frontage
- Canal - Saltwater
- Architectural Style
- Coastal
- Pool Type
- Community
- Pets Allowed
- Yes
- Pet Max Weight
- 35
- Water Extras
- Seawall - Concrete
- Water Access
- Canal - Saltwater, Gulf/Ocean, Intracoastal Waterway
- Property Style
- Condo
- Water Frontage
- Yes
- Special Sale Provision
- None
- Garage Description
- 1 Car Carport
- Additional Rooms
- Inside Utility
- Water Extras
- Yes
- Minimum Lease
- 3 Months
- Interior Features
- Built-in Features, Ceiling Fans(s), Coffered Ceiling(s), Eat-in Kitchen, Living Room/Dining Room Combo, Open Floorplan, Primary Bedroom Main Floor, Solid Surface Counters, Stone Counters, Thermostat, Walk-In Closet(s), Window Treatments
- Interior Layout
- Built-in Features, Ceiling Fans(s), Coffered Ceiling(s), Eat-in Kitchen, Living Room/Dining Room Combo, Open Floorplan, Primary Bedroom Main Floor, Solid Surface Counters, Stone Counters, Thermostat, Walk-In Closet(s), Window Treatments
- Water Frontage
- Canal - Saltwater
- Water Front Description
- Canal - Saltwater
- Community Features
- Association Recreation - Owned, Buyer Approval Required, Clubhouse, Community Mailbox, Fitness Center, Pool
- Flood Zone
- AE
- Flood Zone
- Yes
- Water Access
- Yes
- Pet Size
- Small (16-35 Lbs.)
- Complex Name
- Island Way Towers
- Financing Available
- Cash, Conventional, FHA, VA Loan
- Condo Fee
- $836
- Heated Square Feet
- 979
- Acres
- 1.80
- Stories
- 8
- Exterior Features
- Balcony, Sliding Doors
- Community Pool
- Yes
- Waterfront
- Yes
- Floor Covering
- Luxury Vinyl, Tile
- Water Features
- Canal - Saltwater, Gulf/Ocean, Intracoastal Waterway, Seawall - Concrete, Canal - Saltwater
- HOA Fee Required
- Yes
- HOA Comm/Assn
- None
- Floor Number
- 4
- Monthly Condo Fee
- 836
- Pp Sqft
- 495.4
- Levels
- One
- Architectural Style
- Coastal
- Occupant Type
- Owner
- Subtype
- Condo
- Roof
- Other, Roof Over
- Property Subtype
- Residential
- Pool
- Yes
- DPRYN
- Yes
- Sewer
- Public Sewer
- Water Source
- Public
- Amenities
- Cable TV, Clubhouse, Elevators, Fitness Center, Maintenance, Pool, Recreation Facilities
- Furnished
- Furnished
Listing courtesy of REDFIN CORPORATION. 813-518-8756
Mortgage Calculator
StellarMLS is the source of this information via Internet Data Exchange Program. All listing information is deemed reliable but not guaranteed and should be independently verified through personal inspection by appropriate professionals. Listings displayed on this website may be subject to prior sale or removal from sale. Availability of any listing should always be independently verified. Listing information is provided for consumer personal, non-commercial use, solely to identify potential properties for potential purchase. All other use is strictly prohibited and may violate relevant federal and state law. Data last updated on