1216 S Missouri Avenue Unit 220, Clearwater, FL 33756
- $179,000
- 2
- BD
- 2
- BA
- 1,010
- SqFt










- List Price
- $179,000
- Year Built
- 2004
- Beds
- 2
- County
- Pinellas
- Subdivision
- Residence At Renaissance
Property Description
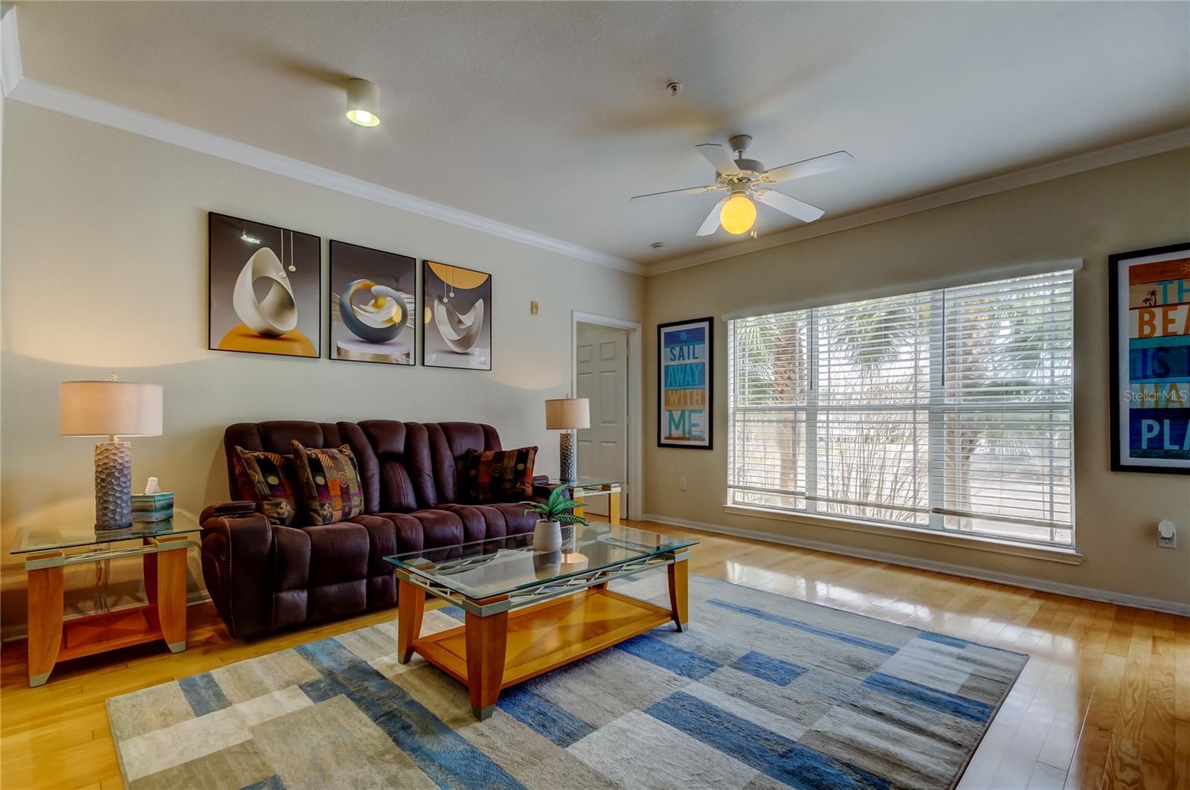
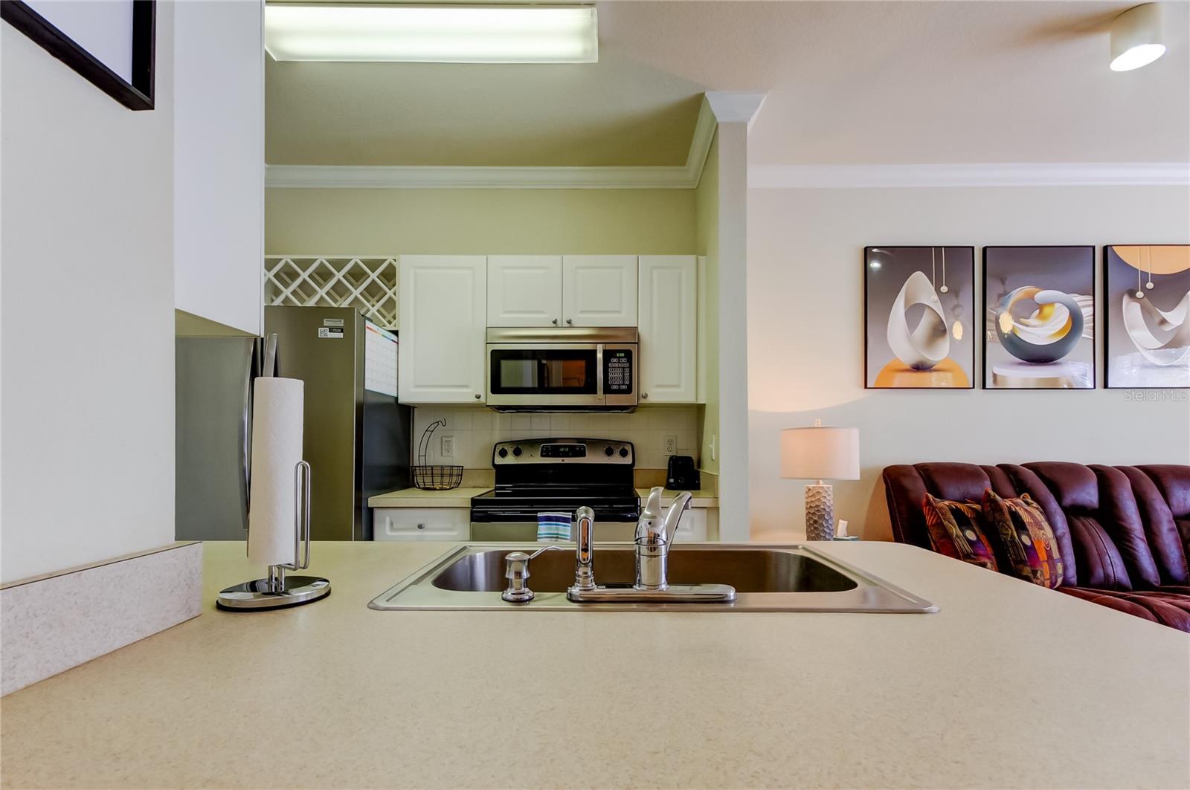
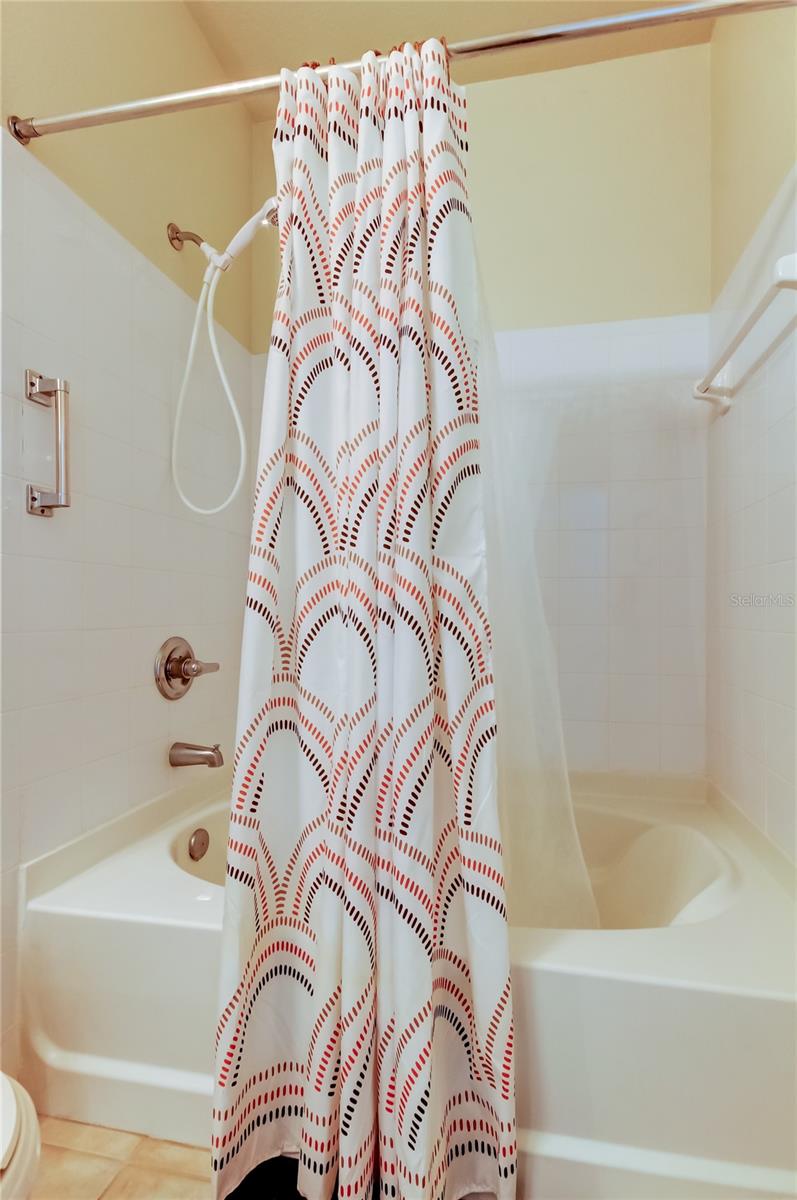
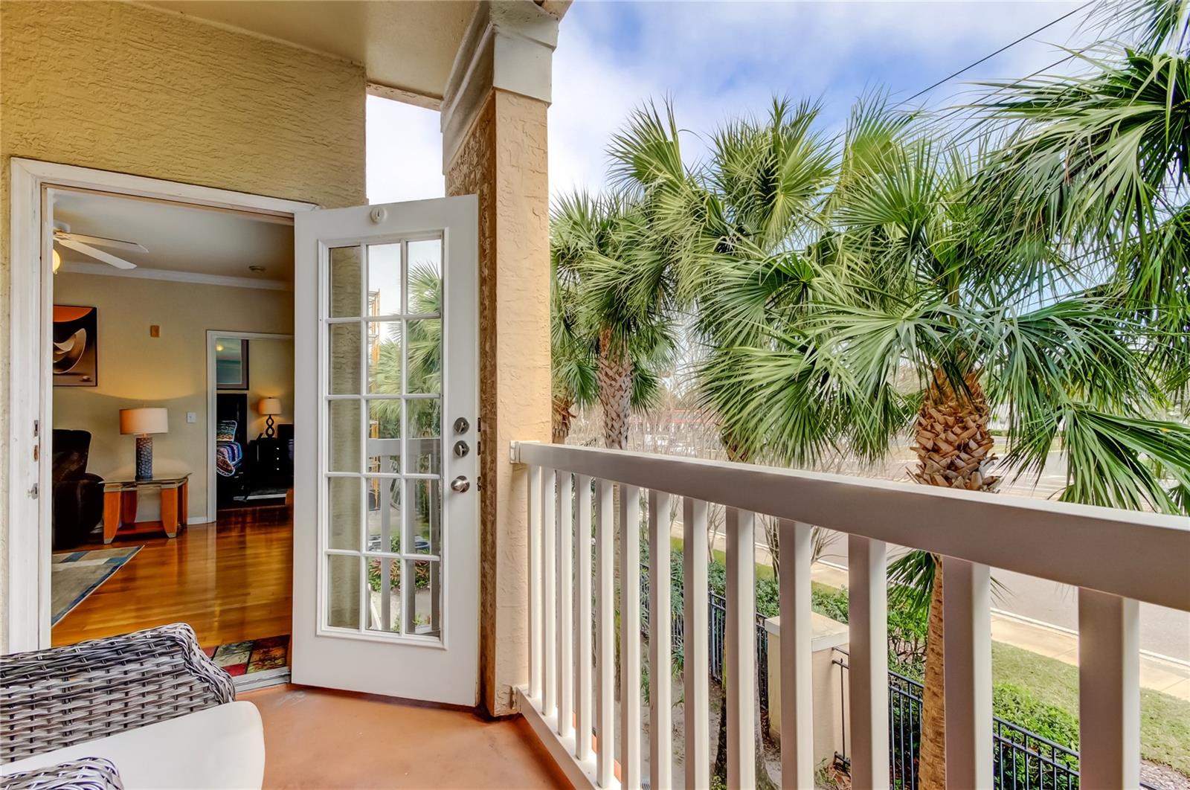
Minutes from Clearwater Beach, this second-floor gated condo offers 1,010 sq ft of well-planned living space with a split-bedroom layout that provides privacy and function. Inside, 9-foot ceilings and a private balcony add openness to the main living area, while the updated kitchen connects directly to the living and dining space. The primary suite includes a walk-in closet and en-suite bath with a soaking tub. A full-size in-unit laundry set (2024) and two assigned parking spaces add everyday convenience. Monthly HOA fees include water, sewer, trash, and basic cable. Community amenities include a pool & fitness room. Located about 1.7 miles from Morton Plant Hospital, the property also provides easy access to shopping, dining, downtown Clearwater, and major roadways. Not located in a flood zone.
Additional Information
- City
- Clearwater
- Region
- Clearwater/Belleair
- Zip
- 33756
- Neighborhood
- Other
- Subdivision
- Residence At Renaissance
- Area
- 1010
- Community Extras
- Buyer Approval Required, Fitness Center, Gated Community - No Guard, Pool, Street Lights, No Deed Restriction
- Property Description
- One Story
- Exterior Construction
- Block
- Pool Type
- Community
- Pets Allowed
- Yes
- Property Style
- Condo
- Special Sale Provision
- None
- Minimum Lease
- 7 Months
- Interior Features
- Open Floorplan, Split Bedroom, Window Treatments
- Interior Layout
- Open Floorplan, Split Bedroom, Window Treatments
- Community Features
- Buyer Approval Required, Fitness Center, Gated Community - No Guard, Pool, Street Lights
- Flood Zone
- X
- Hoa Fee
- $917
- Monthly Hoa Amount
- 917
- Financing Available
- Cash, Conventional
- Heated Square Feet
- 1010
- Stories
- 1
- Exterior Features
- Balcony, Lighting, Private Mailbox
- Community Pool
- Yes
- Floor Covering
- Laminate, Tile
- HOA Fee Required
- Yes
- HOA Yes/No
- Yes
- HOA Comm/Assn
- Required
- Floor Number
- 2
- Pp Sqft
- 177.23
- Levels
- One
- Occupant Type
- Tenant
- Subtype
- Condo
- Roof
- Shingle
- Property Subtype
- Residential
- Pool
- Yes
- DPRYN
- Yes
- Sewer
- Public Sewer
- Water Source
- Public
- Furnished
- Unfurnished
Listing courtesy of RE/MAX ELITE REALTY. 727-785-7653
Mortgage Calculator
StellarMLS is the source of this information via Internet Data Exchange Program. All listing information is deemed reliable but not guaranteed and should be independently verified through personal inspection by appropriate professionals. Listings displayed on this website may be subject to prior sale or removal from sale. Availability of any listing should always be independently verified. Listing information is provided for consumer personal, non-commercial use, solely to identify potential properties for potential purchase. All other use is strictly prohibited and may violate relevant federal and state law. Data last updated on