37904 Trilby Road, Dade City, FL 33523
- $999,990
- 5
- BD
- 4
- BA
- 3,359
- SqFt












- List Price
- $999,990
- Price Change
- ▼ $70,910 1783831636
- Days on Market
- 55
- MLS#
- TB8516201
- Bedrooms
- 5
- Full Bathrooms
- 3
- Half Bathrooms
- 1
- Sq. Ft
- 3,359
- Lot Size
- 130,680
- Subtype
- Single Family
- County
- Pasco
- Community
- No Deed Restriction
- Subdivision
- Na
- Year Built
- 2024
Property Description
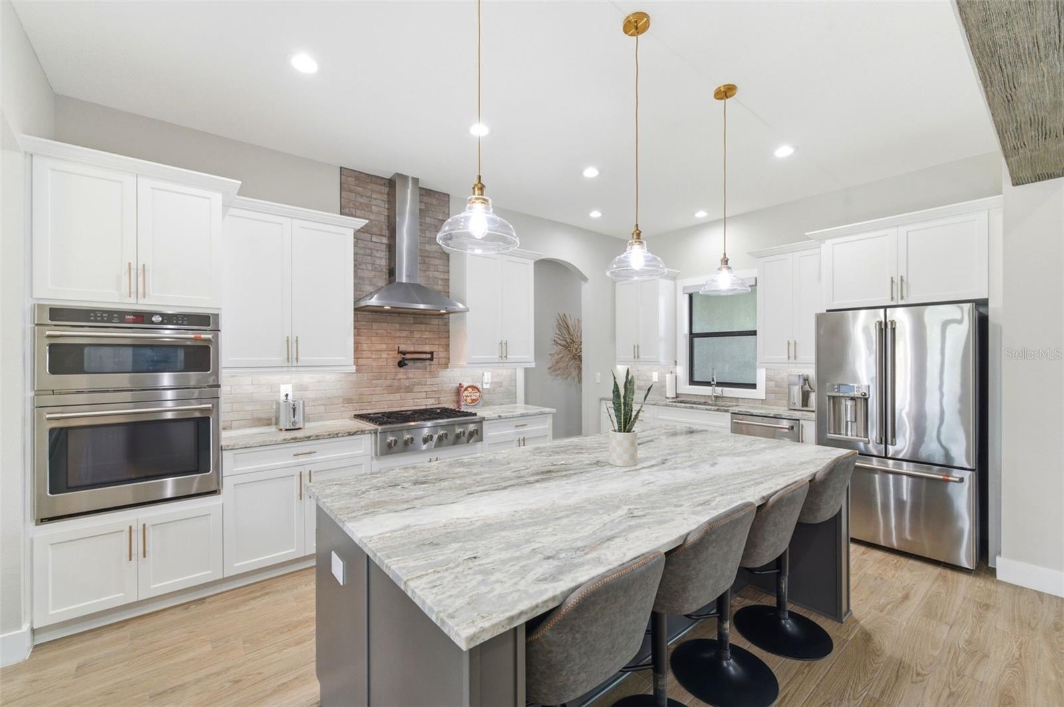
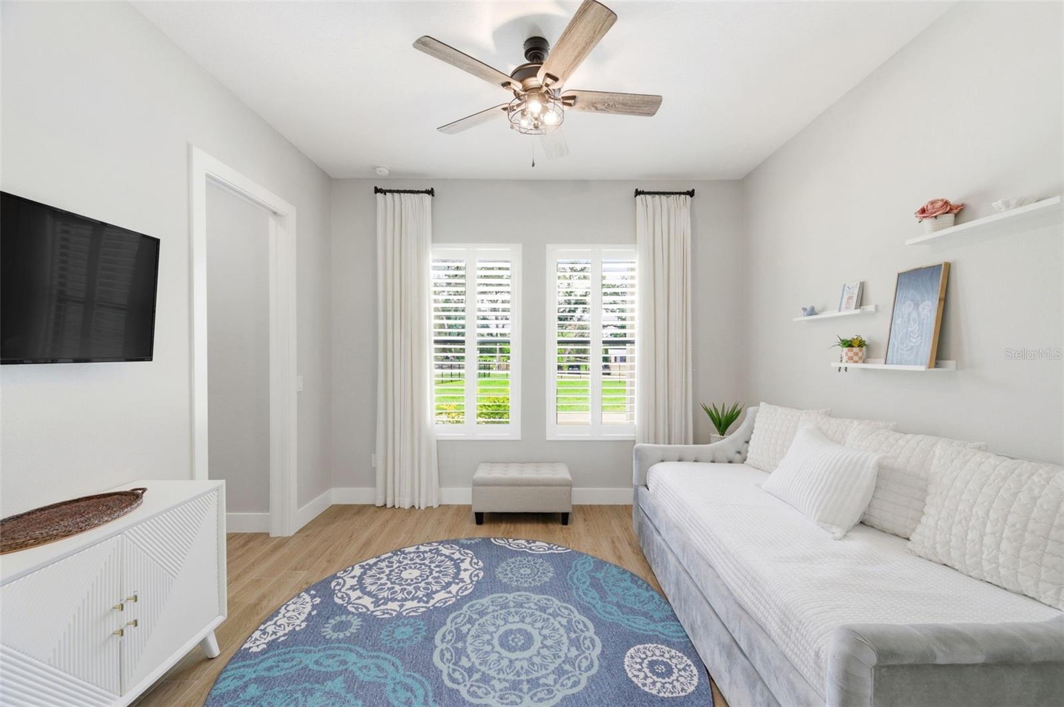
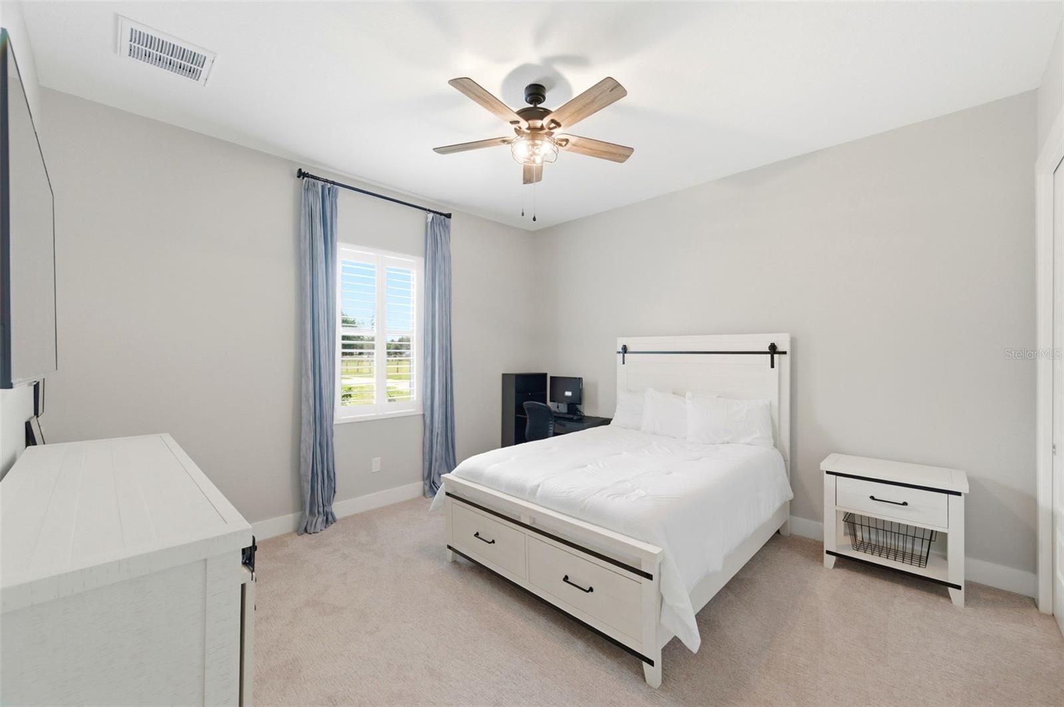
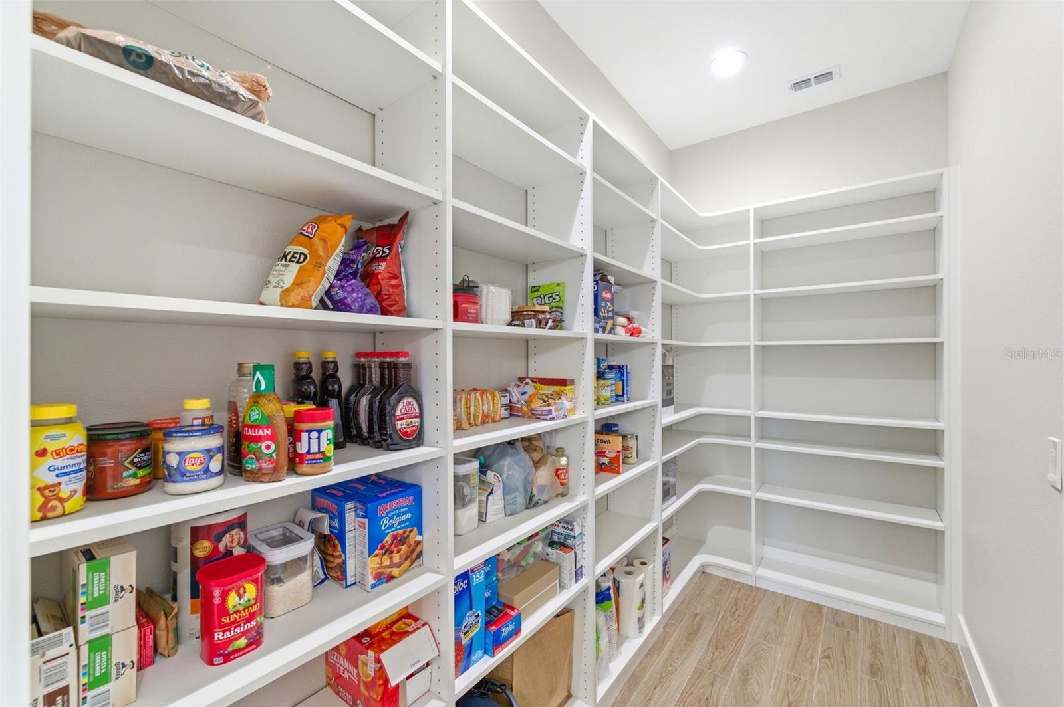
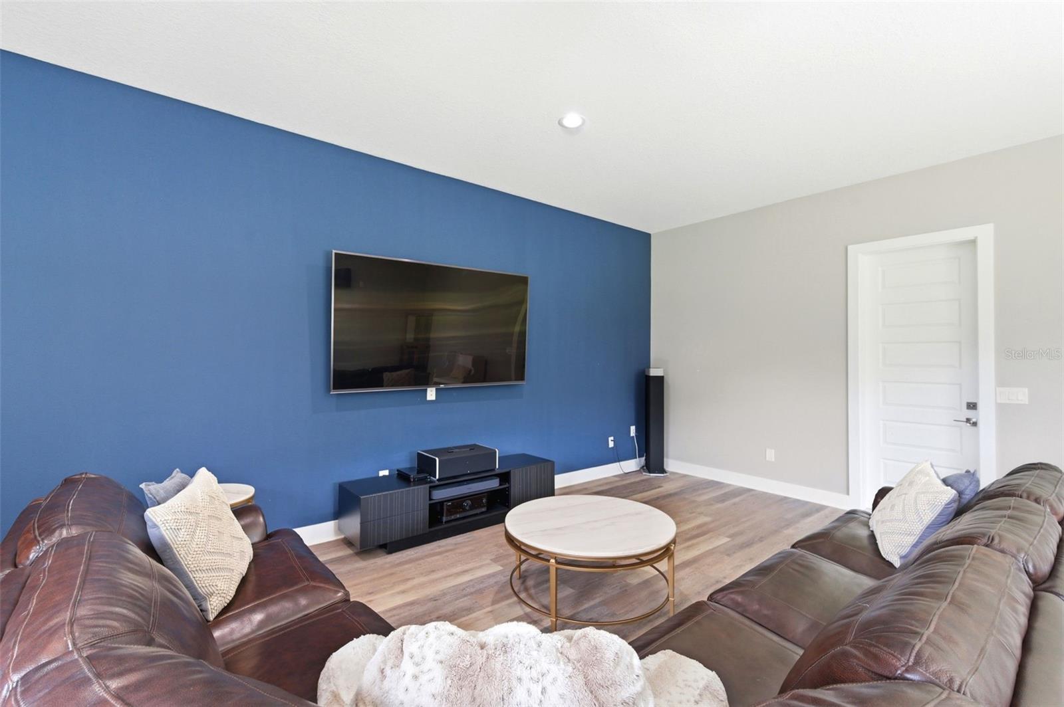
Welcome to the private oasis at 37904 Trilby Road in the heart of Dade city, where country living meets timeless design with exceptional construction quality and modern finishing. This 2024 custom built home shows a blend of modern comfort with peaceful country living. Your own ACREAGE, PRIVATE GENERATOR, NO HOA, NO CDD, NO DEED RESTRICTIONS, A DETACHED GARAGE - ZONED AGRICULTURAL with tax benefits!!!! This stunning farmhouse estate features 5 bedrooms, 3.5 baths, open-concept, a separate dedicated office, 2-oversized car garage with a separate Man cave/ bonus room for relaxing and entertaining. The designed layout includes high ceilings, hardwood-style tile flooring, high-end plantation shutters adding timeless elegance and abundant natural light throughout the home. The upgraded open-concept, luxury kitchen showcases custom wood cabinetry, a custom hood vent, a stylish brick tile backsplash, granite countertops, stainless steel appliances, a center island, a rectangular farmhouse apron kitchen sink with its own private see-through window and a premium ZLINE gas burner stove—perfect for the home chef. The interior finishes include an open great room, a separate formal dining area, a generous primary suite with 2 separate built-in walk-in closets, a functional mudroom/laundry area and a large walk-in pantry. The oversized island and open layout flow seamlessly into the dining and living room, ideal for both everyday living and entertaining. The Sliding glass doors open to a spacious oversized covered lanai with a designated BBQ area, an ideal outdoor Kitchen for entertaining, grilling, or simply unwinding. The outdoor space has private toliet for easy access for your future pool or outdoor kitchen entertainments. The primary suite is a true retreat, offering generous and spacious room, serene views, and recessed lighting and a modern ceiling fan that adds architectural interest, while the large windows invite natural light. The spa-inspired primary en-suite is nothing short of stunning. Anchored by a freestanding soaking tub and separate mulitple shower style, the bath features full-height porcelain wall tiles that create a dramatic, resort-level feel. Beyond the home itself, the land is where this property truly shines. The acreage is fully fenced, offering a versatile blend of open pasture and natural landscape that creates both immediate usability and long-term flexibility. The possibilities are wide open whether your vision includes a private estate, hobby farm, animals, gardens, workshop space, recreational use, or simply the peace and privacy that comes with room to breathe. The property currently benefits from an agricultural/Greenbelt exemption, adding meaningful value and future potential for qualifying uses. Located just minutes from historic downtown Dade City, with convenient access to I-75, you’ll enjoy easy access to shopping, dining, schools, daily essentials and still come home to the quiet charm of true country living. This one-of-a-kind property delivers farmhouse charm, offering the ultimate blend of privacy, elegance and functionality with the modern upgrades today’s buyers seek.
Additional Information
- City
- Dade City
- Region
- Dade City/Ridge Manor
- Zip
- 33523
- Mo Subdivision
- Other
- Neighborhood
- Other
- Subdivision
- Na
- Area
- 3359
- Community Extras
- No Deed Restriction
- Garage Spaces
- 2
- Property Description
- One Story
- Exterior Construction
- Cement Siding, Stucco, Vinyl Siding
- Pool Type
- No Pool
- Property Style
- Single Family
- Total Acreage
- 2 to less than 5
- Special Sale Provision
- None
- Garage Description
- 2 Car Garage
- Additional Rooms
- Bonus Room, Den/Library/Office
- Interior Features
- Ceiling Fans(s), High Ceilings, Open Floorplan, Walk-In Closet(s), Window Treatments
- Interior Layout
- Ceiling Fans(s), High Ceilings, Open Floorplan, Walk-In Closet(s), Window Treatments
- Flood Zone
- AE*
- Flood Zone
- Yes
- Heated Square Feet
- 3359
- Acres
- 3
- Stories
- 1
- Exterior Features
- Private Entrance, Private Mailbox, Sliding Doors
- Floor Covering
- Carpet, Tile
- Floor Number
- 1
- Pp Sqft
- 297.7
- Levels
- One
- Occupant Type
- Owner
- Subtype
- Single Family
- Roof
- Shingle
- Property Subtype
- Residential
- Sewer
- Septic Tank
- Water Source
- Private, Well
- Furnished
- Unfurnished
Listing courtesy of DALTON WADE INC. 888-668-8283
Mortgage Calculator
StellarMLS is the source of this information via Internet Data Exchange Program. All listing information is deemed reliable but not guaranteed and should be independently verified through personal inspection by appropriate professionals. Listings displayed on this website may be subject to prior sale or removal from sale. Availability of any listing should always be independently verified. Listing information is provided for consumer personal, non-commercial use, solely to identify potential properties for potential purchase. All other use is strictly prohibited and may violate relevant federal and state law. Data last updated on