4119 Crosswater Drive, Tampa, FL 33615
- $740,000
- 4
- BD
- 2
- BA
- 2,935
- SqFt






- List Price
- $740,000
- Price Change
- ▼ $9,999 1785052849
- Days on Market
- 57
- MLS#
- TB8516278
- Bedrooms
- 4
- Full Bathrooms
- 2
- Sq. Ft
- 2,935
- Lot Size
- 11,390
- Subtype
- Single Family
- County
- Hillsborough
- Community
- Gated Community - No Guard, No Deed Restriction
- Subdivision
- Sweetwater Sub Third Add
- Year Built
- 1982
Property Description
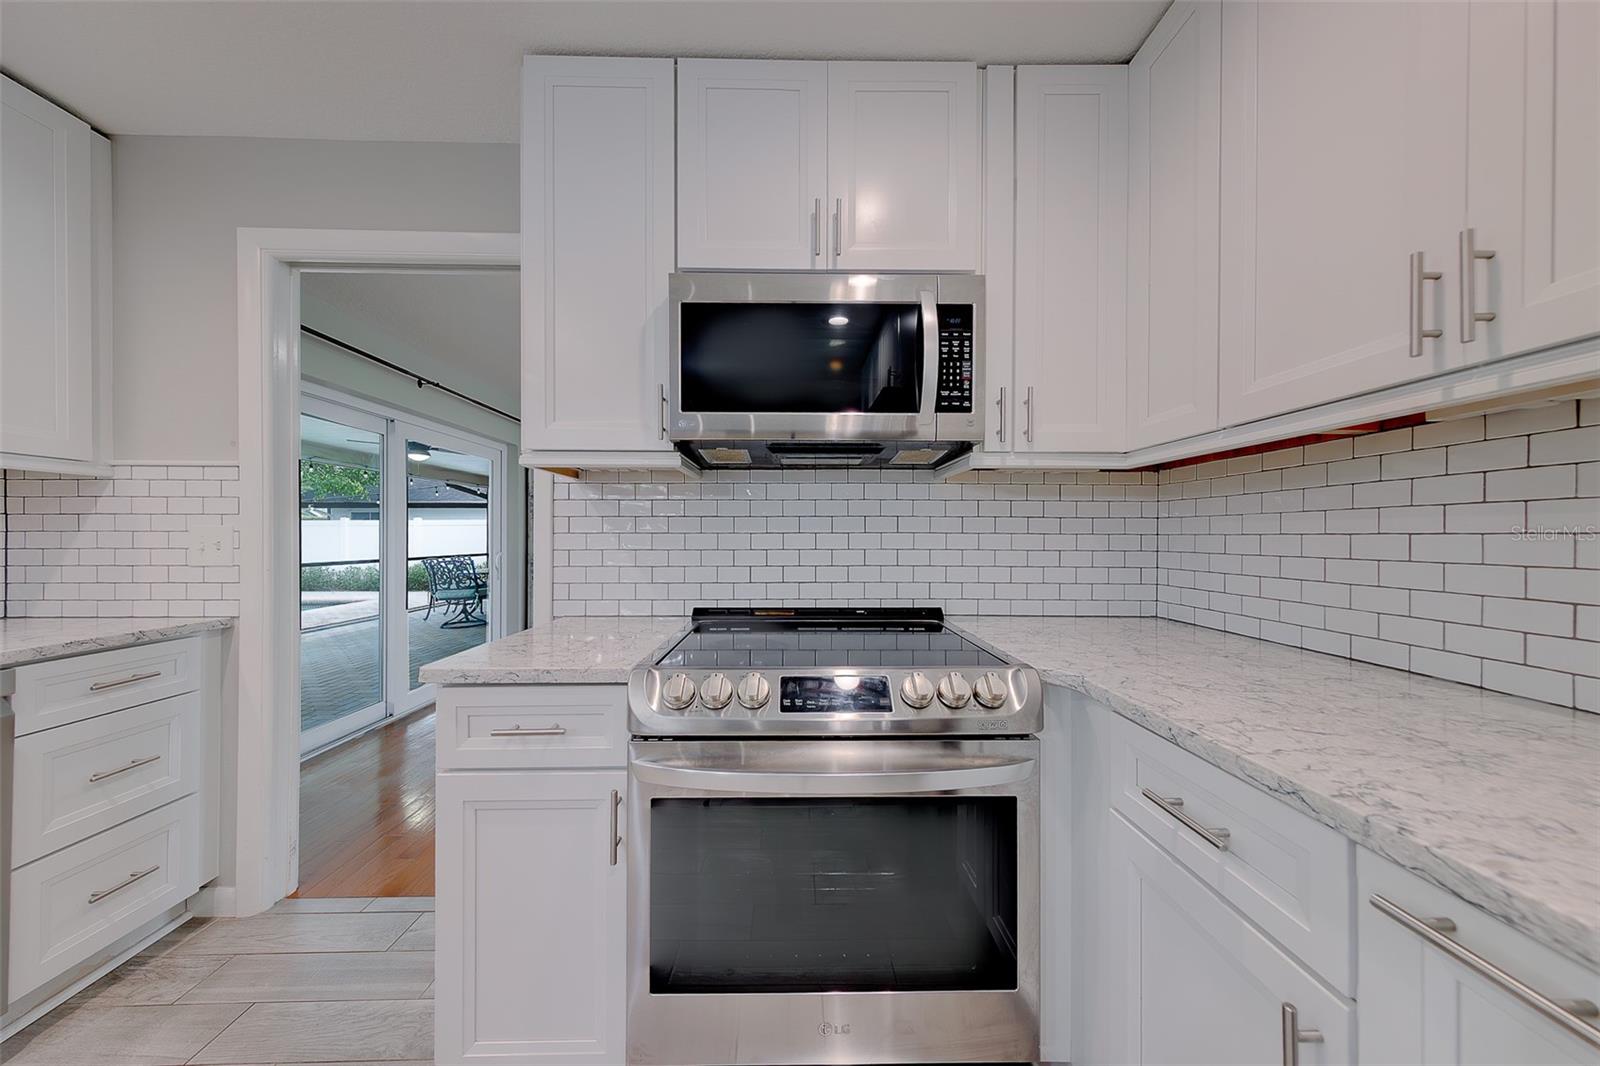
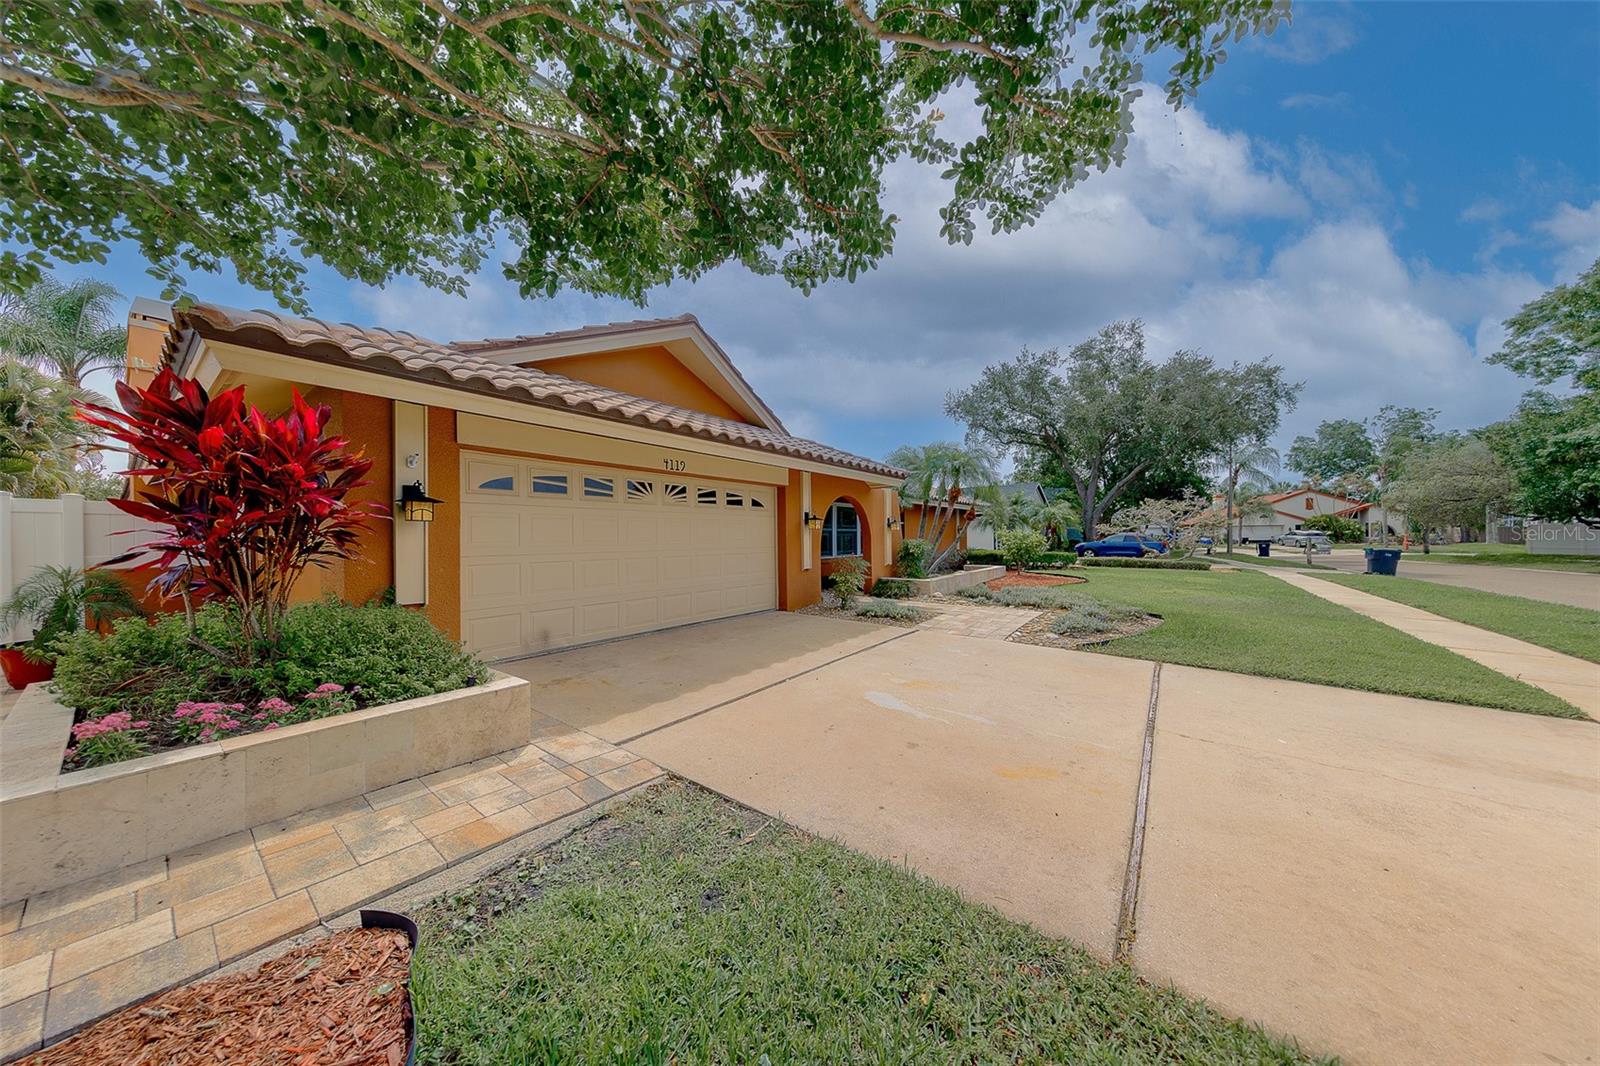
Welcome to this beautifully updated 4-bedroom, 2-bath pool home located in the highly desirable Sweetwater GATED subdivision! Offering a spacious split-bedroom floor plan, this home combines comfort, style, and functionality with modern updates throughout. The heart of the home features a warm and inviting living room with a wood-burning fireplace, perfect for cozy evenings. The oversized primary suite serves as a private retreat with an ensuite bath and direct views of the screened and covered lanai overlooking your backyard oasis. The generously sized laundry room includes a premium washer with an additional lower wash bin for added convenience. Step outside and enjoy Florida living at its finest. The heated and cooled saltwater pool, outdoor kitchen, covered patio, and fully fenced backyard create the ideal setting for entertaining family and friends year-round. Additional highlights include hurricane impact windows, plantation shutters, a durable tile roof with a long-life expectancy, HVAC replaced in 2020, and a 50-gallon water heater installed in 2022. Located in the high-and-dry central area of the community, which experienced no hurricane damage, this home offers peace of mind along with exceptional value. Conveniently situated near top-rated schools, shopping, dining, beautiful Gulf beaches, and major highways providing quick access to Tampa International Airport and St. Pete-Clearwater Airport. This move-in-ready home is the perfect blend of luxury, comfort, and location. Schedule your private showing today!
Additional Information
- City
- Tampa
- Region
- Tampa / Town and Country
- Zip
- 33615
- Mo Subdivision
- Town N County Alliance
- Neighborhood
- Town N County Alliance
- Subdivision
- Sweetwater Sub Third Add
- Area
- 2935
- Community Extras
- Gated Community - No Guard, No Deed Restriction
- Garage Spaces
- 2
- Property Description
- One Story
- Exterior Construction
- Block, Stucco
- Located Near
- Cleared, FloodZone, In County, Landscaped, Private, Sidewalk, Paved
- Architectural Style
- Coastal, Florida, Ranch, Traditional
- Pool Type
- Private
- Pets Allowed
- Yes
- Property Style
- Single Family
- Total Acreage
- 1/4 to less than 1/2
- Special Sale Provision
- None
- Garage Description
- 2 Car Garage
- Property Condition
- Completed
- Additional Rooms
- Family Room, Inside Utility
- Minimum Lease
- 1-2 Years
- Interior Features
- Built-in Features, Cathedral Ceiling(s), Ceiling Fans(s), High Ceilings, Kitchen/Family Room Combo, Living Room/Dining Room Combo, Open Floorplan, Split Bedroom, Stone Counters, Thermostat, Walk-In Closet(s)
- Interior Layout
- Built-in Features, Cathedral Ceiling(s), Ceiling Fans(s), High Ceilings, Kitchen/Family Room Combo, Living Room/Dining Room Combo, Open Floorplan, Split Bedroom, Stone Counters, Thermostat, Walk-In Closet(s)
- Community Features
- Gated Community - No Guard
- Flood Zone
- AE
- Flood Zone
- Yes
- Hoa Fee
- $1,250
- Monthly Hoa Amount
- 104
- Financing Available
- Cash, Conventional, FHA, VA Loan
- Heated Square Feet
- 2935
- Acres
- 0.26
- Exterior Features
- Lighting, Outdoor Grill, Private Mailbox, Rain Gutters, Sliding Doors
- Private Pool
- Yes
- Fence Description
- Fenced
- Parking Description
- Driveway, Guest, Oversized
- Floor Covering
- Tile, Wood
- Other Structures
- Outdoor Kitchen
- HOA Fee Required
- Yes
- HOA Yes/No
- Yes
- HOA Comm/Assn
- Required
- Pp Sqft
- 252.13
- Levels
- One
- Architectural Style
- Coastal, Florida, Ranch, Traditional
- Occupant Type
- Vacant
- Subtype
- Single Family
- Roof
- Tile
- Property Subtype
- Residential
- Pool
- Yes
- DPRYN
- Yes
- View
- Pool
- Sewer
- Public Sewer
- Water Source
- Public
- Amenities
- Gated
- Furnished
- Unfurnished
Listing courtesy of CHARLES RUTENBERG REALTY INC. 866-580-6402
Mortgage Calculator
StellarMLS is the source of this information via Internet Data Exchange Program. All listing information is deemed reliable but not guaranteed and should be independently verified through personal inspection by appropriate professionals. Listings displayed on this website may be subject to prior sale or removal from sale. Availability of any listing should always be independently verified. Listing information is provided for consumer personal, non-commercial use, solely to identify potential properties for potential purchase. All other use is strictly prohibited and may violate relevant federal and state law. Data last updated on