18127 Heron Walk Drive, Tampa, FL 33647
- $579,000
- 4
- BD
- 3
- BA
- 2,893
- SqFt








- List Price
- $579,000
- Price Change
- ▼ $20,000 1782173939
- Days on Market
- 56
- MLS#
- TB8516287
- Bedrooms
- 4
- Full Bathrooms
- 3
- Sq. Ft
- 2,893
- Lot Size
- 7,800
- Subtype
- Single Family
- County
- Hillsborough
- Community
- Clubhouse, Deed Restrictions, Fitness Center, Gated Community - Guard, Park, Playground, Pool, Sidewalks, Tennis Court(s), Street Lights
- Subdivision
- Arbor Greene
- Year Built
- 1999
Property Description
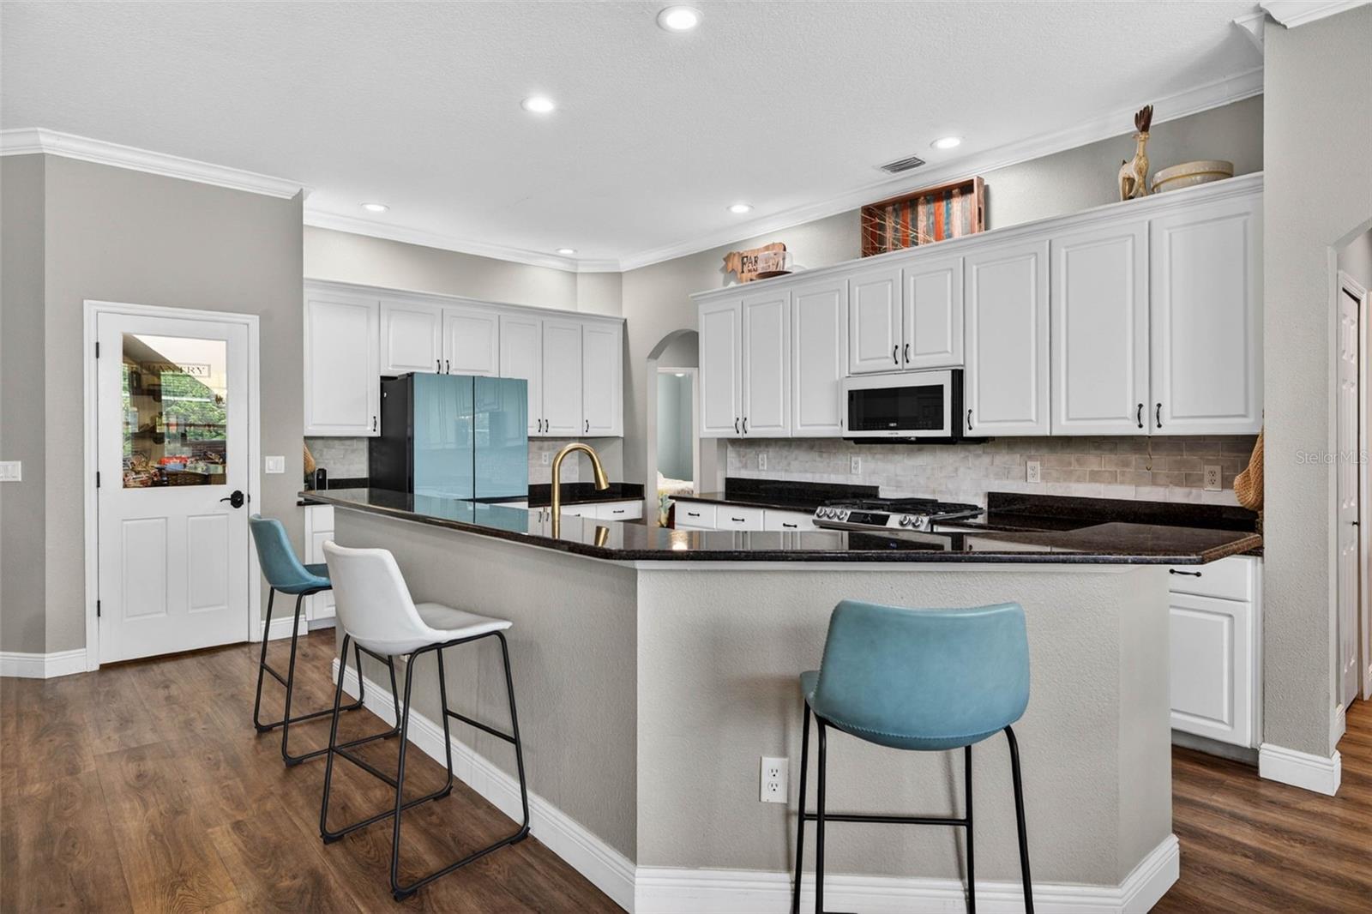
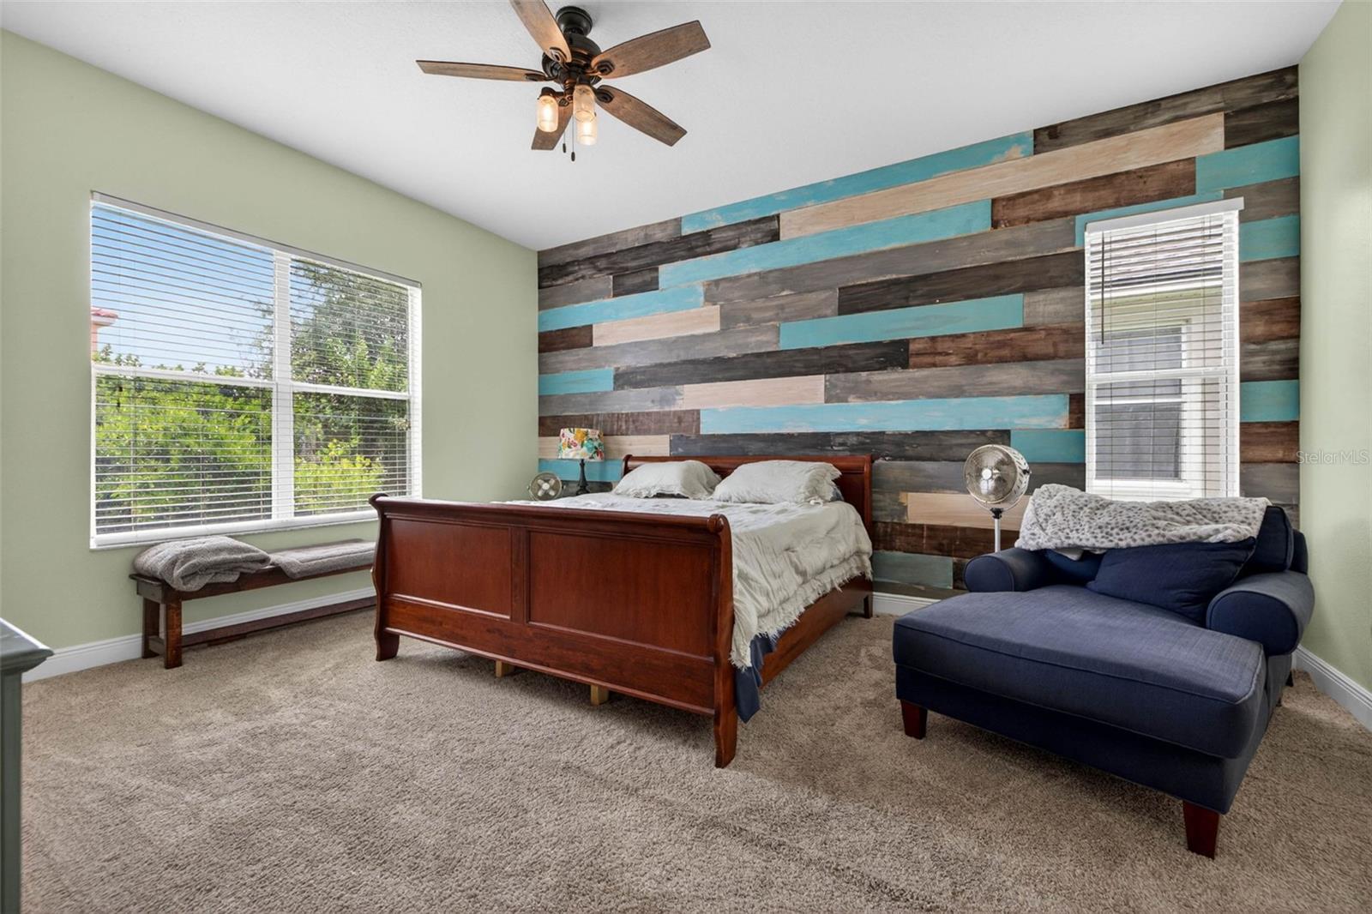
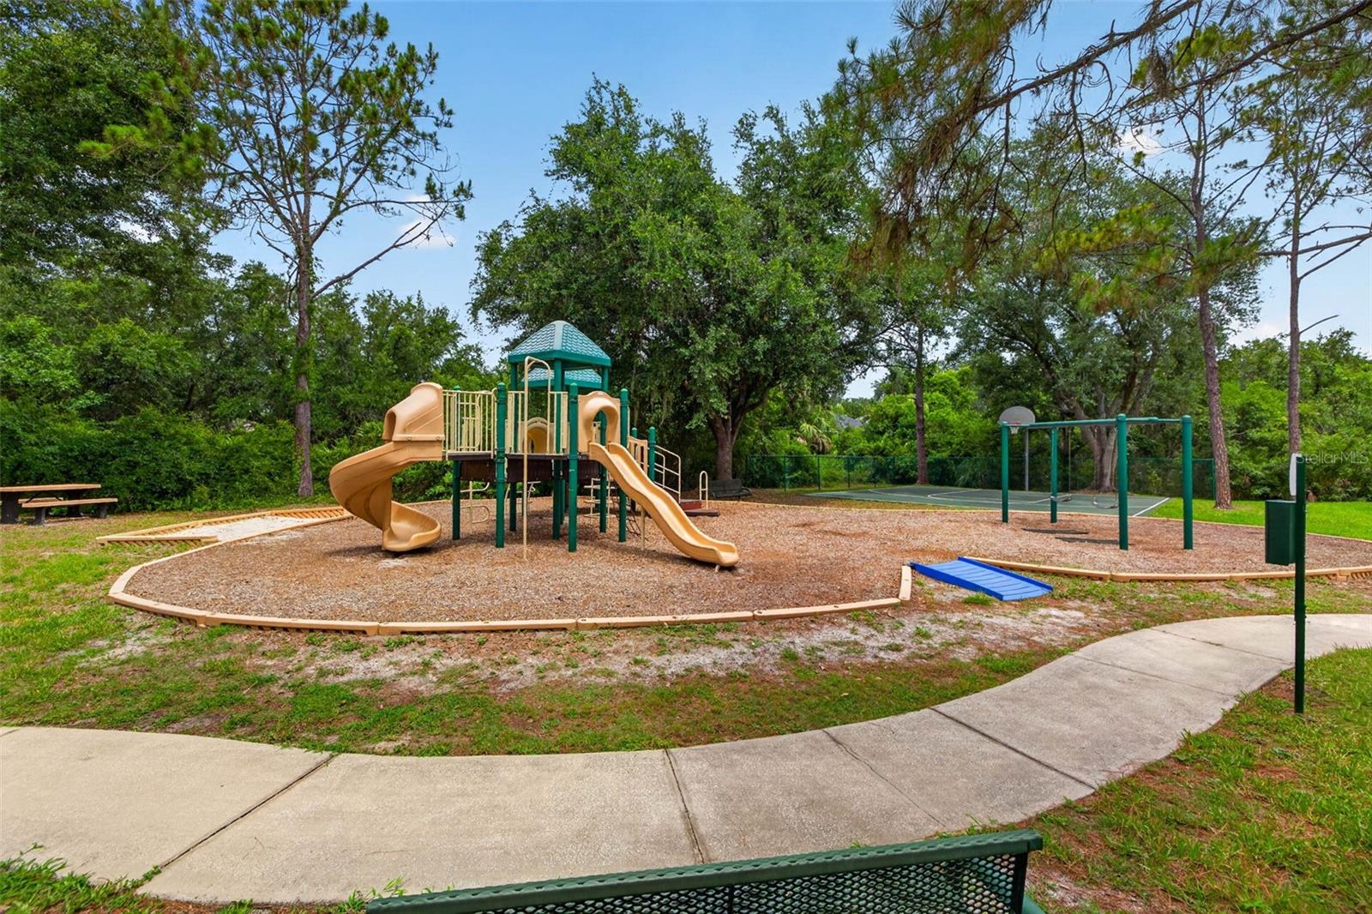
Welcome to Arbor Greene, one of New Tampa’s most sought-after gated communities. This spacious home offers 4 bedrooms, a dedicated office, and a large bonus room. Enjoy incredible savings with owned solar panels PAID OFF by the seller at closing dramatically cutting your energy costs for years to come! As you enter through the beautiful glass front doors, you’ll immediately notice the neutral color palette, crown molding, and luxury vinyl flooring that extends throughout the main living areas. The thoughtfully designed floor plan features a private office, a generous dining room perfect for entertaining, and a spacious family room that opens to the kitchen. The kitchen is well-appointed with granite countertops, white cabinetry, newer Samsung appliances, a gas range, breakfast bar seating, a recipe desk, and a large walk-in pantry with custom shelving. The primary suite is tucked away at the rear of the home and offers a spacious retreat with two custom walk-in closets and an updated spa-like bath featuring dual sinks, a jetted garden tub, and a walk-in shower. Three additional bedrooms and two tastefully updated full bathrooms complete the main level. Upstairs, the oversized bonus room includes a huge walk-in closet spanning the length of the room. Sliding glass doors lead to a screened brick-paver lanai with a beautiful tongue-and-groove ceiling, a covered seating area, and an expanded patio perfect for enjoying the Florida sunshine. An inviting community park located just across the street offers swings, a slide, and a great place to relax or play. Arbor Greene is conveniently located near I 75, I 275, top-rated schools, shopping, Flatwoods Park, Moffitt Cancer Center, USF, AdventHealth, BayCare, and Johns Hopkins All Children’s Hospital. Residents enjoy outstanding community amenities including tennis courts, a fitness center, a lap pool, a resort-style pool, and a clubhouse available for private events.
Additional Information
- City
- Tampa
- Region
- Tampa / Tampa Palms
- Zip
- 33647
- Mo Subdivision
- New Tampa, Arbor Green
- Neighborhood
- New Tampa, Arbor Green
- Subdivision
- Arbor Greene
- Area
- 2893
- Community Extras
- Clubhouse, Deed Restrictions, Fitness Center, Gated Community - Guard, Park, Playground, Pool, Sidewalks, Tennis Court(s), Street Lights
- Garage Spaces
- 2
- Property Description
- Two Story
- Exterior Construction
- Block, Stucco, Frame
- Elementary School
- Hunter's Green-Hb
- Middle School
- Benito-Hb
- High School
- Wharton-HB
- Located Near
- City Limits, Landscaped, Sidewalk, Private
- Architectural Style
- Contemporary
- Pool Type
- Community
- Pets Allowed
- Yes
- Property Style
- Single Family
- Total Acreage
- 0 to less than 1/4
- Special Sale Provision
- None
- Garage Description
- 2 Car Garage
- Additional Rooms
- Bonus Room, Den/Library/Office
- Minimum Lease
- 1-2 Years
- Interior Features
- Ceiling Fans(s), Eat-in Kitchen, Kitchen/Family Room Combo, Solid Wood Cabinets, Split Bedroom, Stone Counters, Thermostat, Walk-In Closet(s), Window Treatments
- Interior Layout
- Ceiling Fans(s), Eat-in Kitchen, Kitchen/Family Room Combo, Solid Wood Cabinets, Split Bedroom, Stone Counters, Thermostat, Walk-In Closet(s), Window Treatments
- Community Features
- Clubhouse, Deed Restrictions, Fitness Center, Gated Community - Guard, Park, Playground, Pool, Sidewalks, Tennis Court(s), Street Lights
- Flood Zone
- X
- Deed Restriction
- Yes
- CDD
- Yes
- Pet Size
- Large (61-100 Lbs.)
- Hoa Fee
- $110
- Monthly Hoa Amount
- 9
- Taxes
- $1,993
- Financing Available
- Cash, Conventional, VA Loan
- Heated Square Feet
- 2893
- Acres
- 0.18
- Stories
- 2
- Exterior Features
- Outdoor Grill, Sidewalk
- Community Pool
- Yes
- Parking Description
- Garage Door Opener
- Floor Covering
- Carpet, Ceramic Tile, Luxury Vinyl
- HOA Fee Required
- Yes
- HOA Yes/No
- Yes
- HOA Comm/Assn
- Required
- Pp Sqft
- 200.14
- Levels
- Two
- Architectural Style
- Contemporary
- Occupant Type
- Owner
- Subtype
- Single Family
- Roof
- Shingle
- Property Subtype
- Residential
- Pool
- Yes
- DPRYN
- Yes
- Sewer
- Public Sewer
- Water Source
- Public
- Amenities
- Clubhouse, Fitness Center, Gated, Pickleball Court(s), Playground, Pool, Tennis Court(s)
- Furnished
- Unfurnished
- Green Energy Generation
- Solar
Listing courtesy of CENTURY 21 BILL NYE REALTY. 813-782-5506
Mortgage Calculator
StellarMLS is the source of this information via Internet Data Exchange Program. All listing information is deemed reliable but not guaranteed and should be independently verified through personal inspection by appropriate professionals. Listings displayed on this website may be subject to prior sale or removal from sale. Availability of any listing should always be independently verified. Listing information is provided for consumer personal, non-commercial use, solely to identify potential properties for potential purchase. All other use is strictly prohibited and may violate relevant federal and state law. Data last updated on