39650 Us Highway 19 N Unit 712, Tarpon Springs, FL 34689
- $170,000
- 2
- BD
- 2
- BA
- 907
- SqFt




- List Price
- $170,000
- Days on Market
- 35
- MLS#
- TB8516443
- Bedrooms
- 2
- Full Bathrooms
- 2
- Sq. Ft
- 907
- Subtype
- Villa
- County
- Pinellas
- Community
- Clubhouse, Community Mailbox, Deed Restrictions, Fitness Center, Pool, Maintenance Free
- Subdivision
- Woods At Anderson Park Condo The
- Year Built
- 1985
Property Description
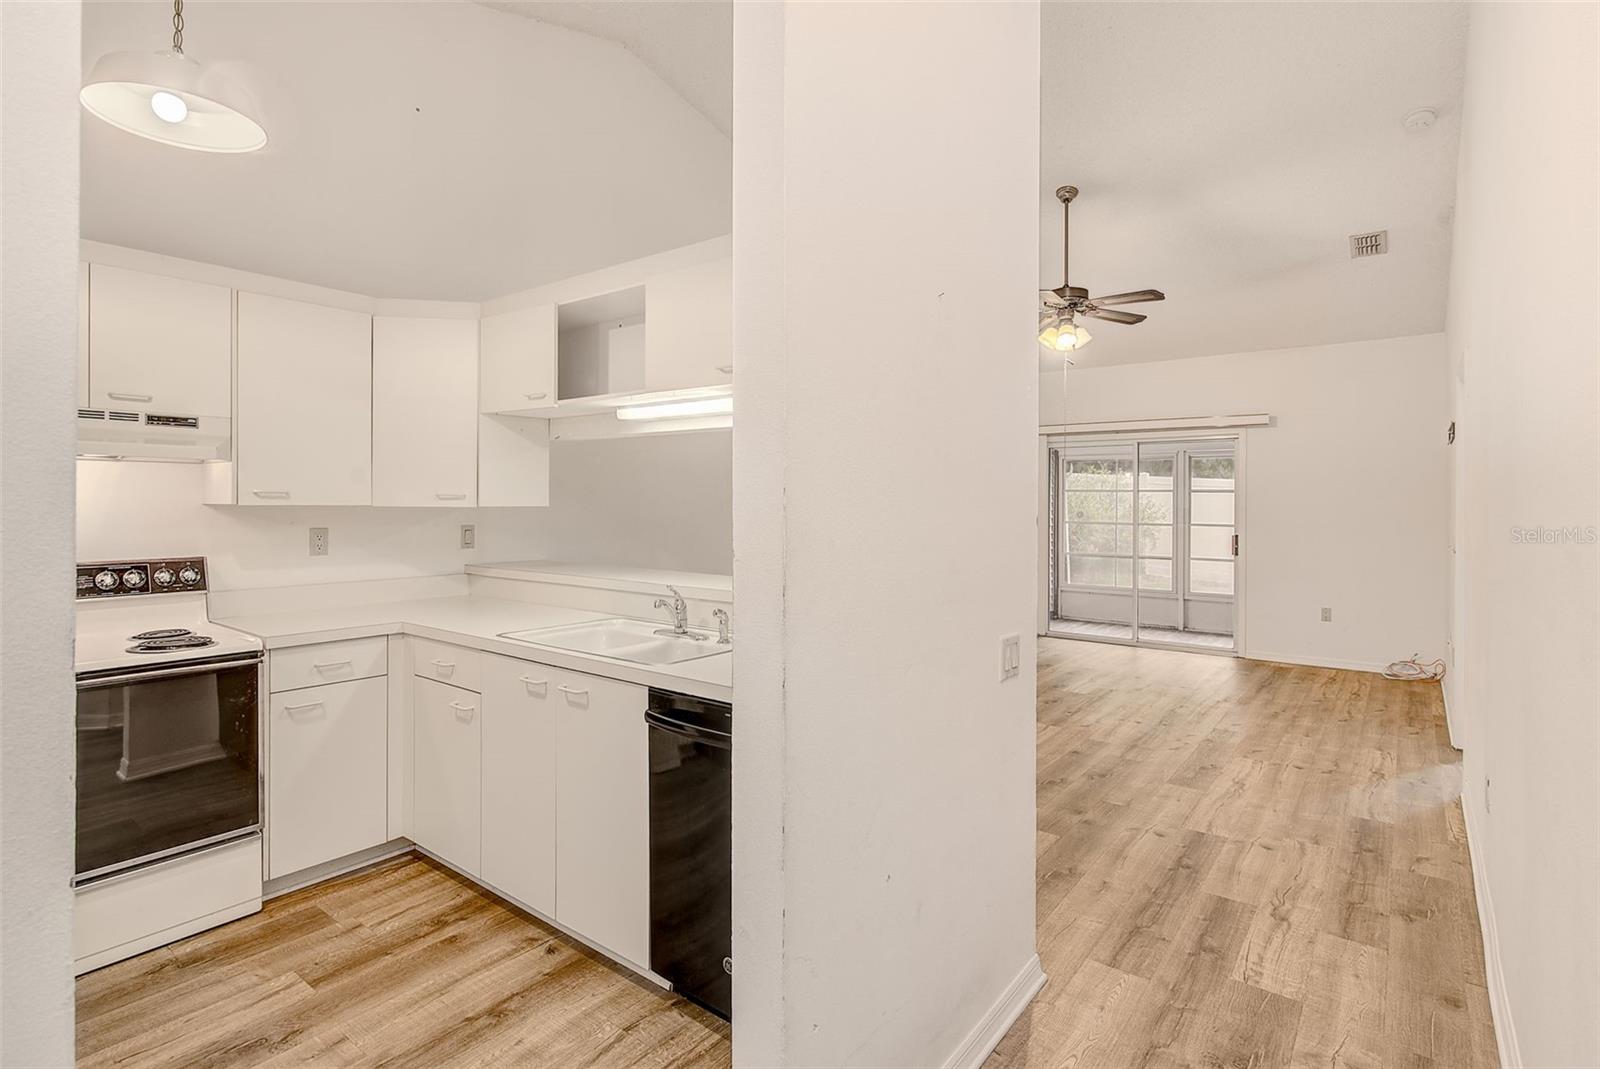
Welcome to easy Florida living in this 2-bedroom, 2-bathroom villa-style condominium in the heart of Tarpon Springs! This inviting home offers a spacious and functional layout designed for comfort and convenience. Just needs a little TLC!. Enjoy the eat-in kitchen with plenty of cabinet and counter space. The open living and dining areas flow seamlessly to the screened-in covered patio, creating the ideal spot to relax with your morning coffee or unwind in the evening while enjoying the Florida breeze. The split-bedroom floor plan provides privacy for residents and guests alike, while the inside laundry room adds everyday convenience. The primary suite features a private bath and generous closet space, and the second bedroom is perfect for visitors, a home office, craft room or seasonal living. The Association Fee covers: WATER, SEWER, TRASH, CABLE, INTERNET, HEATED INDOOR POOL, EXTERIOR OF THE BUILDING, ROOF, LAWN MOWING! Residents can also enjoy access to the community clubhouse, offering opportunities for social gatherings and recreation. Conveniently located near shopping, dining, beaches, golf courses, and the famous Sponge Docks, this villa combines low-maintenance living with the best of the Florida lifestyle. Whether you’re looking for a year-round residence or a seasonal retreat, this charming condominium is a must-see! Seller is leaving 3 new ceiling fans for the buyer! Make your appointment to see this gem today!
Additional Information
- City
- Tarpon Springs
- Region
- Tarpon Springs
- Zip
- 34689
- Mo Subdivision
- Woods at Anderson Park
- Neighborhood
- Woods at Anderson Park
- Subdivision
- Woods At Anderson Park Condo The
- Area
- 907
- Community Extras
- Clubhouse, Community Mailbox, Deed Restrictions, Fitness Center, Pool, Maintenance Free
- Garage Spaces
- 1
- Property Description
- One Story
- Exterior Construction
- Vinyl Siding, Frame
- Elementary School
- Tarpon Springs Elementary-Pn
- Middle School
- Tarpon Springs Middle-Pn
- High School
- Tarpon Springs High-PN
- Located Near
- Landscaped, Paved, Private
- Architectural Style
- Cottage
- Pool Type
- Community
- Pets Allowed
- Yes
- Property Style
- Villa
- Total Acreage
- Non-Applicable
- Special Sale Provision
- None
- Garage Description
- 1 Car Garage
- Property Condition
- Completed
- Additional Rooms
- Great Room, Inside Utility
- Minimum Lease
- 3 Months
- Interior Features
- Ceiling Fans(s), Eat-in Kitchen, High Ceilings, Kitchen/Family Room Combo, Living Room/Dining Room Combo, Open Floorplan, Split Bedroom
- Interior Layout
- Ceiling Fans(s), Eat-in Kitchen, High Ceilings, Kitchen/Family Room Combo, Living Room/Dining Room Combo, Open Floorplan, Split Bedroom
- Community Features
- Clubhouse, Community Mailbox, Deed Restrictions, Fitness Center, Pool
- Flood Zone
- X
- Deed Restriction
- Yes
- Financing Available
- Cash, Conventional, FHA, VA Loan
- Condo Fee
- $579
- Heated Square Feet
- 907
- Stories
- 1
- Exterior Features
- Private Entrance, Rain Gutters, Sliding Doors
- Community Pool
- Yes
- Fence Description
- Vinyl
- Parking Description
- Driveway, Ground Level, Guest
- Floor Covering
- Ceramic Tile, Laminate
- HOA Fee Required
- Yes
- HOA Comm/Assn
- None
- Villa
- Yes
- Monthly Condo Fee
- 579
- Pp Sqft
- 187.43
- Levels
- One
- Architectural Style
- Cottage
- Occupant Type
- Vacant
- Subtype
- Villa
- Roof
- Shingle
- Property Subtype
- Residential
- Pool
- Yes
- DPRYN
- Yes
- Sewer
- Public Sewer
- Water Source
- Public
- Amenities
- Cable TV, Clubhouse, Fitness Center, Maintenance, Pool, Vehicle Restrictions
- Furnished
- Unfurnished
Listing courtesy of COASTAL PROPERTIES GROUP INTERNATIONAL. 727-493-1555
Mortgage Calculator
StellarMLS is the source of this information via Internet Data Exchange Program. All listing information is deemed reliable but not guaranteed and should be independently verified through personal inspection by appropriate professionals. Listings displayed on this website may be subject to prior sale or removal from sale. Availability of any listing should always be independently verified. Listing information is provided for consumer personal, non-commercial use, solely to identify potential properties for potential purchase. All other use is strictly prohibited and may violate relevant federal and state law. Data last updated on