8350 Savannah Trace Circle Unit 106, Tampa, FL 33615
- $225,000
- 2
- BD
- 2
- BA
- 1,122
- SqFt


- List Price
- $225,000
- Price Change
- ▼ $4,000 1783026972
- Year Built
- 1984
- Beds
- 2
- County
- Hillsborough
- Subdivision
- Savannah Trace 01 A Condominium
Property Description
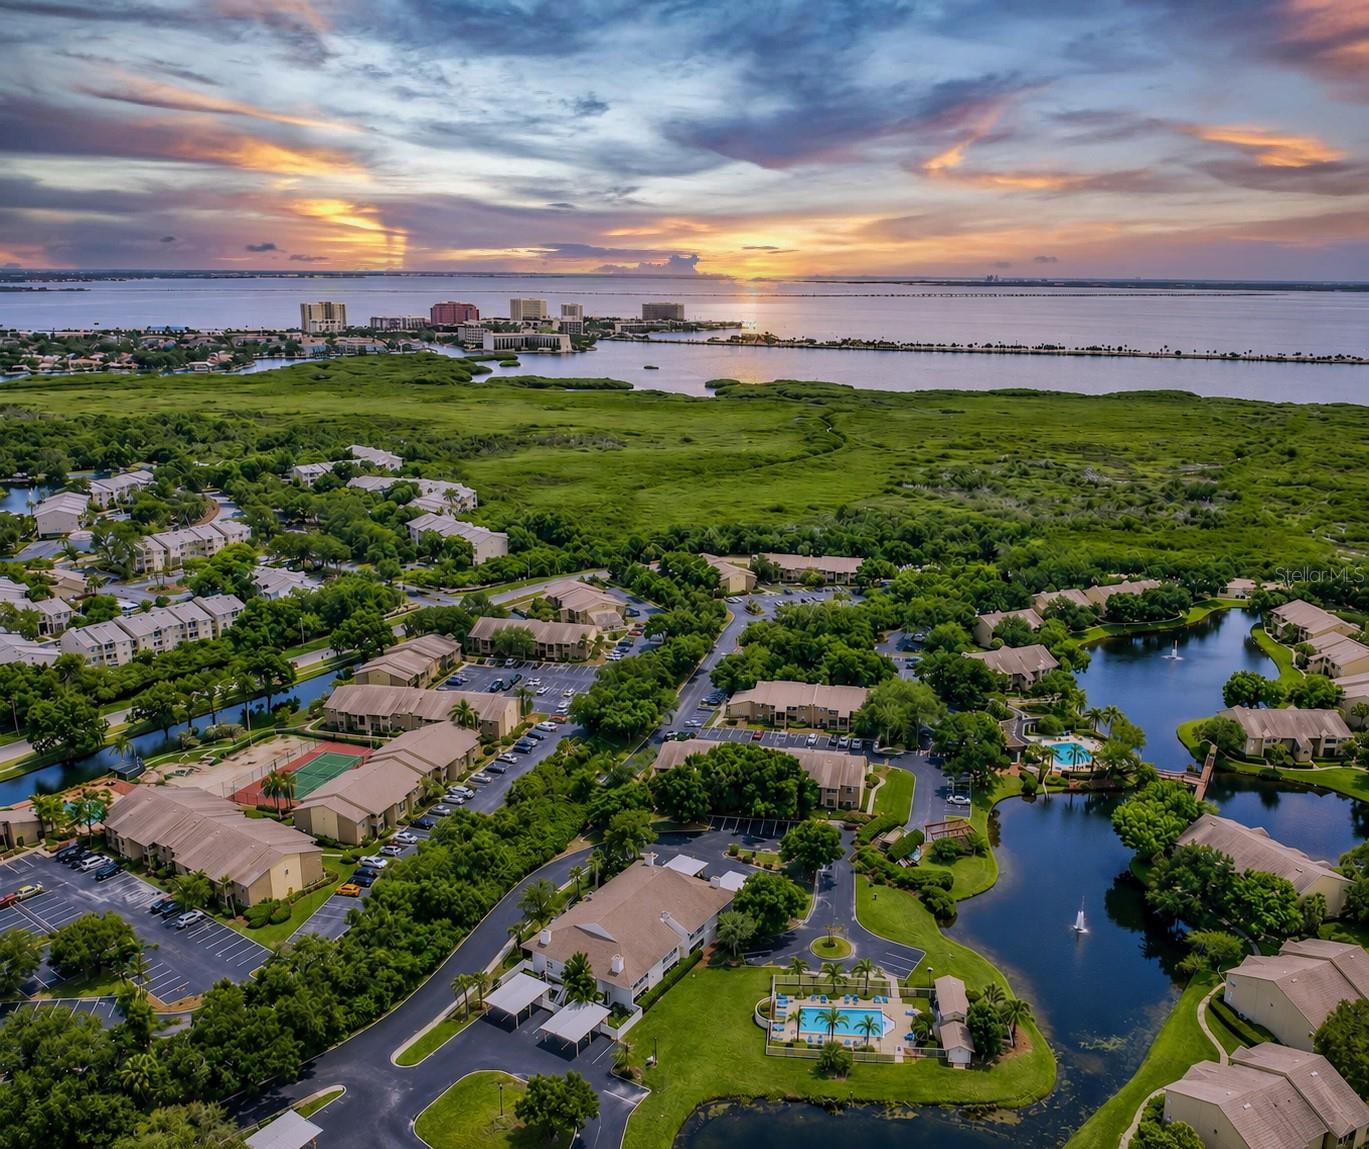
Virtually Staged. Second-floor corner unit, everything on one level, and pond views you'll never get tired of. This move-in-ready 2BR/2BA condo in Tampa's Savannah Trace puts the water right outside your window — from the living room, the primary suite, and your own private covered balcony where morning coffee just hits different. Inside, the 2023 kitchen brings the wow factor — shaker cabinets, granite counters, tile backsplash, stainless appliances, all appliances convey (washer/dryer included). Primary shower refreshed in 2025. Luxury vinyl and tile flow throughout — no carpet! Add 2023 hurricane-impact windows, a 2017 roof replacement, and 2018 A/C, and this one's been thoughtfully maintained from top to bottom. A covered carport PLUS an assigned space, a storage unit, and a vinyl-fenced courtyard round out the perks with your own slice of privacy. And here's the kicker: while half of Tampa Bay's condo market is sweating milestone inspections, this two-story building is EXEMPT from milestone requirements, backed by a financially solid association and a low monthly fee. Breathe easy. Seller is offering a $5,000 credit toward buyer's closing costs with acceptable terms— because a great deal deserves an even better start. Investor-friendly too: lease from day one (association approval required). Location seals it — minutes to Tampa International Airport, the Veterans Expressway, I-275, Westshore Business District, International Plaza, and MacDill AFB. Ben T Davis Beach nearby, downtown Tampa 15–20 minutes out. HOA covers water, trash, exterior maintenance, building & flood insurance, and the community pool. Quick close available. Pond views like this don't sit long — schedule your showing today.
Additional Information
- City
- Tampa
- Region
- Tampa / Town and Country
- Zip
- 33615
- Mo Subdivision
- Town N County Alliance
- Neighborhood
- Town N County Alliance
- Subdivision
- Savannah Trace 01 A Condominium
- Area
- 1122
- Water Frontage
- Lake Front
- Community Extras
- Buyer Approval Required, Community Mailbox, Deed Restrictions, Pool
- Property Description
- One Story, Attached
- Exterior Construction
- Metal Siding, Frame
- Elementary School
- Bay Crest-Hb
- Middle School
- Webb-Hb
- High School
- Alonso-HB
- Located Near
- Corner Lot, Flood Insurance Required, Paved
- Architectural Style
- Florida
- Pool Type
- Community
- Pets Allowed
- Yes
- Pet Max Weight
- 35
- Water View
- Yes
- Water View
- Pond
- Property Style
- Condo
- Special Sale Provision
- None
- Garage Description
- 1 Car Carport
- Property Condition
- Completed
- Additional Rooms
- Inside Utility
- Minimum Lease
- No Minimum
- Interior Features
- Ceiling Fans(s), Crown Molding, Open Floorplan, Solid Wood Cabinets, Split Bedroom, Stone Counters, Thermostat, Walk-In Closet(s), Window Treatments
- Interior Layout
- Ceiling Fans(s), Crown Molding, Open Floorplan, Solid Wood Cabinets, Split Bedroom, Stone Counters, Thermostat, Walk-In Closet(s), Window Treatments
- Community Features
- Buyer Approval Required, Community Mailbox, Deed Restrictions, Pool
- Flood Zone
- AE
- Flood Zone
- Yes
- Deed Restriction
- Yes
- Pet Size
- Small (16-35 Lbs.)
- Financing Available
- Cash, Conventional, FHA, VA Loan
- Condo Fee
- $599
- Heated Square Feet
- 1122
- Stories
- 2
- Exterior Features
- Balcony, Courtyard, Lighting, Sliding Doors
- Community Pool
- Yes
- Fence Description
- Fenced
- Parking Description
- Assigned, Covered
- Floor Covering
- Carpet, Luxury Vinyl, Tile
- Other Structures
- Shed(s)
- HOA Fee Required
- Yes
- HOA Comm/Assn
- None
- Floor Number
- 1
- Monthly Condo Fee
- 599
- Pp Sqft
- 200.53
- Levels
- One
- Architectural Style
- Florida
- Occupant Type
- Vacant
- Subtype
- Condo
- Roof
- Shingle
- Property Subtype
- Residential
- Pool
- Yes
- DPRYN
- Yes
- View
- Pool, Water
- Sewer
- Public Sewer
- Water Source
- Public
- Amenities
- Pool
- Furnished
- Unfurnished
Listing courtesy of KELLER WILLIAMS TAMPA PROP.. 813-264-7754
Mortgage Calculator
StellarMLS is the source of this information via Internet Data Exchange Program. All listing information is deemed reliable but not guaranteed and should be independently verified through personal inspection by appropriate professionals. Listings displayed on this website may be subject to prior sale or removal from sale. Availability of any listing should always be independently verified. Listing information is provided for consumer personal, non-commercial use, solely to identify potential properties for potential purchase. All other use is strictly prohibited and may violate relevant federal and state law. Data last updated on