381 Westwinds Drive, Palm Harbor, FL 34683
- $459,900
- 2
- BD
- 2
- BA
- 1,396
- SqFt








- List Price
- $459,900
- Price Change
- ▼ $10,000 1783995026
- Days on Market
- 51
- MLS#
- TB8516559
- Bedrooms
- 2
- Full Bathrooms
- 2
- Sq. Ft
- 1,396
- Lot Size
- 7,784
- Subtype
- Single Family
- County
- Pinellas
- Community
- Clubhouse, Golf Carts OK, Playground, No Deed Restriction
- Subdivision
- Baywood Village Sec 4
- Year Built
- 1970
Property Description
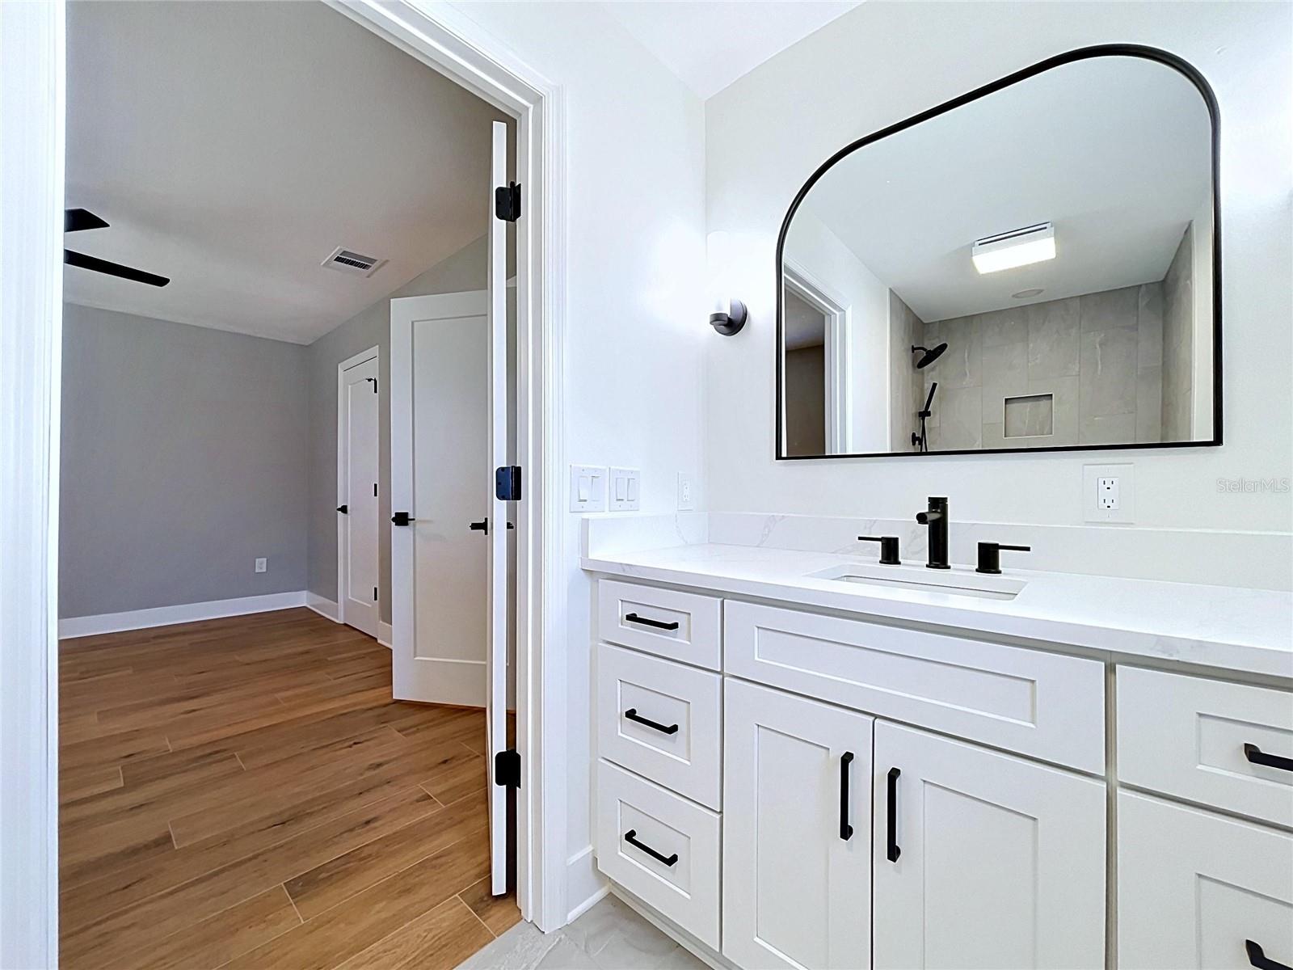
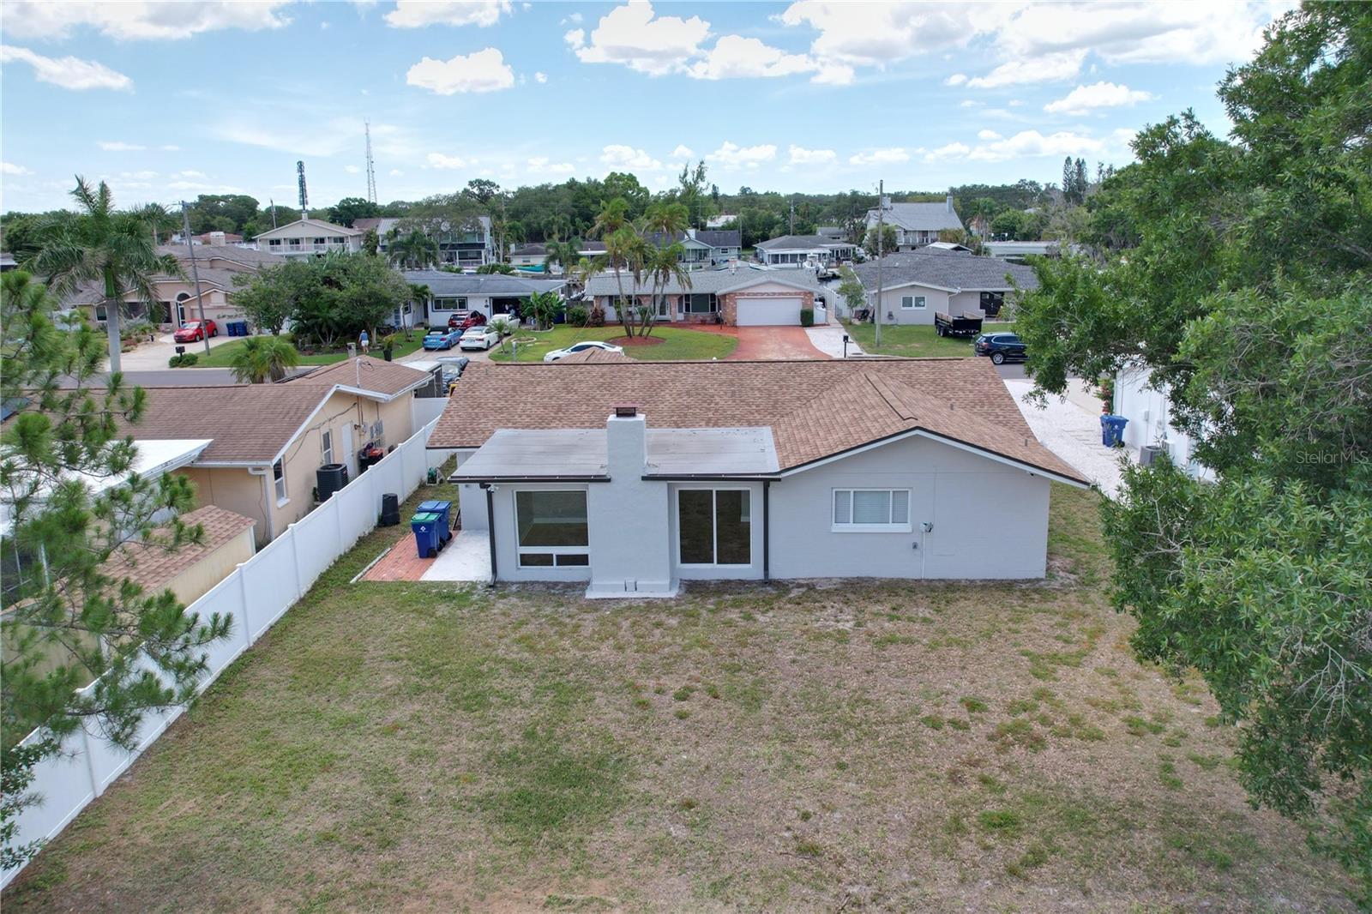
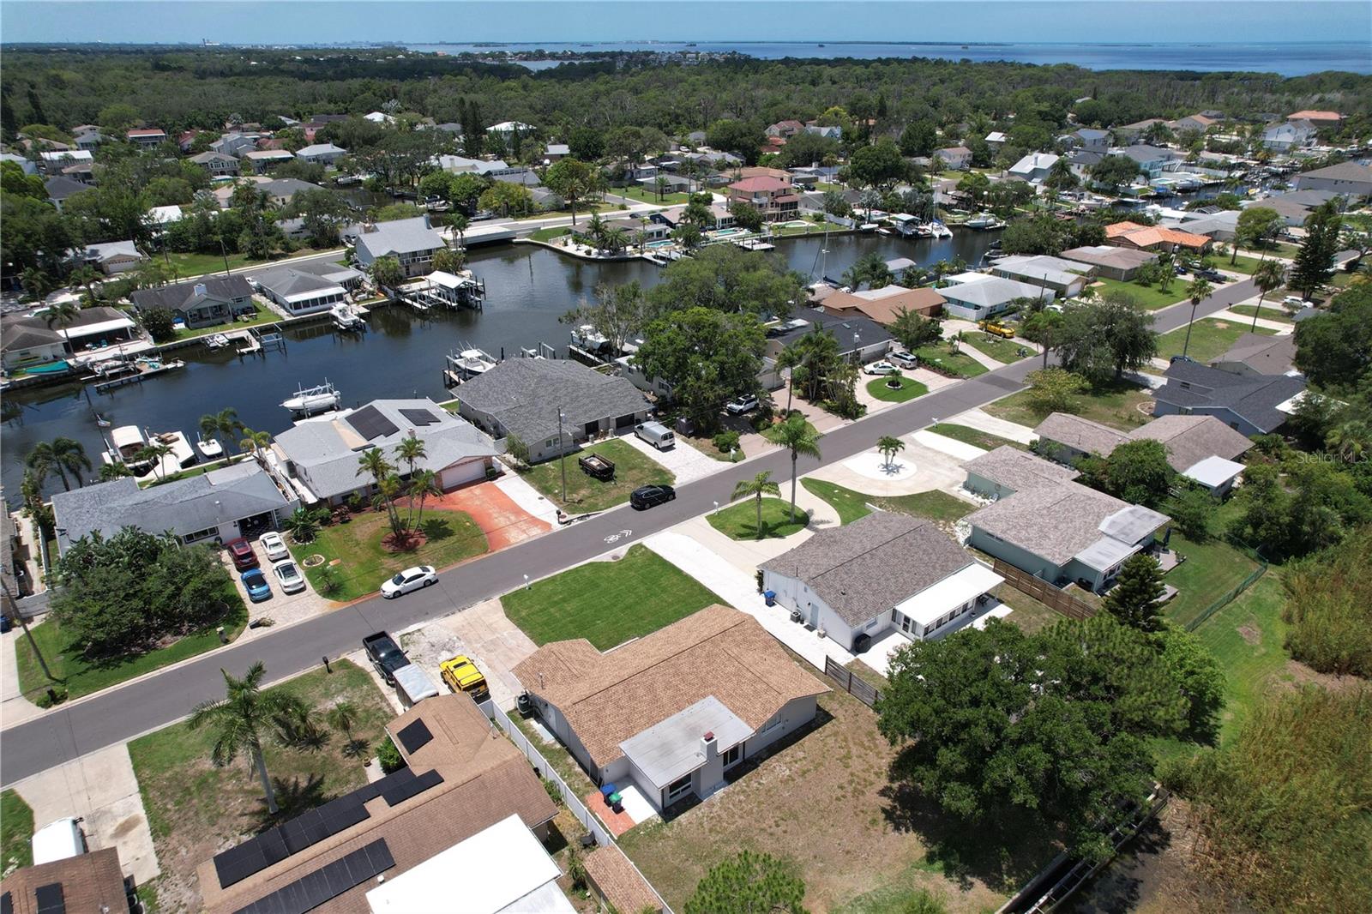
2BR/2BA home in Baywood Village, Palm Harbor. Fully renovated. Golf cart community. Renovated from top to bottom, and the flexibility of a golf-cart-friendly community make this 2-bedroom, 2-bathroom home a standout opportunity in Baywood Village, one of Palm Harbor's sought-after neighborhoods. Offering 1,396 square feet of living space on a .18-acre lot, this move-in-ready residence combines modern updates with the character of classic Florida living. With no HOA restrictions and no leasing restrictions, the property may appeal to buyers seeking a primary residence, seasonal retreat, or investment property. Inside, nearly every surface and system has been updated. The redesigned kitchen features custom soft-close cabinetry, quartz countertops, an LG appliance suite, a Bosch Home Connect dishwasher, black hardware throughout, and an open-concept layout that connects seamlessly to the living and dining areas. The spacious primary suite includes a renovated en-suite bathroom with a custom tiled shower, designer vanity, and walk-in closet ready for customization. A generously sized guest bedroom, additional storage closets, updated flooring, fresh interior paint, new doors, and upgraded molding continue the home's comprehensive renovation. The Florida room adds warmth and personality with a blend of Old Florida charm with modern finishes. Whether entertaining guests or enjoying a quiet evening at home, this flexible living space offers year-round enjoyment. Major improvements provide added peace of mind, including a roof replaced in 2022, flat roof replaced in 2020, Trane HVAC system installed in 2024, water heater replaced in 2024, front yard irrigation, gutters, smart security cameras and lights, fresh exterior paint, and a new hurricane-rated garage door. The home benefits from extensive documented updates. Outside, the large backyard creates an ideal setting to enjoy tranquil wildlife views. In the front-yard the new sod and landscaping enhance curb appeal while providing a fresh outdoor environment for relaxation, gardening, or future customization. Baywood Village is known for its golf-cart-friendly atmosphere, and active community lifestyle. Residents enjoy access to a clubhouse, playground, community events, golf cart parades, fishing tournaments, chili cook-offs, and planned recreational amenities. The location places you close to Honeymoon Island, Fred Howard Park, Sunset Beach, Wall Springs Park, the Pinellas Trail, Innisbrook Golf Resort, shopping, dining, and everyday conveniences. Tampa International Airport and St. Pete-Clearwater International Airport are also easily accessible. Fully renovated, move-in ready, with exceptional flexibility, this Palm Harbor property presents a rare opportunity to own in one of the area's hidden gem neighborhoods. Room sizes are approximate – Buyer must verify. PLEASE CLICK VIRTUAL TOUR LINK.
Additional Information
- City
- Palm Harbor
- Region
- Palm Harbor
- Zip
- 34683
- Mo Subdivision
- Baywood Village
- Neighborhood
- Baywood Village
- Subdivision
- Baywood Village Sec 4
- Area
- 1396
- Community Extras
- Clubhouse, Golf Carts OK, Playground, No Deed Restriction
- Garage Spaces
- 1
- Property Description
- One Story
- Exterior Construction
- Block, Brick, Stucco
- Pool Type
- No Pool
- Pets Allowed
- Yes
- Property Style
- Single Family
- Total Acreage
- 0 to less than 1/4
- Special Sale Provision
- None
- Garage Description
- 1 Car Garage
- Additional Rooms
- Florida Room
- Minimum Lease
- No Minimum
- Interior Features
- Ceiling Fans(s), Eat-in Kitchen, Living Room/Dining Room Combo, Open Floorplan, Primary Bedroom Main Floor, Smart Home, Solid Surface Counters, Thermostat, Walk-In Closet(s)
- Interior Layout
- Ceiling Fans(s), Eat-in Kitchen, Living Room/Dining Room Combo, Open Floorplan, Primary Bedroom Main Floor, Smart Home, Solid Surface Counters, Thermostat, Walk-In Closet(s)
- Community Features
- Clubhouse, Golf Carts OK, Playground
- Flood Zone
- AE
- Flood Zone
- Yes
- Hoa Fee
- $60
- Monthly Hoa Amount
- 5
- Financing Available
- Cash, Conventional, FHA, VA Loan
- Heated Square Feet
- 1396
- Acres
- 0.18
- Stories
- 1
- Exterior Features
- Private Mailbox, Private Yard, Rain Gutters, Sliding Doors
- Parking Description
- Driveway, Garage Door Opener, Off Street
- Floor Covering
- Tile
- HOA Yes/No
- Yes
- HOA Comm/Assn
- Optional
- Pp Sqft
- 329.44
- Levels
- One
- Occupant Type
- Vacant
- Subtype
- Single Family
- Roof
- Shingle
- Property Subtype
- Residential
- DPRYN
- Yes
- Sewer
- Public Sewer
- Water Source
- Public
- Furnished
- Unfurnished
Listing courtesy of LPT REALTY, LLC. 877-366-2213
Mortgage Calculator
StellarMLS is the source of this information via Internet Data Exchange Program. All listing information is deemed reliable but not guaranteed and should be independently verified through personal inspection by appropriate professionals. Listings displayed on this website may be subject to prior sale or removal from sale. Availability of any listing should always be independently verified. Listing information is provided for consumer personal, non-commercial use, solely to identify potential properties for potential purchase. All other use is strictly prohibited and may violate relevant federal and state law. Data last updated on