6751 Boulder Run Loop, Wesley Chapel, FL 33545
- $452,000
- 4
- BD
- 3
- BA
- 2,382
- SqFt






- List Price
- $452,000
- Price Change
- ▼ $7,000 1785355508
- Days on Market
- 54
- MLS#
- TB8516707
- Bedrooms
- 4
- Full Bathrooms
- 3
- Sq. Ft
- 2,382
- Lot Size
- 7,719
- Subtype
- Single Family
- County
- Pasco
- Community
- Association Recreation - Owned, Deed Restrictions, Park, Playground, Pool, Sidewalks
- Subdivision
- Oak Creek A-C Ph 02
- Year Built
- 2010
Property Description
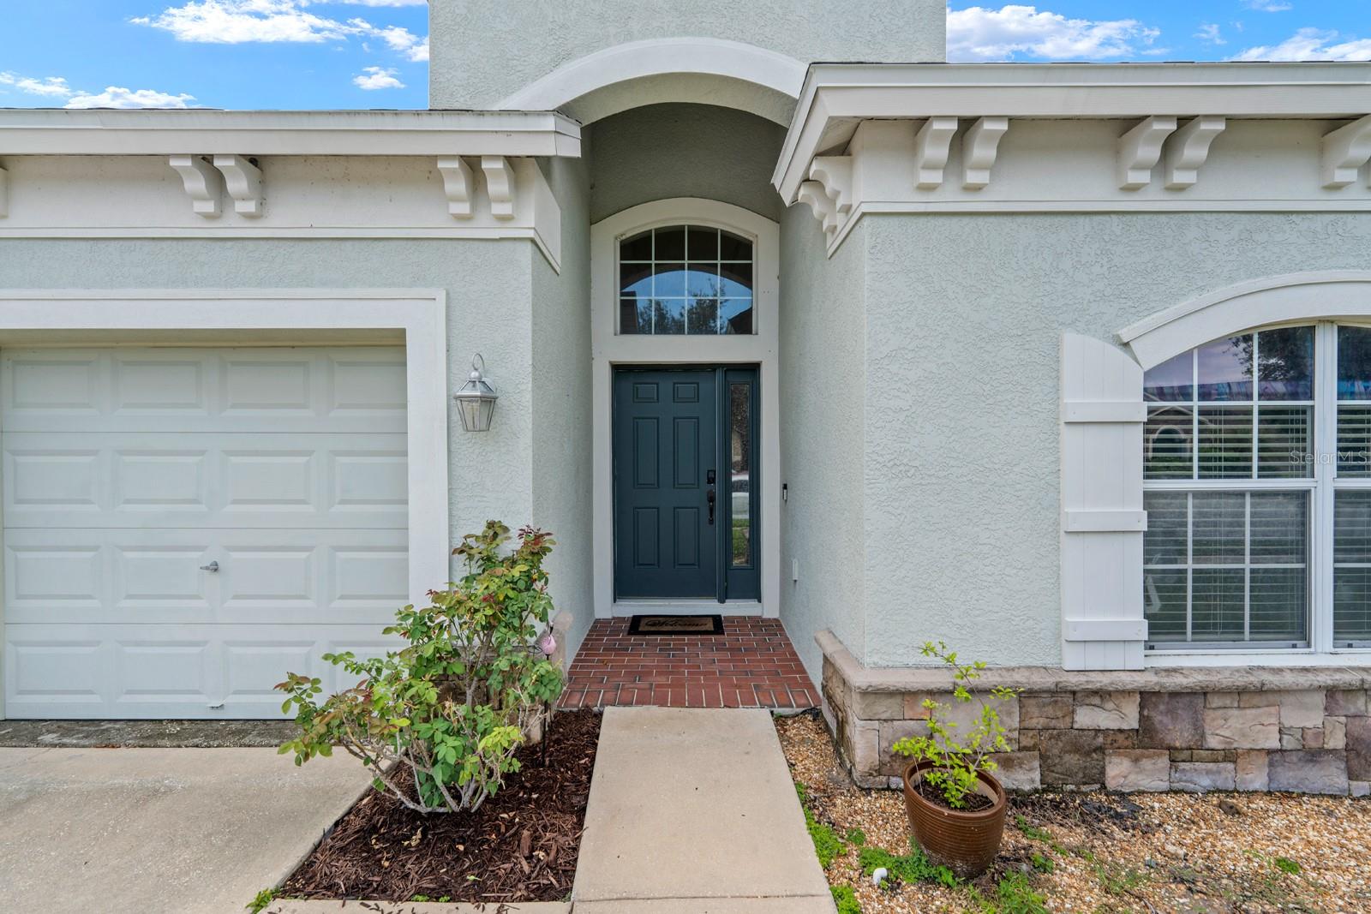
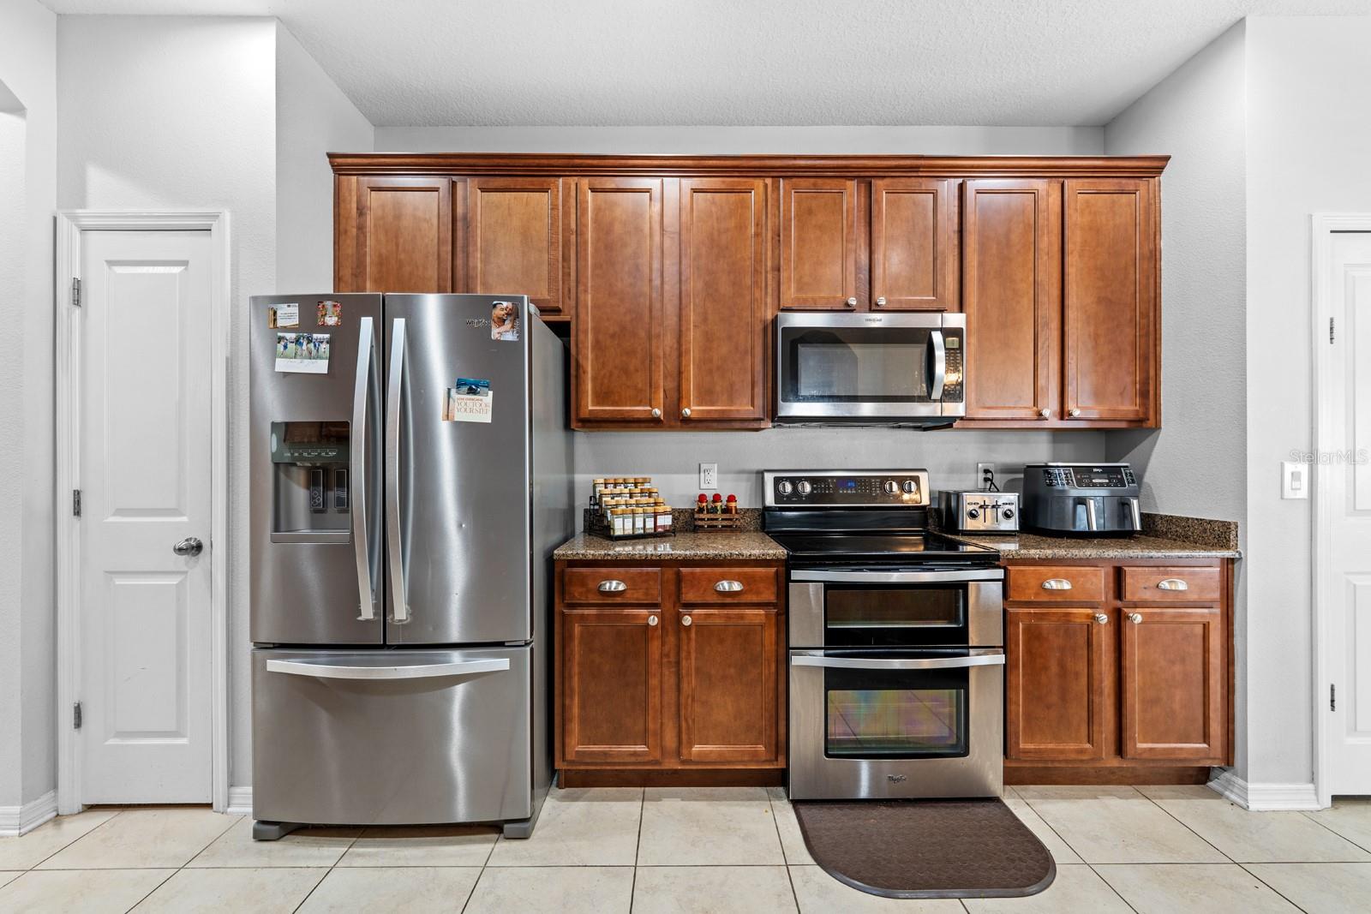
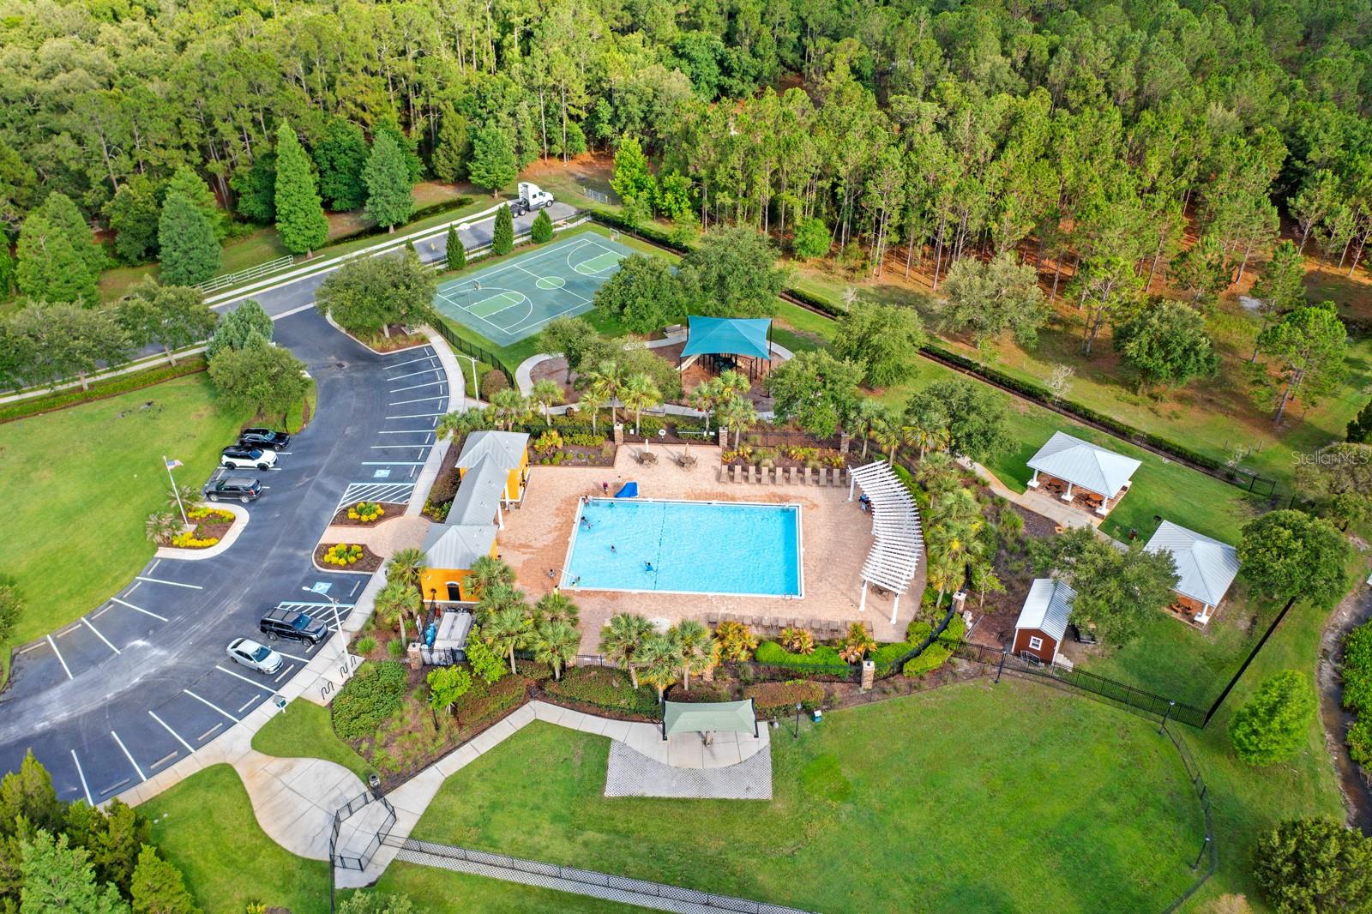
Move-in ready waterfront home in the highly sought-after Oak Creek community! This beautifully maintained 4-bedroom, 3-bath, plus office/den home offers 2,382 sq ft of thoughtfully designed living space and a desirable 3-way split floor plan. Major updates include a NEW ROOF and NEW A/C, providing peace of mind for years to come. Inside, you'll find soaring ceilings, engineered wood flooring, formal living and dining areas, and an open-concept family room overlooking tranquil pond views. The spacious kitchen features 42" wood cabinetry, stone countertops, stainless steel appliances, a breakfast bar, and a cozy dinette area. The private primary suite is tucked away from the secondary bedrooms, creating a relaxing retreat. Step outside to the oversized covered lanai with epoxy flooring and a large hot tub, perfect for entertaining or unwinding while enjoying beautiful waterfront views. The fully fenced backyard offers added privacy. Additional features include a 3-car garage and whole-home water softener. Low HOA fees and outstanding community amenities, including a resort-style pool, playgrounds, basketball and tennis courts, and a dog park. Conveniently located near top-rated schools, shopping, dining, hospitals, entertainment, and I-75. Don't miss this exceptional opportunity in one of Wesley Chapel's most desirable communities!
Additional Information
- City
- Wesley Chapel
- Region
- Wesley Chapel
- Zip
- 33545
- Mo Subdivision
- Other
- Neighborhood
- Oak Creek
- Subdivision
- Oak Creek A-C Ph 02
- Area
- 2382
- Water Frontage
- Lake Front
- Community Extras
- Association Recreation - Owned, Deed Restrictions, Park, Playground, Pool, Sidewalks
- Garage Spaces
- 3
- Property Description
- One Story
- Exterior Construction
- Block, Stucco
- Elementary School
- New River Elementary
- Middle School
- Raymond B Stewart Middle-Po
- High School
- Zephryhills High School-PO
- Located Near
- In County, Landscaped, Level, Sidewalk, Paved
- Frontage
- Pond
- Pool Type
- Community
- Pets Allowed
- Yes
- Water View
- Yes
- Water View
- Pond
- Property Style
- Single Family
- Total Acreage
- 0 to less than 1/4
- Water Frontage
- Yes
- Special Sale Provision
- None
- Garage Description
- 3 Car Garage
- Additional Rooms
- Den/Library/Office, Family Room, Formal Dining Room Separate, Formal Living Room Separate, Great Room, Inside Utility
- Minimum Lease
- 7 Months
- Interior Features
- Ceiling Fans(s), Eat-in Kitchen, Kitchen/Family Room Combo, Living Room/Dining Room Combo, Open Floorplan, Primary Bedroom Main Floor, Solid Surface Counters, Stone Counters, Thermostat
- Interior Layout
- Ceiling Fans(s), Eat-in Kitchen, Kitchen/Family Room Combo, Living Room/Dining Room Combo, Open Floorplan, Primary Bedroom Main Floor, Solid Surface Counters, Stone Counters, Thermostat
- Water Frontage
- Pond
- Water Front Description
- Pond
- Community Features
- Association Recreation - Owned, Deed Restrictions, Park, Playground, Pool, Sidewalks
- Flood Zone
- X
- Deed Restriction
- Yes
- CDD
- Yes
- Hoa Fee
- $100
- Monthly Hoa Amount
- 8
- Taxes
- $2,048
- Financing Available
- Cash, Conventional, FHA, VA Loan
- Heated Square Feet
- 2382
- Acres
- 0.18
- Stories
- 1
- Exterior Features
- Lighting, Sidewalk, Sliding Doors
- Community Pool
- Yes
- Fence Description
- Fenced
- Waterfront
- Yes
- Parking Description
- Driveway, Garage Door Opener
- Floor Covering
- Ceramic Tile, Laminate
- Water Features
- Pond
- HOA Yes/No
- Yes
- HOA Comm/Assn
- Required
- Pp Sqft
- 189.76
- Levels
- One
- Occupant Type
- Owner
- Subtype
- Single Family
- Roof
- Shingle
- Property Subtype
- Residential
- Pool
- Yes
- DPRYN
- Yes
- View
- Water
- Sewer
- Public Sewer
- Water Source
- Public
- Amenities
- Park, Playground, Pool
- Furnished
- Unfurnished
Listing courtesy of FUTURE HOME REALTY INC. 813-855-4982
Mortgage Calculator
StellarMLS is the source of this information via Internet Data Exchange Program. All listing information is deemed reliable but not guaranteed and should be independently verified through personal inspection by appropriate professionals. Listings displayed on this website may be subject to prior sale or removal from sale. Availability of any listing should always be independently verified. Listing information is provided for consumer personal, non-commercial use, solely to identify potential properties for potential purchase. All other use is strictly prohibited and may violate relevant federal and state law. Data last updated on