13380 Great Plains Drive, Riverview, FL 33579
- $375,000
- 4
- BD
- 3
- BA
- 2,633
- SqFt








- List Price
- $375,000
- Days on Market
- 40
- MLS#
- TB8516804
- Bedrooms
- 4
- Full Bathrooms
- 2
- Half Bathrooms
- 1
- Sq. Ft
- 2,633
- Lot Size
- 6,000
- Subtype
- Single Family
- County
- Hillsborough
- Community
- No Deed Restriction
- Subdivision
- Triple Crk Village N & P
- Year Built
- 2022
Property Description
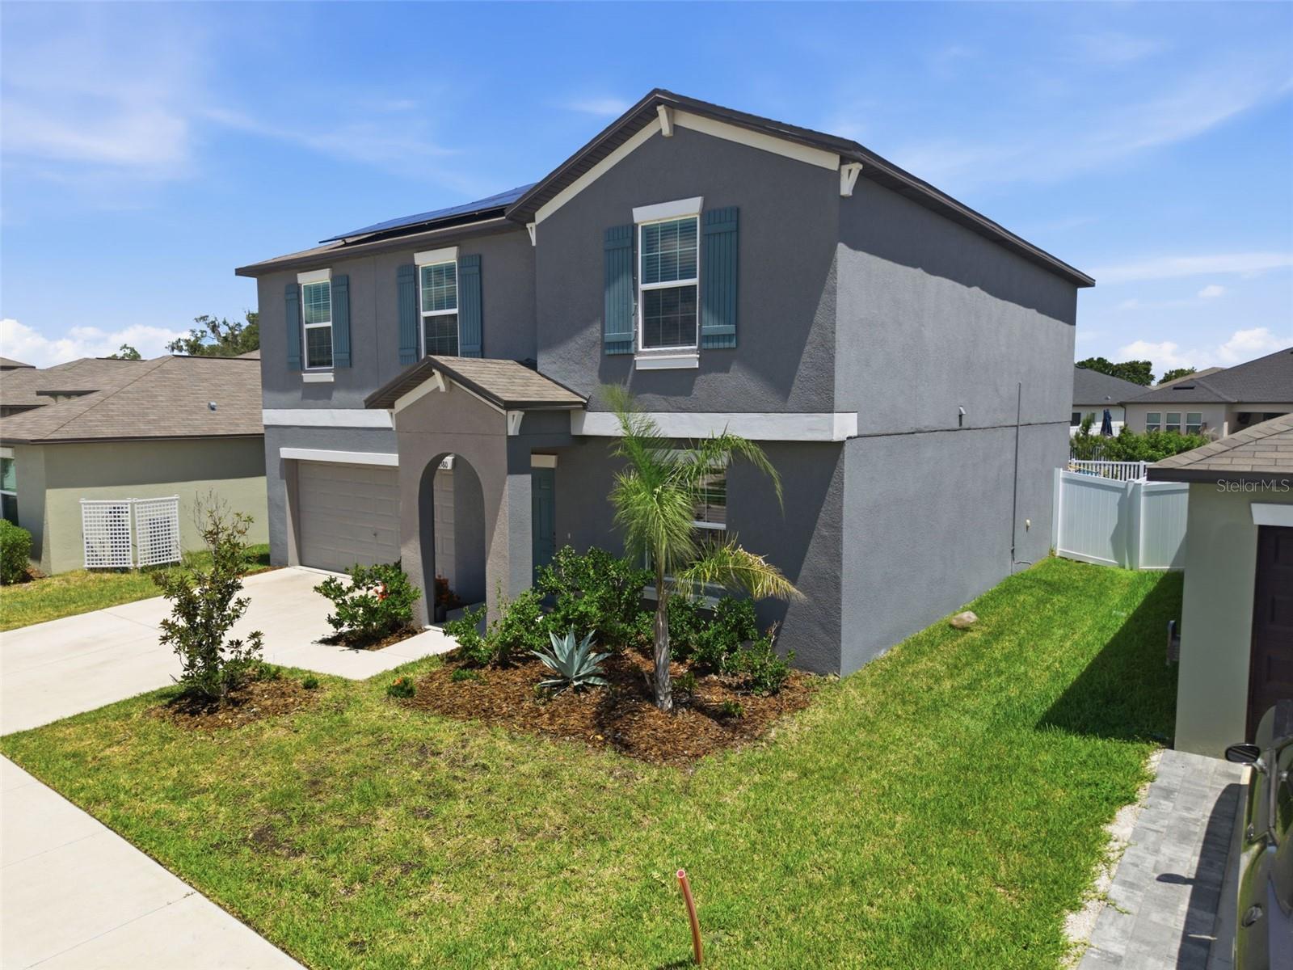
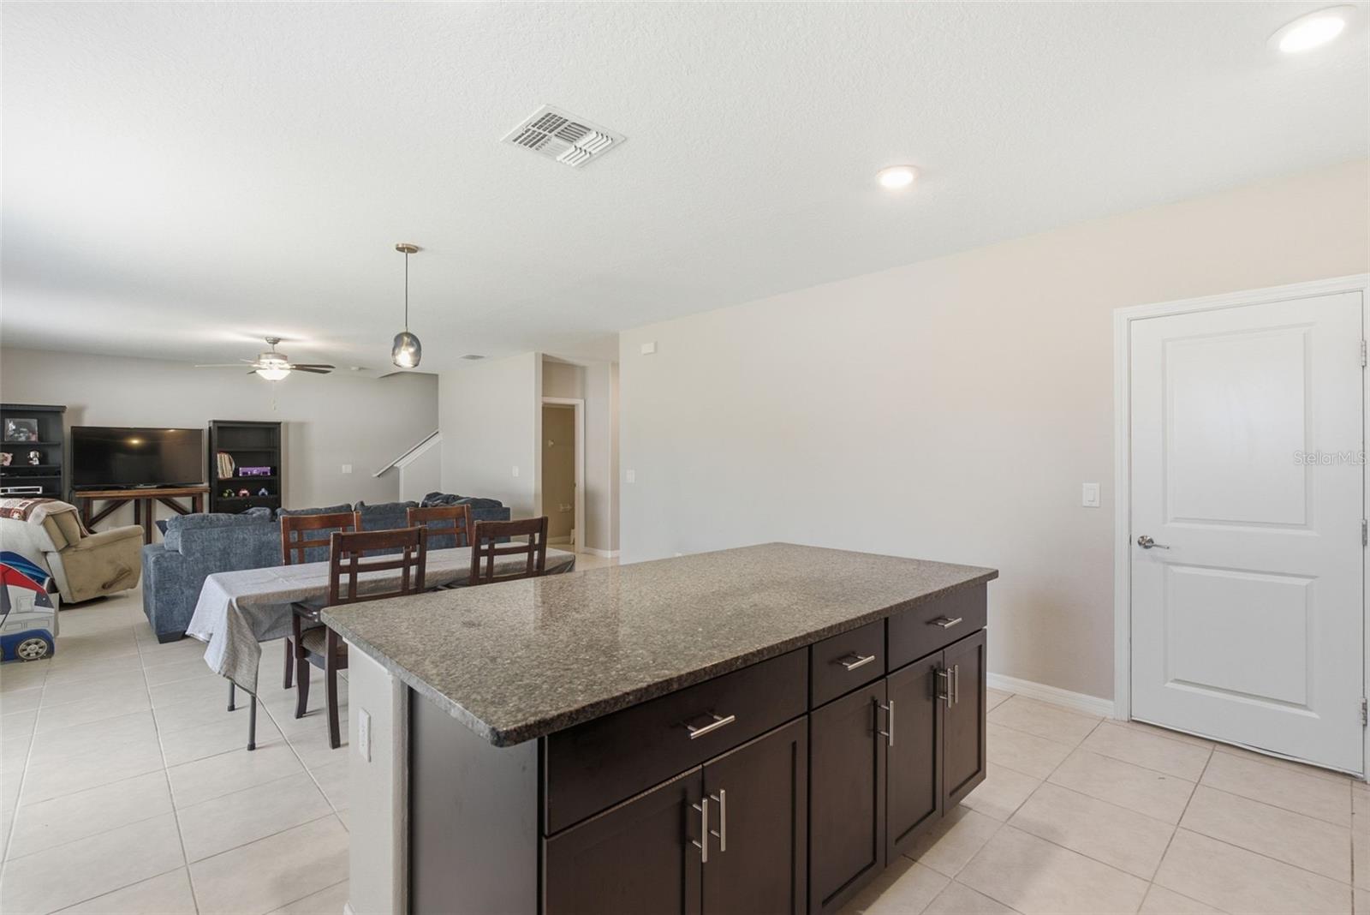
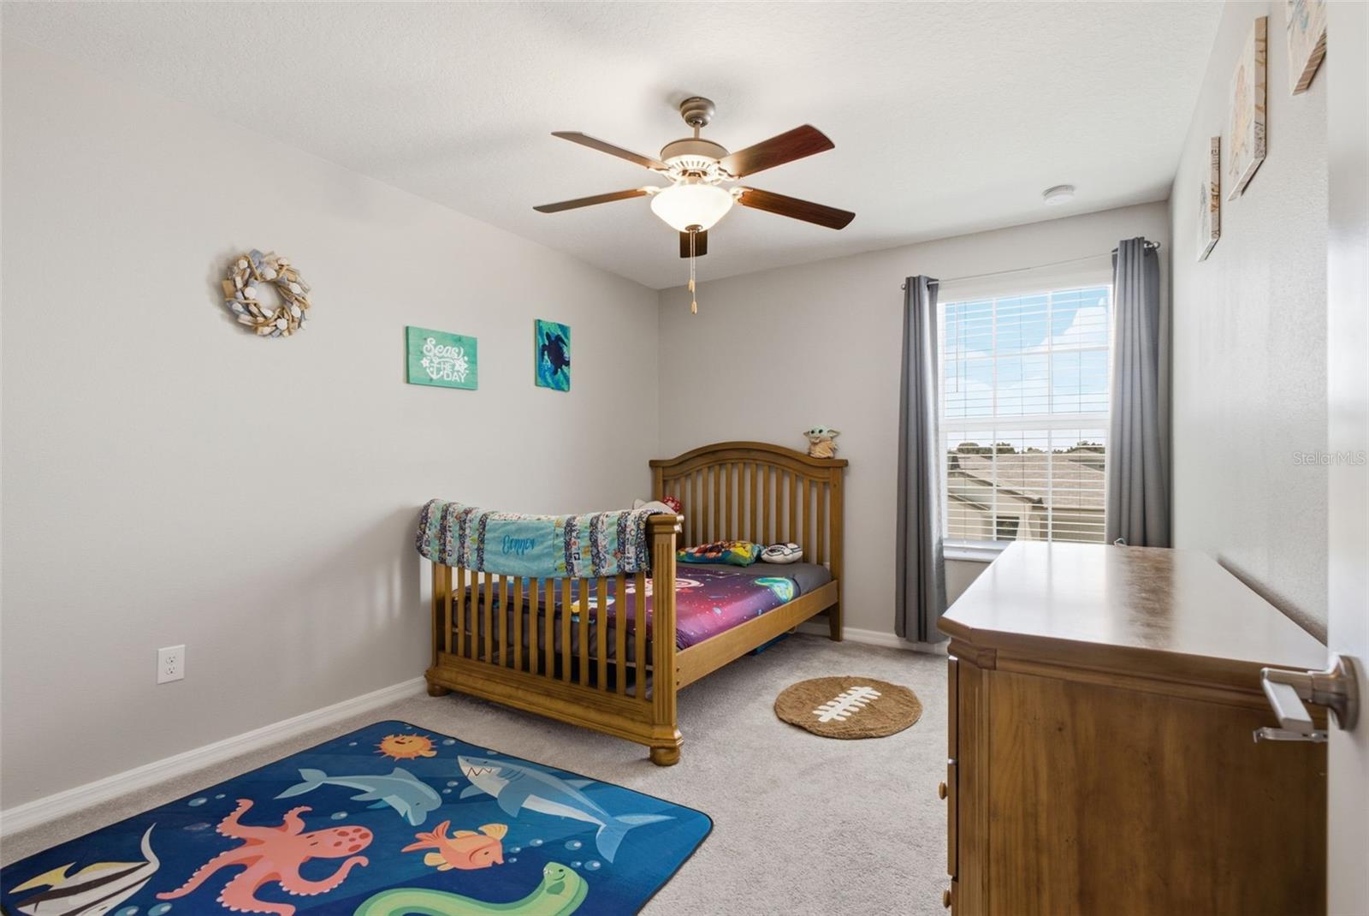
Welcome to this spacious, newer-built two-story home located in the highly sought-after Triple Creek community! Priced to sell with a VA assumable loan option! This property boasts a fantastic floorplan—offering space, style, and energy efficiency. Inside, you’ll find 4 generously sized bedrooms upstairs, along with 2.5 bathrooms, and a first-floor office featuring stylish barn doors—perfect for remote work or a private study. The heart of the home is the chef’s kitchen, showcasing granite countertops, a center island, and a sleek dark cabinet package. It opens seamlessly to the dining and family room area, ideal for entertaining. Step outside through sliding glass doors to a large, fenced backyard—perfect for outdoor gatherings, pets, or play. Upstairs, enjoy a spacious loft, a convenient laundry room, and comfortable carpeting throughout all bedrooms. Tile flooring accents the bathrooms and main living areas for durability and easy upkeep. This home includes assumable solar panels for just $119/month, helping you avoid high electricity bills. It also sits high and dry with no storm damage reported—offering peace of mind. As a resident of Triple Creek, you'll enjoy resort-style amenities: multiple pools, fitness centers, scenic walking trails, and more. Don’t miss this opportunity to own a beautiful, energy-efficient home in one of the area’s top communities!
Additional Information
- City
- Riverview
- Region
- Riverview
- Zip
- 33579
- Neighborhood
- Other
- Subdivision
- Triple Crk Village N & P
- Area
- 2633
- Community Extras
- No Deed Restriction
- Garage Spaces
- 2
- Property Description
- Two Story
- Exterior Construction
- Stucco
- Elementary School
- Warren Hope Dawson Elementary
- Middle School
- Barrington Middle
- High School
- Newsome-HB
- Pool Type
- No Pool
- Pets Allowed
- Yes
- Property Style
- Single Family
- Total Acreage
- 0 to less than 1/4
- Special Sale Provision
- None
- Garage Description
- 2 Car Garage
- Minimum Lease
- 1-2 Years
- Interior Features
- Living Room/Dining Room Combo, PrimaryBedroom Upstairs
- Interior Layout
- Living Room/Dining Room Combo, PrimaryBedroom Upstairs
- Flood Zone
- X
- CDD
- Yes
- Hoa Fee
- $8
- Monthly Hoa Amount
- 8
- Taxes
- $3,344
- Financing Available
- Cash, Conventional, FHA, VA Loan
- Heated Square Feet
- 2633
- Acres
- 0.14
- Stories
- 2
- Exterior Features
- None
- Fence Description
- Vinyl
- Floor Covering
- Carpet, Ceramic Tile
- HOA Yes/No
- Yes
- HOA Comm/Assn
- Required
- Pp Sqft
- 142.42
- Levels
- Two
- Occupant Type
- Owner
- Subtype
- Single Family
- Roof
- Shingle
- Property Subtype
- Residential
- DPRYN
- Yes
- Sewer
- Public Sewer
- Water Source
- Public
- Furnished
- Unfurnished
- Green Energy Generation
- Solar
Listing courtesy of KELLER WILLIAMS SUBURBAN TAMPA. murraycoleman@kw.com
Mortgage Calculator
StellarMLS is the source of this information via Internet Data Exchange Program. All listing information is deemed reliable but not guaranteed and should be independently verified through personal inspection by appropriate professionals. Listings displayed on this website may be subject to prior sale or removal from sale. Availability of any listing should always be independently verified. Listing information is provided for consumer personal, non-commercial use, solely to identify potential properties for potential purchase. All other use is strictly prohibited and may violate relevant federal and state law. Data last updated on