1401 Pennsylvania Avenue, Clearwater, FL 33755
- $380,000
- 5
- BD
- 4
- BA
- 1,640
- SqFt


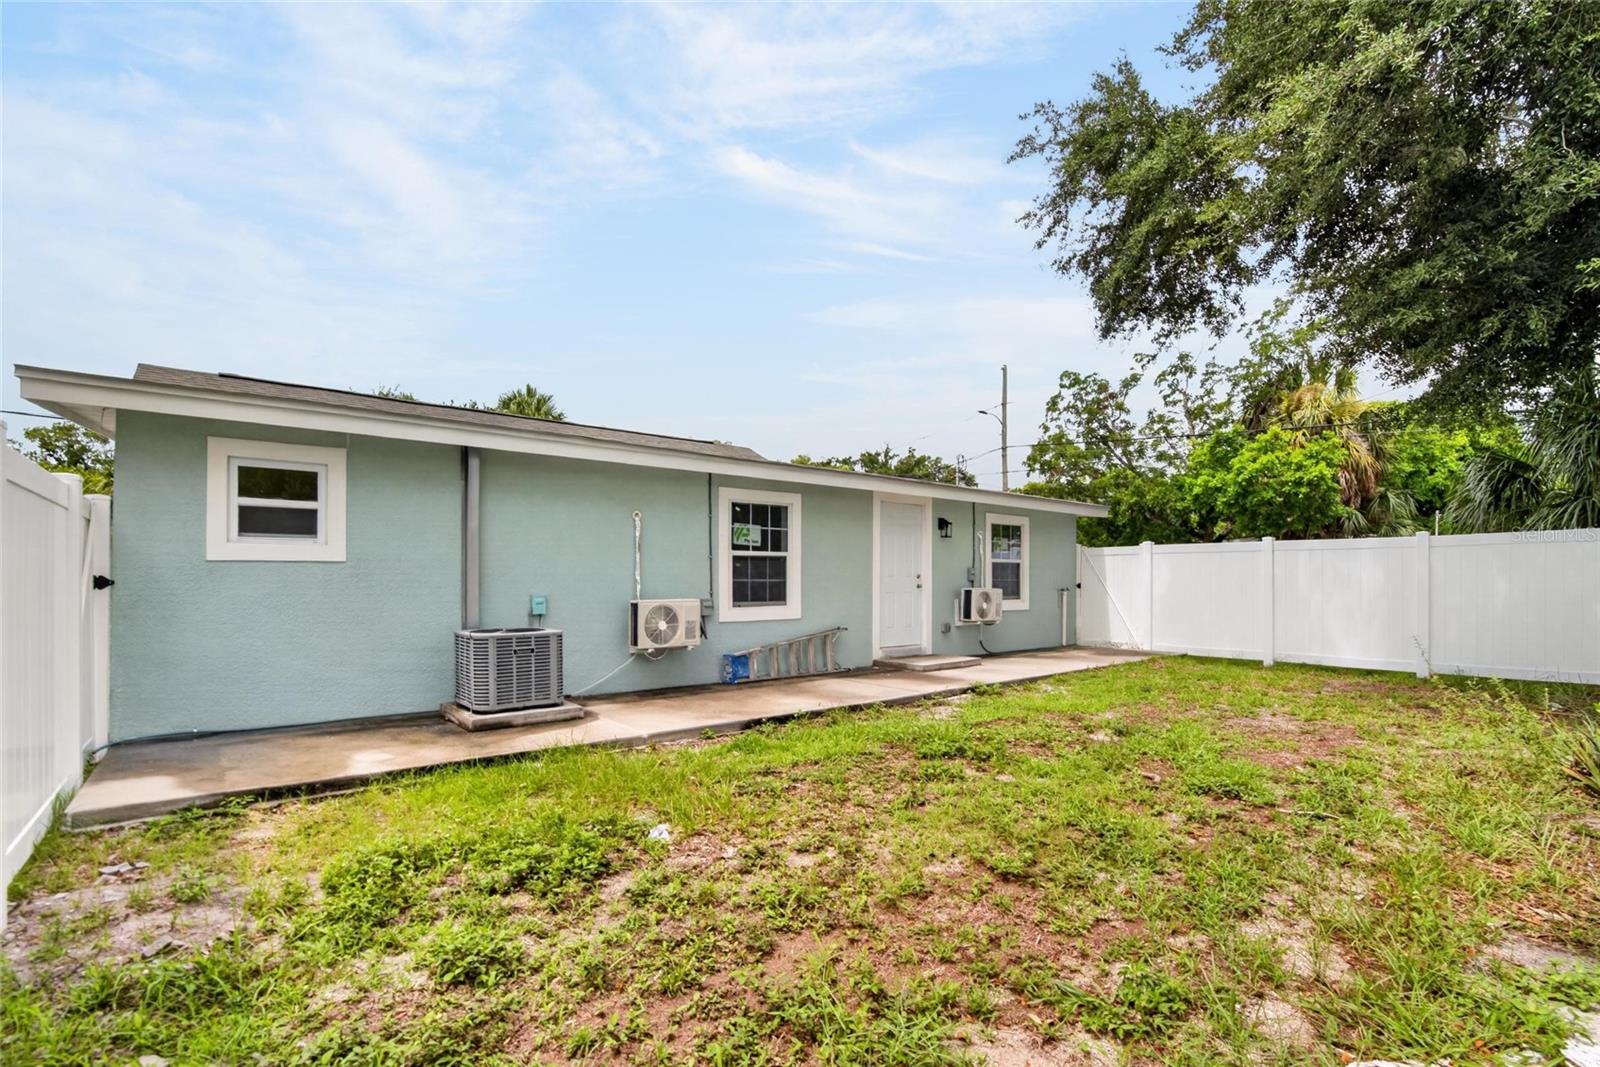










- List Price
- $380,000
- Days on Market
- 53
- MLS#
- TB8516811
- Bedrooms
- 5
- Full Bathrooms
- 3
- Half Bathrooms
- 1
- Sq. Ft
- 1,640
- Lot Size
- 9,082
- Subtype
- Single Family
- County
- Pinellas
- Community
- No Deed Restriction
- Subdivision
- Lincoln Place
- Year Built
- 1928
Property Description
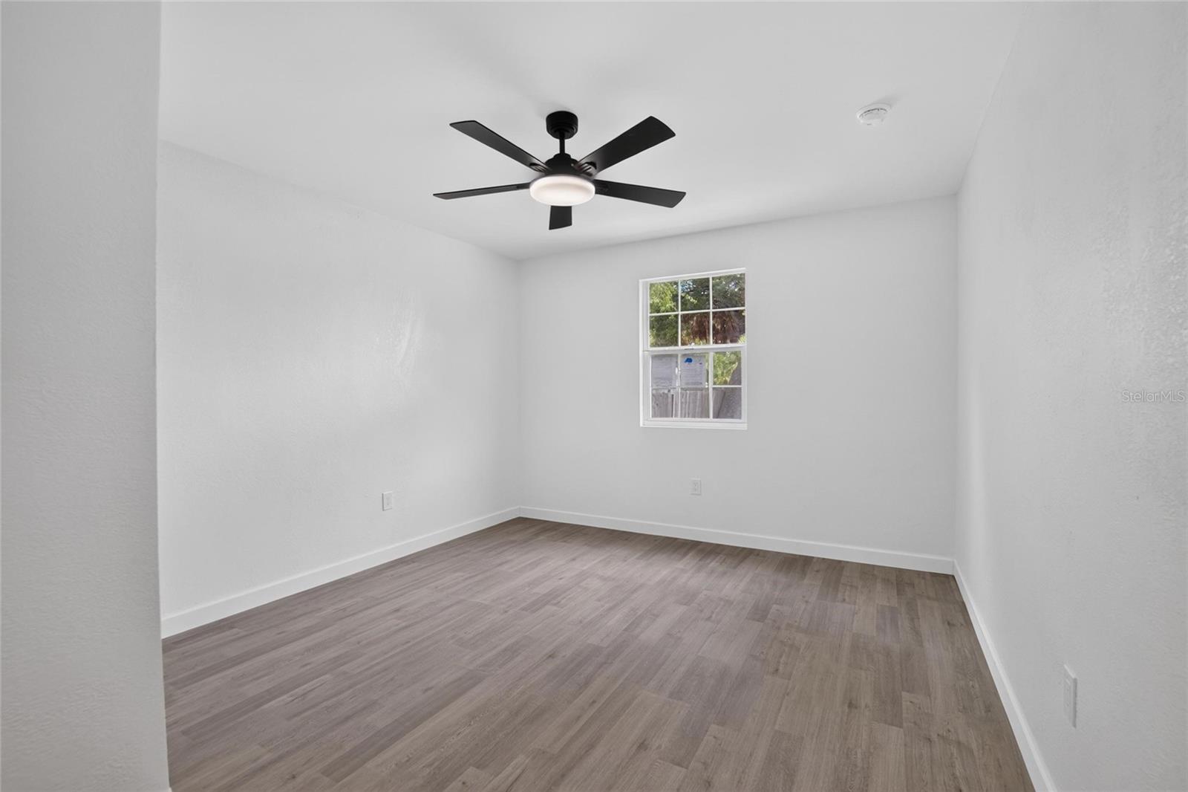
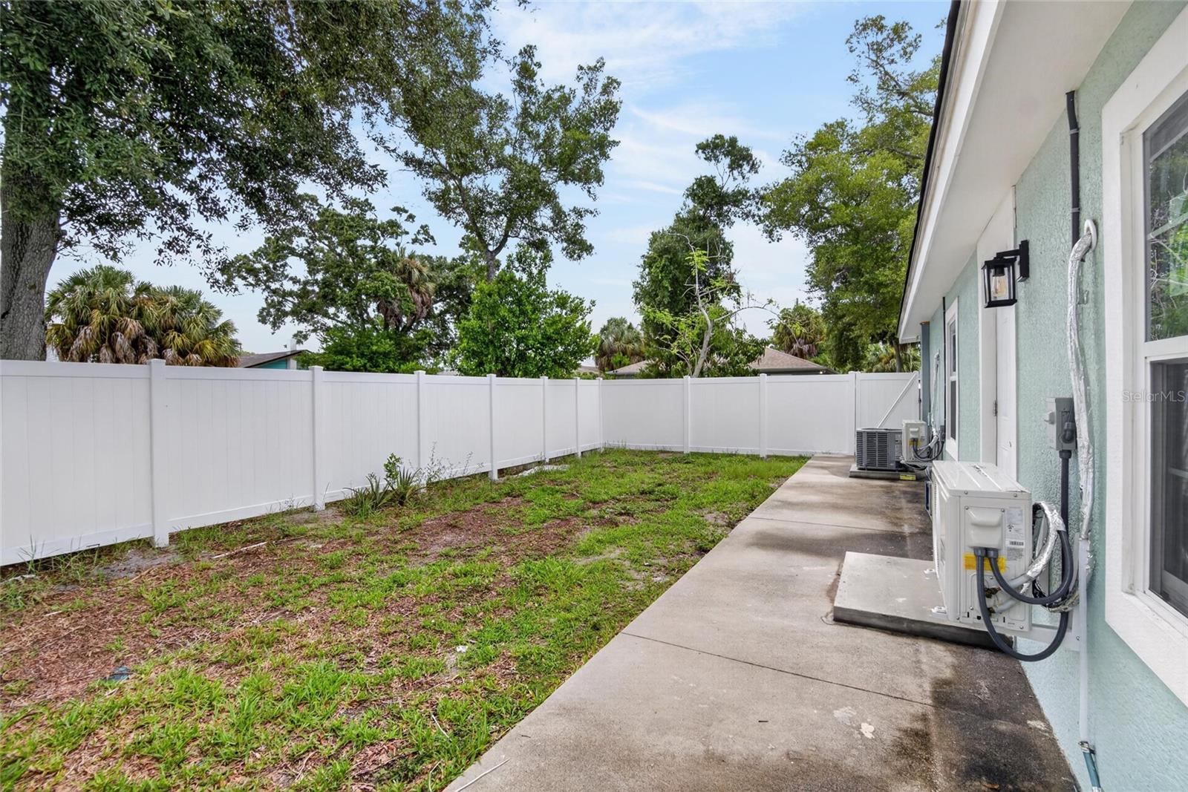
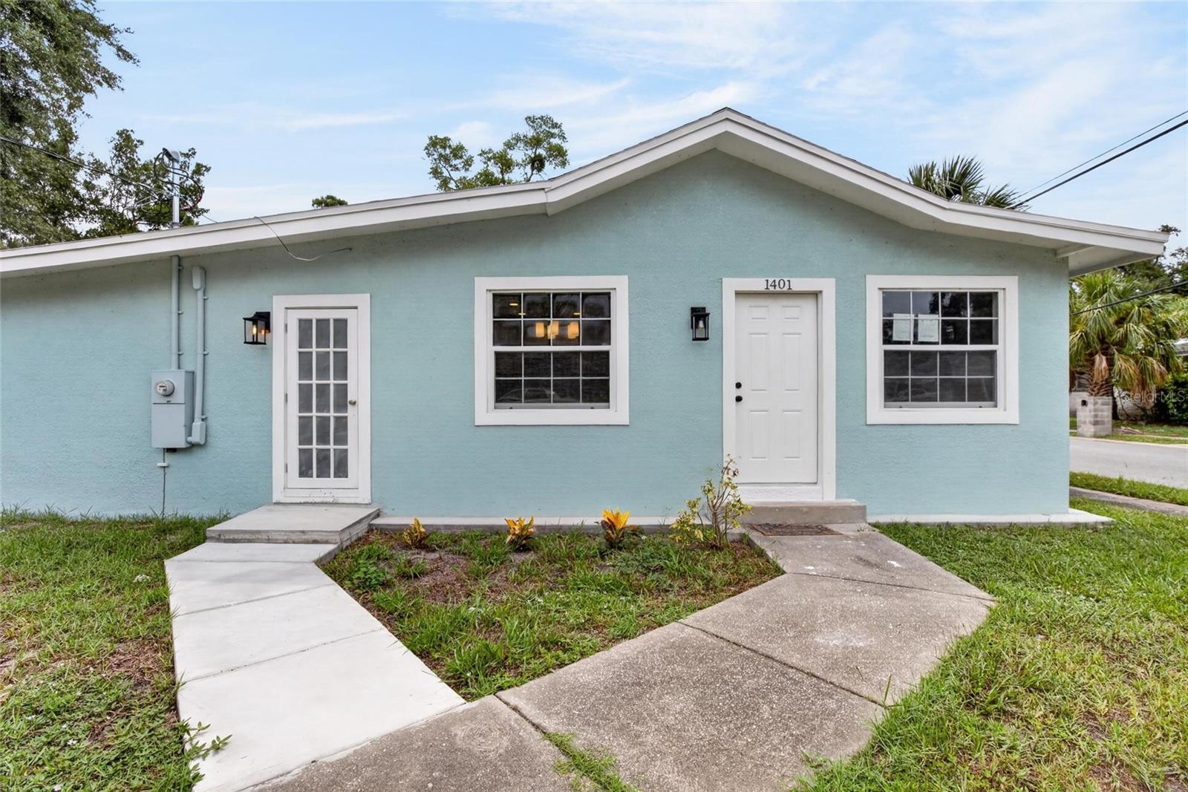
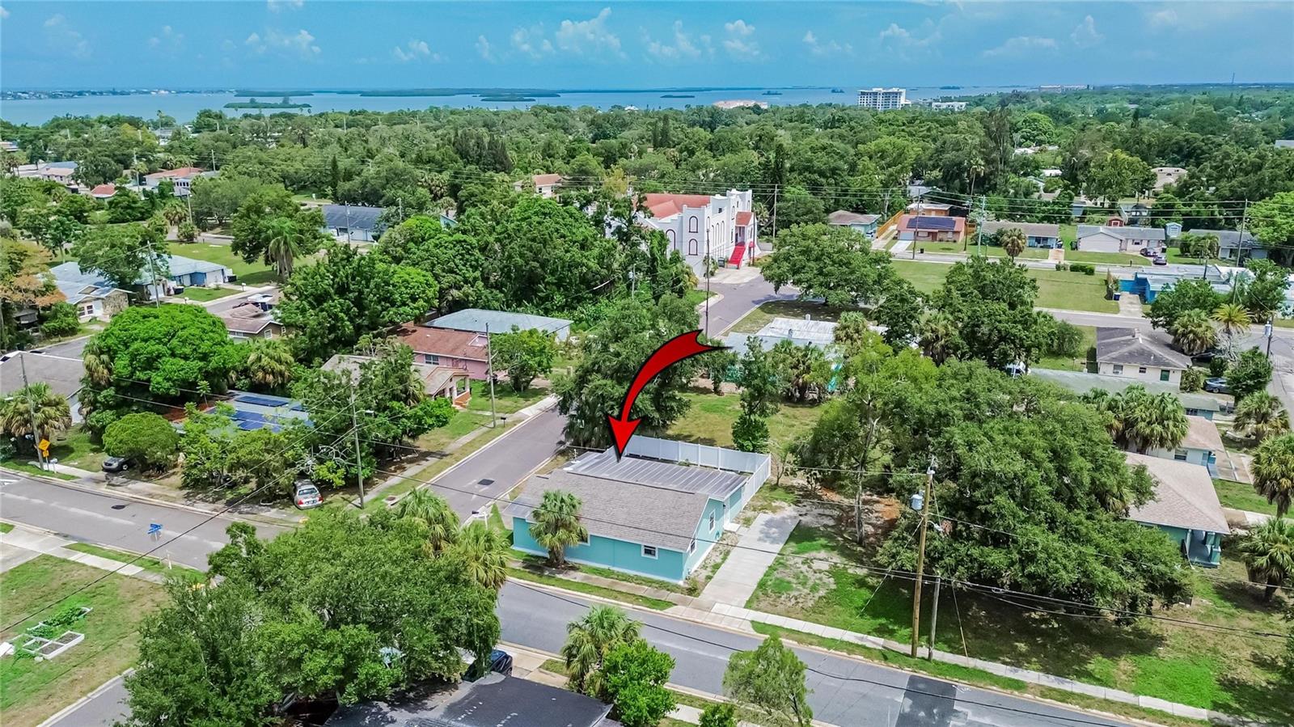
Rare opportunity to own a spacious and highly versatile 5-bedroom, 3.5-bathroom property in Clearwater with 4 independent entrances and exceptional potential for multigenerational living or flexible rental use. The thoughtfully designed layout features a main residence with 3 bedrooms and 1.5 bathrooms, plus two additional private suites, each offering 1 bedroom, 1 bathroom, a separate entrance, and its own mini-split system. Major improvements include a brand-new roof installed in June 2026, a main A/C system installed in 2021, public water, public sewer, and a newly installed privacy fence. The property also includes the additional land beside the driveway, with fencing placed only along one side to create privacy while preserving the full use of the lot. With excellent potential for month-to-month or long-term rentals, this unique property offers outstanding flexibility for extended family, private guest accommodations, home office space, or multiple living arrangements. Conveniently located just 10 minutes from Clearwater Beach and near downtown Clearwater, shopping, dining, and local attractions.
Additional Information
- City
- Clearwater
- Region
- Clearwater
- Zip
- 33755
- Neighborhood
- Other
- Subdivision
- Lincoln Place
- Area
- 1640
- Community Extras
- No Deed Restriction
- Property Description
- One Story
- Exterior Construction
- Frame
- Elementary School
- Sandy Lane Elementary-Pn
- Middle School
- Dunedin Highland Middle-Pn
- High School
- Clearwater High-PN
- Located Near
- Corner Lot
- Pool Type
- No Pool
- Property Style
- Single Family
- Total Acreage
- 0 to less than 1/4
- Special Sale Provision
- None
- Minimum Lease
- No Minimum
- Interior Features
- Ceiling Fans(s), Living Room/Dining Room Combo
- Interior Layout
- Ceiling Fans(s), Living Room/Dining Room Combo
- Flood Zone
- X
- Financing Available
- Cash, Conventional, FHA, VA Loan
- Heated Square Feet
- 1640
- Acres
- 0.21
- Stories
- 1
- Exterior Features
- None
- Fence Description
- Vinyl
- Parking Description
- Driveway
- Floor Covering
- Luxury Vinyl
- Pp Sqft
- 231.71
- Levels
- One
- Occupant Type
- Vacant
- Subtype
- Single Family
- Roof
- Metal, Shingle
- Property Subtype
- Residential
- DPRYN
- Yes
- Sewer
- Public Sewer
- Water Source
- Public
- Furnished
- Unfurnished
Listing courtesy of SHARKS REALTY GROUP LLC. 813-580-4901
Mortgage Calculator
StellarMLS is the source of this information via Internet Data Exchange Program. All listing information is deemed reliable but not guaranteed and should be independently verified through personal inspection by appropriate professionals. Listings displayed on this website may be subject to prior sale or removal from sale. Availability of any listing should always be independently verified. Listing information is provided for consumer personal, non-commercial use, solely to identify potential properties for potential purchase. All other use is strictly prohibited and may violate relevant federal and state law. Data last updated on