17823 Arbor Creek Drive, Tampa, FL 33647
- $630,000
- 5
- BD
- 3
- BA
- 3,221
- SqFt


- List Price
- $630,000
- Days on Market
- 49
- MLS#
- TB8516964
- Bedrooms
- 5
- Full Bathrooms
- 3
- Sq. Ft
- 3,221
- Lot Size
- 8,940
- Subtype
- Single Family
- County
- Hillsborough
- Community
- Association Recreation - Owned, Deed Restrictions, Fitness Center, Gated Community - Guard, Pool, Tennis Court(s)
- Subdivision
- Arbor Greene Ph 7 Unit 1
- Year Built
- 2001
Property Description
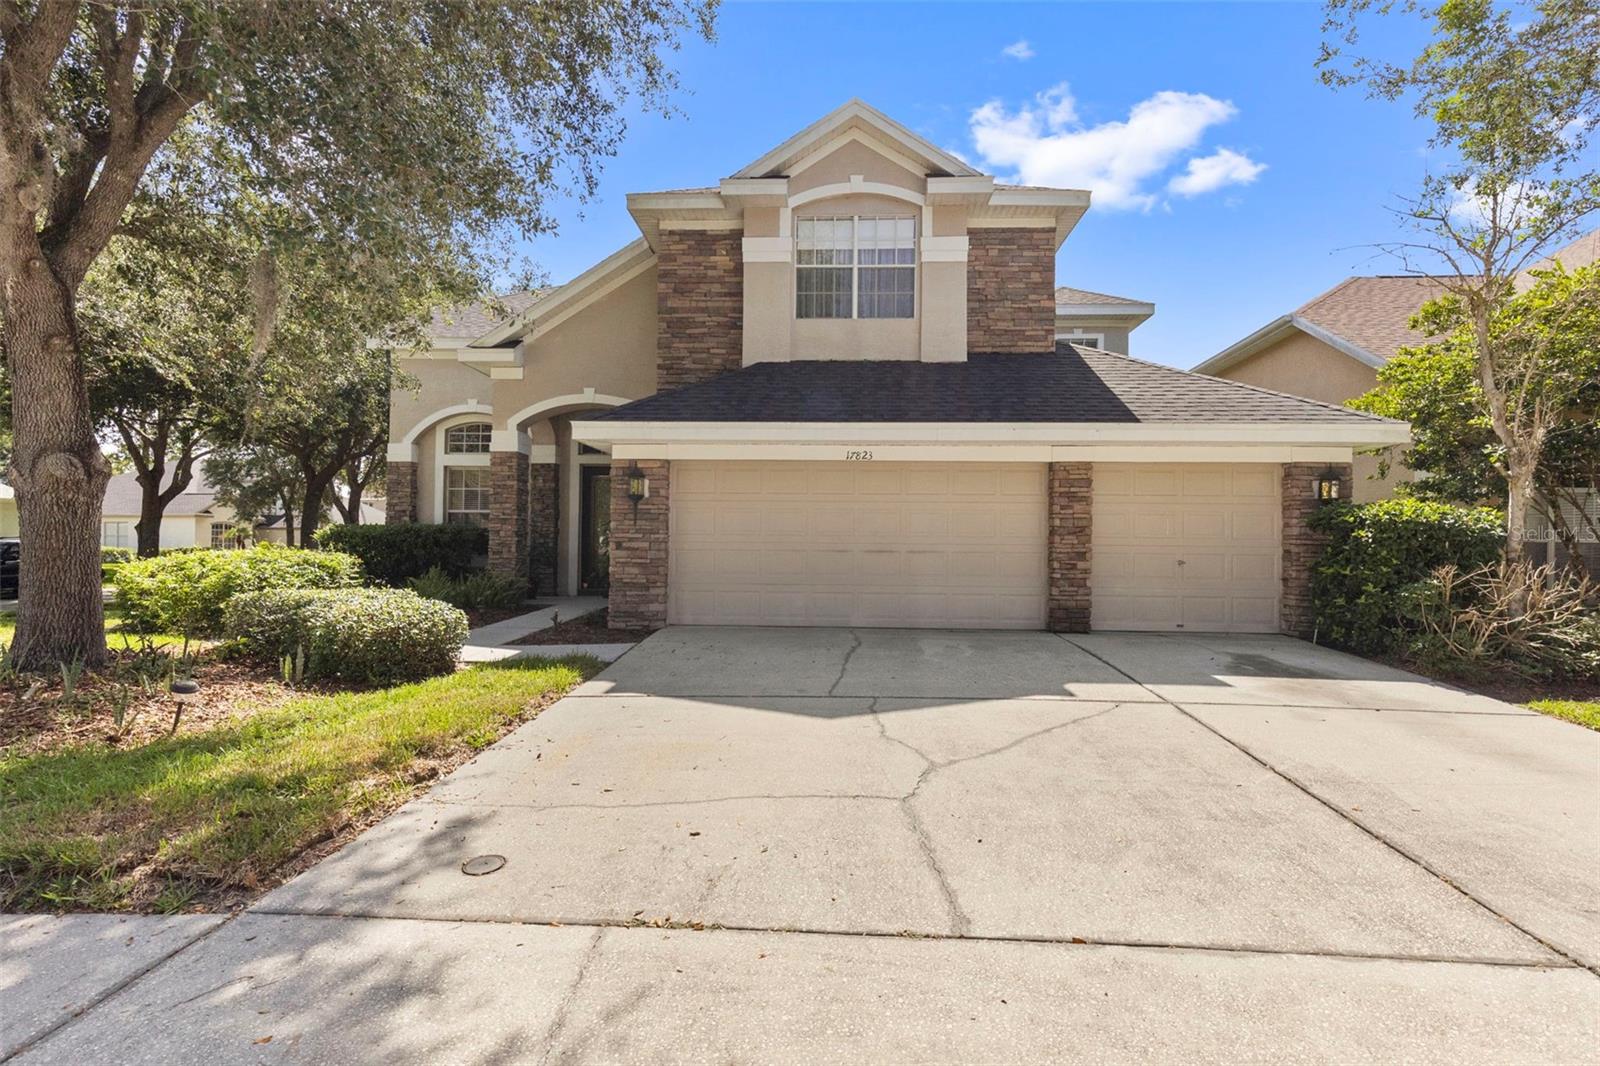
Virtually Staged. Situated on an oversized corner homesite in the highly sought-after Arbor Greene community, this impressive 3,221-square-foot pool home offers the perfect combination of space, functionality, and resort-style living. Featuring 5 bedrooms, 3 bathrooms, and a 3-car garage, the thoughtfully designed floor plan blends spacious living areas with functional features throughout. Upon entry, you're welcomed by formal living and dining rooms, creating the perfect setting for entertaining and special occasions. The heart of the home is the well-appointed kitchen, featuring solid wood cabinetry, recessed lighting, a built-in oven and microwave, glass cooktop, dedicated workstation, bar seating, and a casual eat-in dining area. The kitchen opens seamlessly to the family room, creating a comfortable and inviting space for everyday living. A first-floor bedroom and full bathroom with convenient access to the outdoor living area provide an ideal setup for guests, a home office, or multigenerational living. Upstairs, the spacious primary suite offers a private retreat complete with dual walk-in closets, a separate sitting area perfect for a reading nook, office, or flex space, and an ensuite bathroom featuring dual vanities, a soaking tub, and a glass-enclosed shower. Three additional bedrooms and a full bathroom are also located on the second floor, providing ample space and privacy for residents and guests alike. Step outside to enjoy Florida living at its finest with a screened pool and spa, covered lanai, and generous backyard space. Major updates provide added peace of mind, including a roof replaced in 2024, upstairs HVAC replaced in 2022, downstairs HVAC replaced in 2025 & Pool Pump (2025). Located just steps from a community playground, this home combines comfort, convenience, and an exceptional lifestyle. Residents of Arbor Greene enjoy access to premier amenities including 24-hour manned security, a clubhouse, fitness center, resort-style and lap pools, tennis and pickleball courts, parks, and scenic walking trails. Conveniently located near I-75, shopping, dining, medical facilities, and the University of South Florida, this property presents an outstanding opportunity to enjoy one of New Tampa's most sought-after communities.
Additional Information
- City
- Tampa
- Region
- Tampa / Tampa Palms
- Zip
- 33647
- Mo Subdivision
- New Tampa, Arbor Green
- Neighborhood
- New Tampa, Arbor Green
- Subdivision
- Arbor Greene Ph 7 Unit 1
- Area
- 3221
- Community Extras
- Association Recreation - Owned, Deed Restrictions, Fitness Center, Gated Community - Guard, Pool, Tennis Court(s)
- Garage Spaces
- 3
- Property Description
- Two Story
- Exterior Construction
- Stone, Stucco
- Elementary School
- Hunter's Green-Hb
- Middle School
- Benito-Hb
- High School
- Wharton-HB
- Located Near
- Corner Lot, City Limits, In County, Landscaped, Level, Sidewalk, Paved
- Architectural Style
- Contemporary
- Pool Type
- Community, Private
- Pets Allowed
- Yes
- Property Style
- Single Family
- Total Acreage
- 0 to less than 1/4
- Special Sale Provision
- None
- Garage Description
- 3 Car Garage
- Property Condition
- Completed
- Minimum Lease
- 1-2 Years
- Interior Features
- Chair Rail, Eat-in Kitchen, High Ceilings, Kitchen/Family Room Combo, Open Floorplan, PrimaryBedroom Upstairs, Solid Wood Cabinets, Thermostat, Walk-In Closet(s)
- Interior Layout
- Chair Rail, Eat-in Kitchen, High Ceilings, Kitchen/Family Room Combo, Open Floorplan, PrimaryBedroom Upstairs, Solid Wood Cabinets, Thermostat, Walk-In Closet(s)
- Community Features
- Association Recreation - Owned, Deed Restrictions, Fitness Center, Gated Community - Guard, Pool, Tennis Court(s)
- Flood Zone
- X
- Deed Restriction
- Yes
- CDD
- Yes
- Hoa Fee
- $110
- Monthly Hoa Amount
- 9
- Taxes
- $2,103
- Financing Available
- Cash, Conventional, VA Loan
- Heated Square Feet
- 3221
- Acres
- 0.21
- Stories
- 2
- Exterior Features
- Lighting, Private Mailbox, Sidewalk, Sliding Doors
- Private Pool
- Yes
- Community Pool
- Yes
- Parking Description
- Driveway, Garage Door Opener
- Floor Covering
- Carpet, Tile
- HOA Yes/No
- Yes
- HOA Comm/Assn
- Required
- Pp Sqft
- 195.59
- Levels
- Two
- Architectural Style
- Contemporary
- Occupant Type
- Owner
- Subtype
- Single Family
- Builder Name
- Ryland Homes
- Roof
- Shingle
- Property Subtype
- Residential
- Pool
- Yes
- DPRYN
- Yes
- View
- Pool
- Sewer
- Public Sewer
- Water Source
- Public
- Amenities
- Basketball Court, Clubhouse, Fitness Center, Gated, Pickleball Court(s), Playground, Pool, Recreation Facilities, Tennis Court(s)
- Furnished
- Unfurnished
Listing courtesy of CARTWRIGHT REALTY. 813-333-6698
Mortgage Calculator
StellarMLS is the source of this information via Internet Data Exchange Program. All listing information is deemed reliable but not guaranteed and should be independently verified through personal inspection by appropriate professionals. Listings displayed on this website may be subject to prior sale or removal from sale. Availability of any listing should always be independently verified. Listing information is provided for consumer personal, non-commercial use, solely to identify potential properties for potential purchase. All other use is strictly prohibited and may violate relevant federal and state law. Data last updated on