8210 Dolphin Bluff Boulevard, Wesley Chapel, FL 33545
- $485,000
- 5
- BD
- 3
- BA
- 2,605
- SqFt

















- List Price
- $485,000
- Days on Market
- 47
- MLS#
- TB8517145
- Bedrooms
- 5
- Full Bathrooms
- 3
- Sq. Ft
- 2,605
- Lot Size
- 8,967
- Subtype
- Single Family
- County
- Pasco
- Community
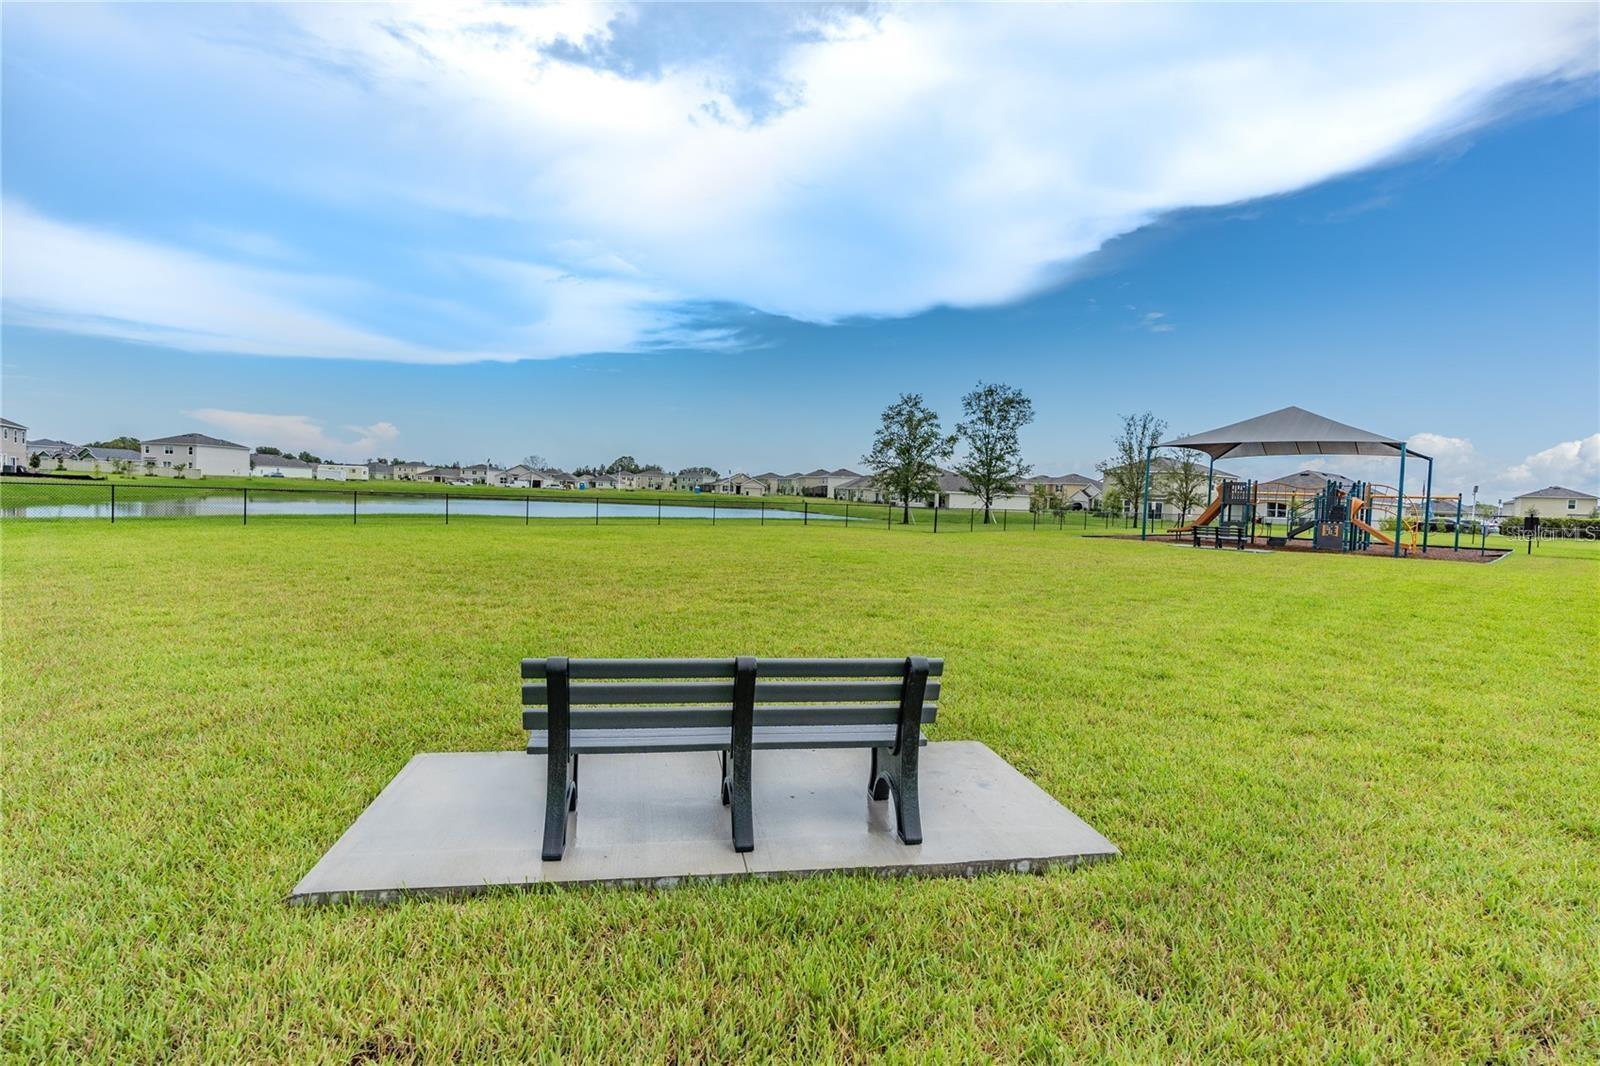
- Deed Restrictions, Dog Park, Golf Carts OK, Irrigation-Reclaimed Water, Park, Playground, Pool, Restaurant, Sidewalks
- Subdivision
- Epperson Ranch North Pod F Ph
- Year Built
- 2025
Property Description
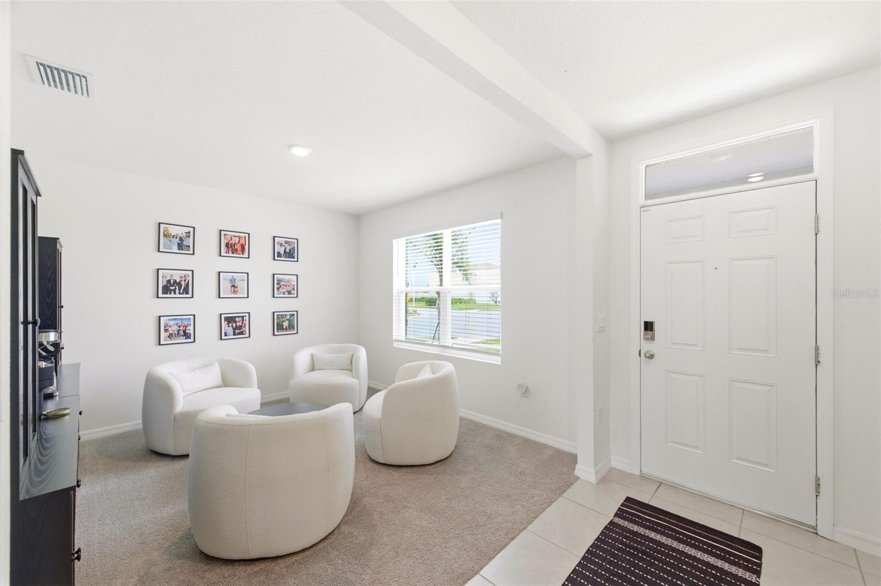
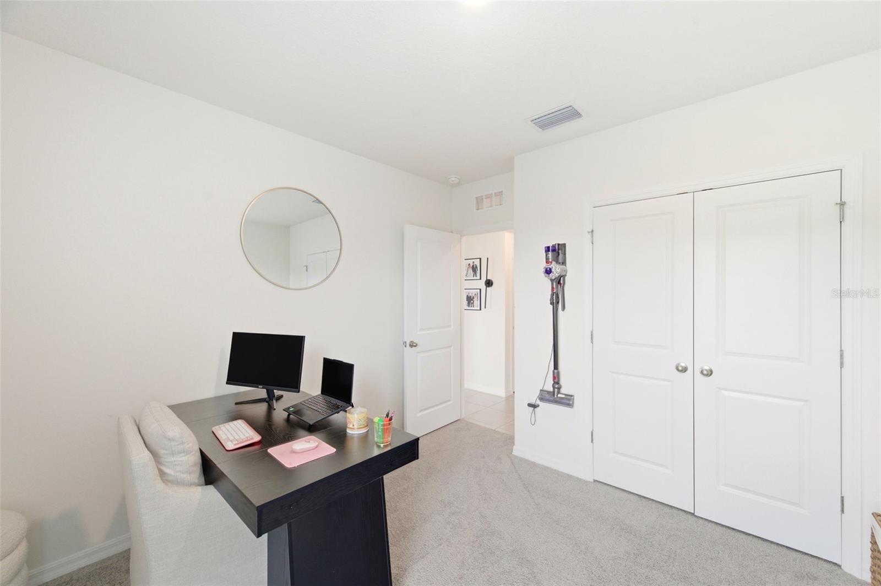
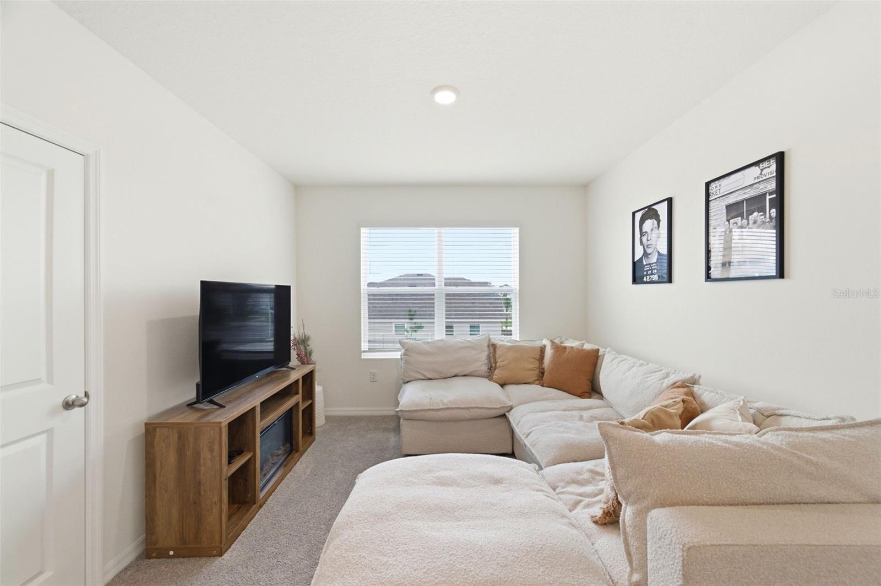
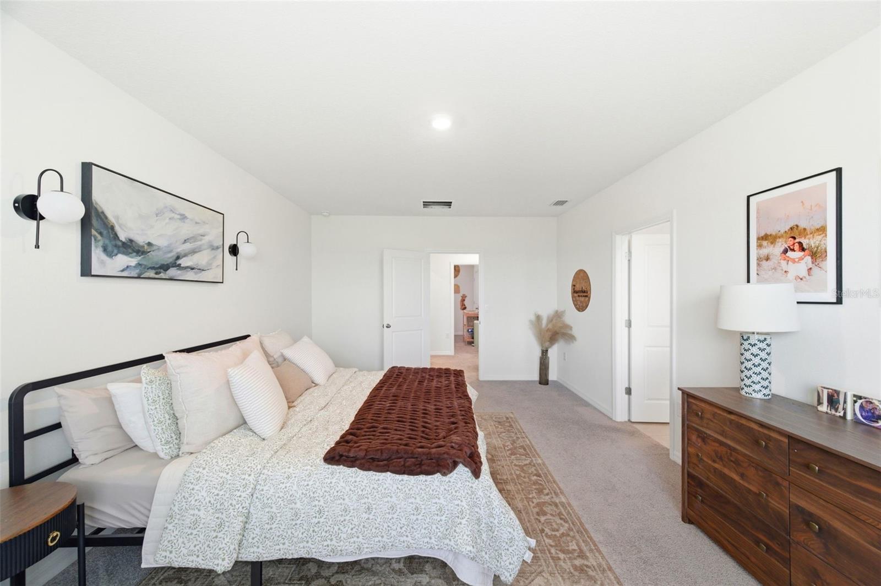
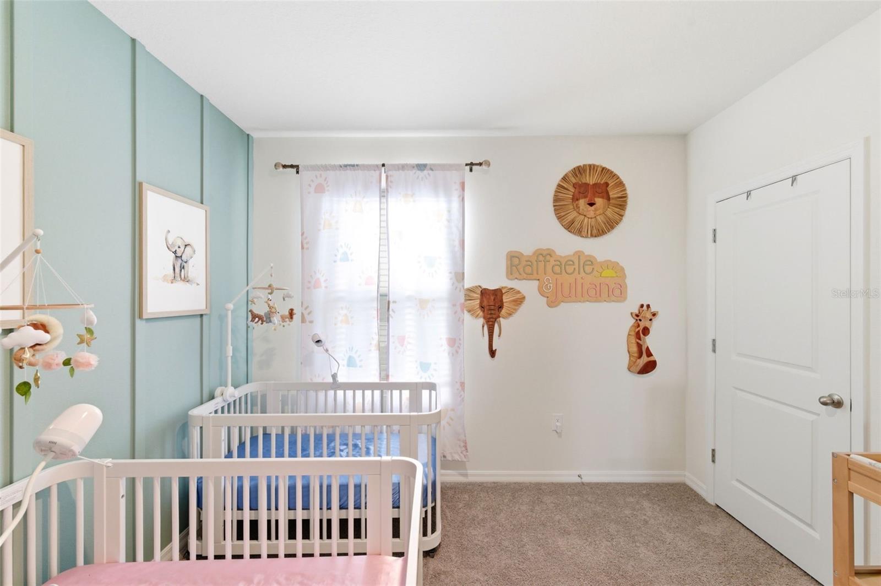
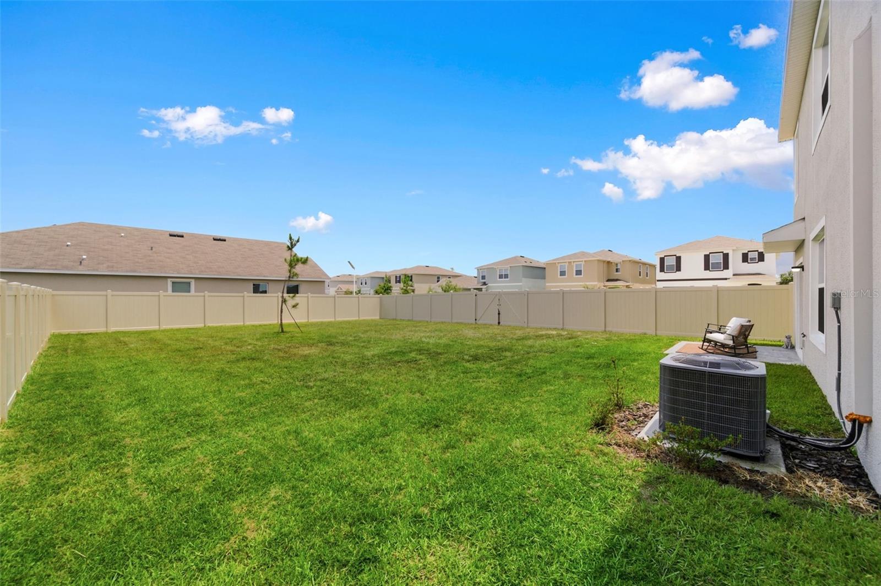
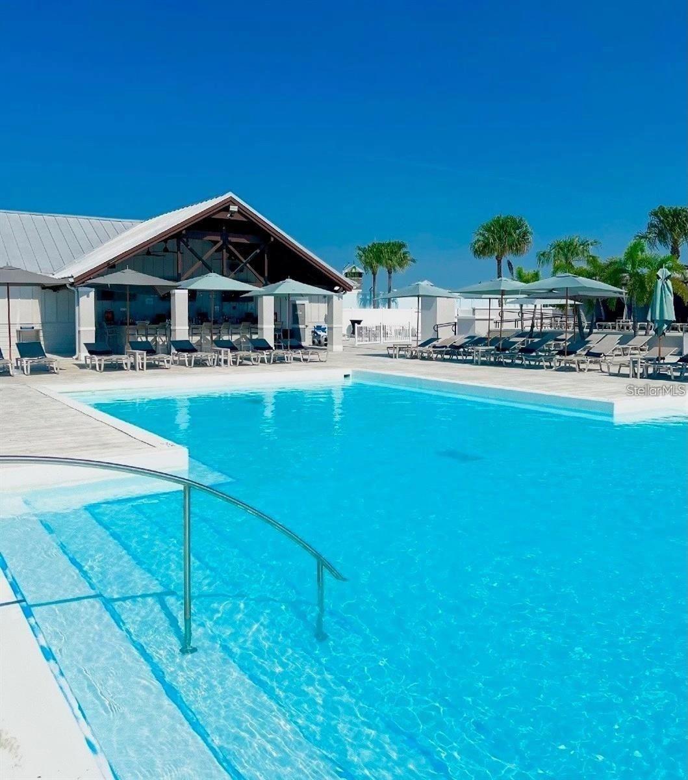
Welcome to 8210 Dolphin Bluff Boulevard in the sought-after Epperson Lagoon community, one of Wesley Chapel’s PREMIER lifestyle destinations! Built in 2025, this beautifully designed 5-bedroom, 3-bathroom home offers a bright, open-concept floor plan with versatile living spaces that easily accommodate growing families, guests, or a dedicated home office. The thoughtfully designed layout blends comfort and functionality, making it ideal for both everyday living and entertaining. Step outside to an OVERSIZED fenced backyard, providing the perfect setting for outdoor dining, weekend gatherings, children and pets at play, or simply enjoying Florida’s year-round sunshine with added privacy. One of the many advantages of living in Epperson is the exceptional value included in the HOA, with high-speed INTERNET, CABLE service, and exclusive access to the world-famous Crystal LAGOON all INCLUDED. Residents enjoy a vibrant resort-style lifestyle with endless opportunities for recreation and relaxation. Conveniently located near top-rated schools, shopping, dining, parks, and major highways, this home offers easy access to everything the rapidly growing Wesley Chapel area has to offer. As an added BONUS, qualified buyers may have the opportunity to ASSUME the seller’s attractive 4.9% INTEREST RATE, potentially creating significant long-term savings. Contact the listing agent for details and eligibility requirements. Don’t miss your chance to own this exceptional home in one of Wesley Chapel’s most desirable communities!
Additional Information
- City
- Wesley Chapel
- Region
- Wesley Chapel
- Zip
- 33545
- Mo Subdivision
- Other
- Neighborhood
- Watergrass
- Subdivision
- Epperson Ranch North Pod F Ph
- Area
- 2605
- Community Extras
- Deed Restrictions, Dog Park, Golf Carts OK, Irrigation-Reclaimed Water, Park, Playground, Pool, Restaurant, Sidewalks
- Garage Spaces
- 2
- Property Description
- Two Story
- Exterior Construction
- Block, Stucco
- Pool Type
- Community
- Pets Allowed
- Yes
- Property Style
- Single Family
- Total Acreage
- 0 to less than 1/4
- Special Sale Provision
- None
- Garage Description
- 2 Car Garage
- Property Condition
- Completed
- Minimum Lease
- 1-2 Years
- Interior Features
- Cathedral Ceiling(s), Ceiling Fans(s), Kitchen/Family Room Combo, Living Room/Dining Room Combo, Open Floorplan, PrimaryBedroom Upstairs
- Interior Layout
- Cathedral Ceiling(s), Ceiling Fans(s), Kitchen/Family Room Combo, Living Room/Dining Room Combo, Open Floorplan, PrimaryBedroom Upstairs
- Community Features
- Deed Restrictions, Dog Park, Golf Carts OK, Irrigation-Reclaimed Water, Park, Playground, Pool, Restaurant, Sidewalks
- Flood Zone
- X
- Deed Restriction
- Yes
- CDD
- Yes
- Hoa Fee
- $129
- Monthly Hoa Amount
- 129
- Taxes
- $2,808
- Financing Available
- Cash, Conventional, FHA, VA Loan
- Heated Square Feet
- 2605
- Acres
- 0.21
- Stories
- 2
- Exterior Features
- Sidewalk, Sliding Doors
- Community Pool
- Yes
- Floor Covering
- Carpet, Tile
- HOA Fee Required
- Yes
- HOA Yes/No
- Yes
- HOA Comm/Assn
- Required
- Pp Sqft
- 186.18
- Levels
- Two
- Occupant Type
- Owner
- Subtype
- Single Family
- Builder Name
- DR Horton
- Roof
- Shingle
- Property Subtype
- Residential
- Pool
- Yes
- DPRYN
- Yes
- Sewer
- Public Sewer
- Water Source
- Public
- Furnished
- Unfurnished
Listing courtesy of FUTURE HOME REALTY INC. 813-855-4982
Mortgage Calculator
StellarMLS is the source of this information via Internet Data Exchange Program. All listing information is deemed reliable but not guaranteed and should be independently verified through personal inspection by appropriate professionals. Listings displayed on this website may be subject to prior sale or removal from sale. Availability of any listing should always be independently verified. Listing information is provided for consumer personal, non-commercial use, solely to identify potential properties for potential purchase. All other use is strictly prohibited and may violate relevant federal and state law. Data last updated on