3226 Suncoast Plains Drive, Odessa, FL 33556
- $429,000
- 5
- BD
- 3
- BA
- 2,447
- SqFt






- List Price
- $429,000
- Price Change
- ▼ $20,000 1782763442
- Days on Market
- 57
- MLS#
- TB8517201
- Bedrooms
- 5
- Full Bathrooms
- 3
- Sq. Ft
- 2,447
- Lot Size
- 4,400
- Subtype
- Single Family
- County
- Pasco
- Community
- Deed Restrictions, Fitness Center, Park, Playground, Pool
- Subdivision
- Preserve
- Year Built
- 2021
Property Description
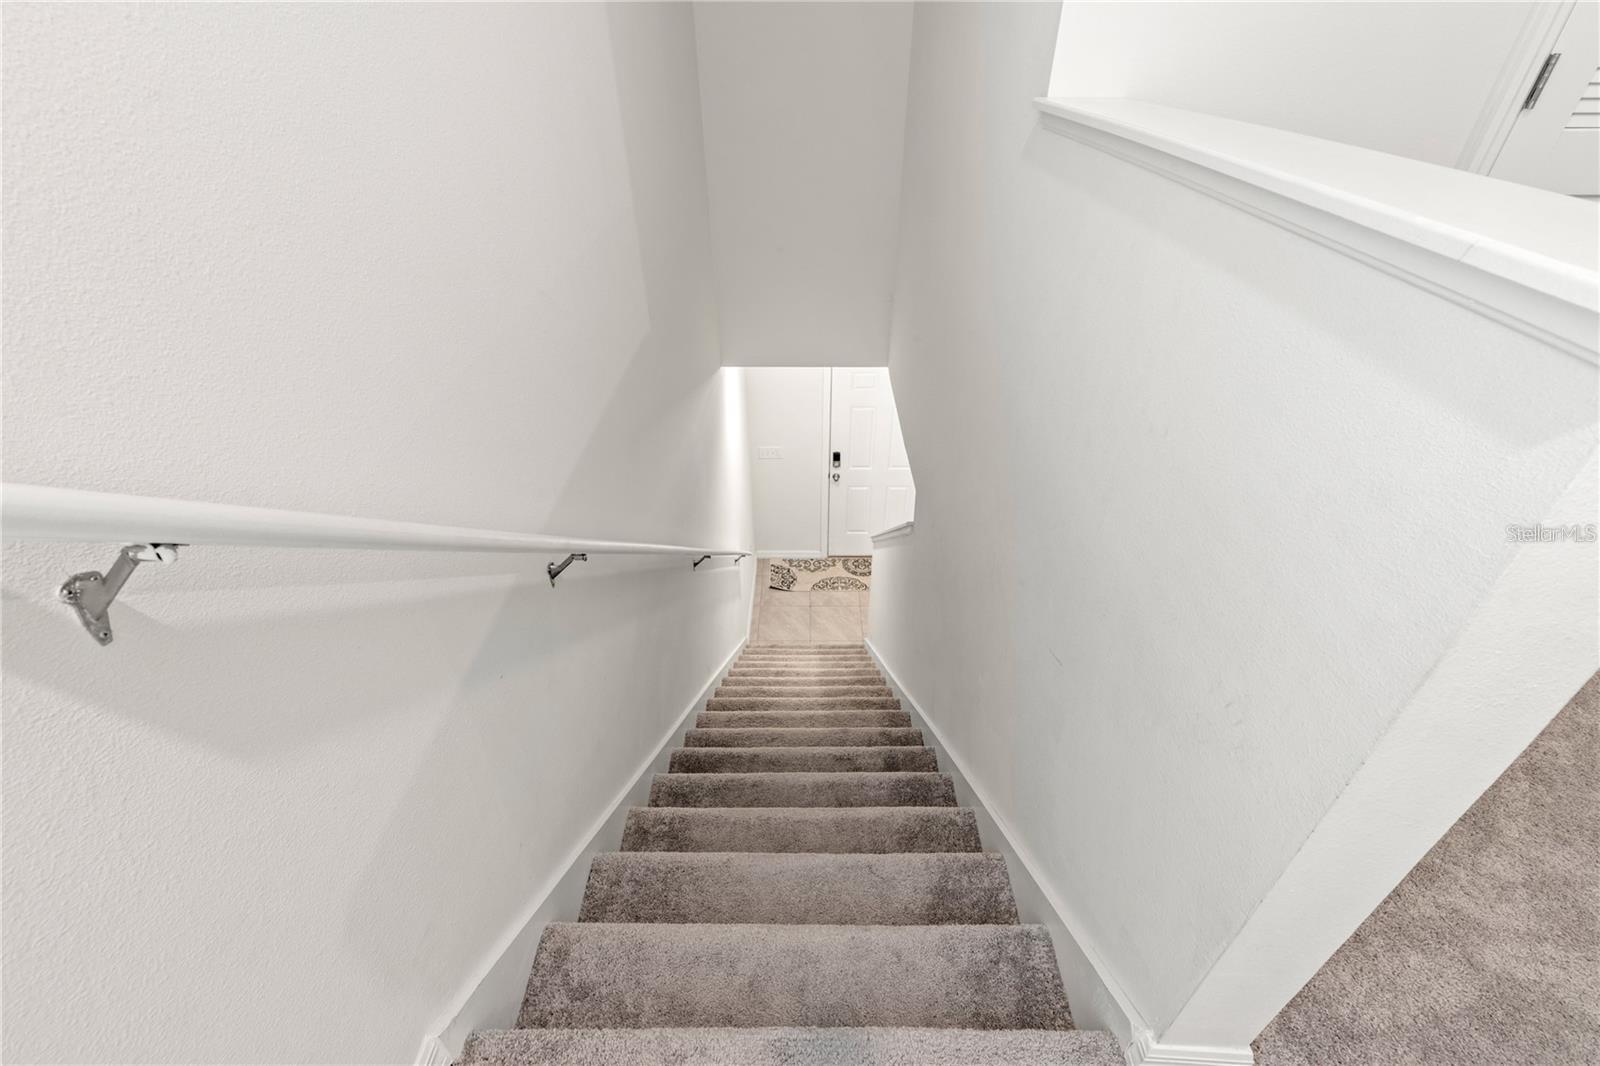
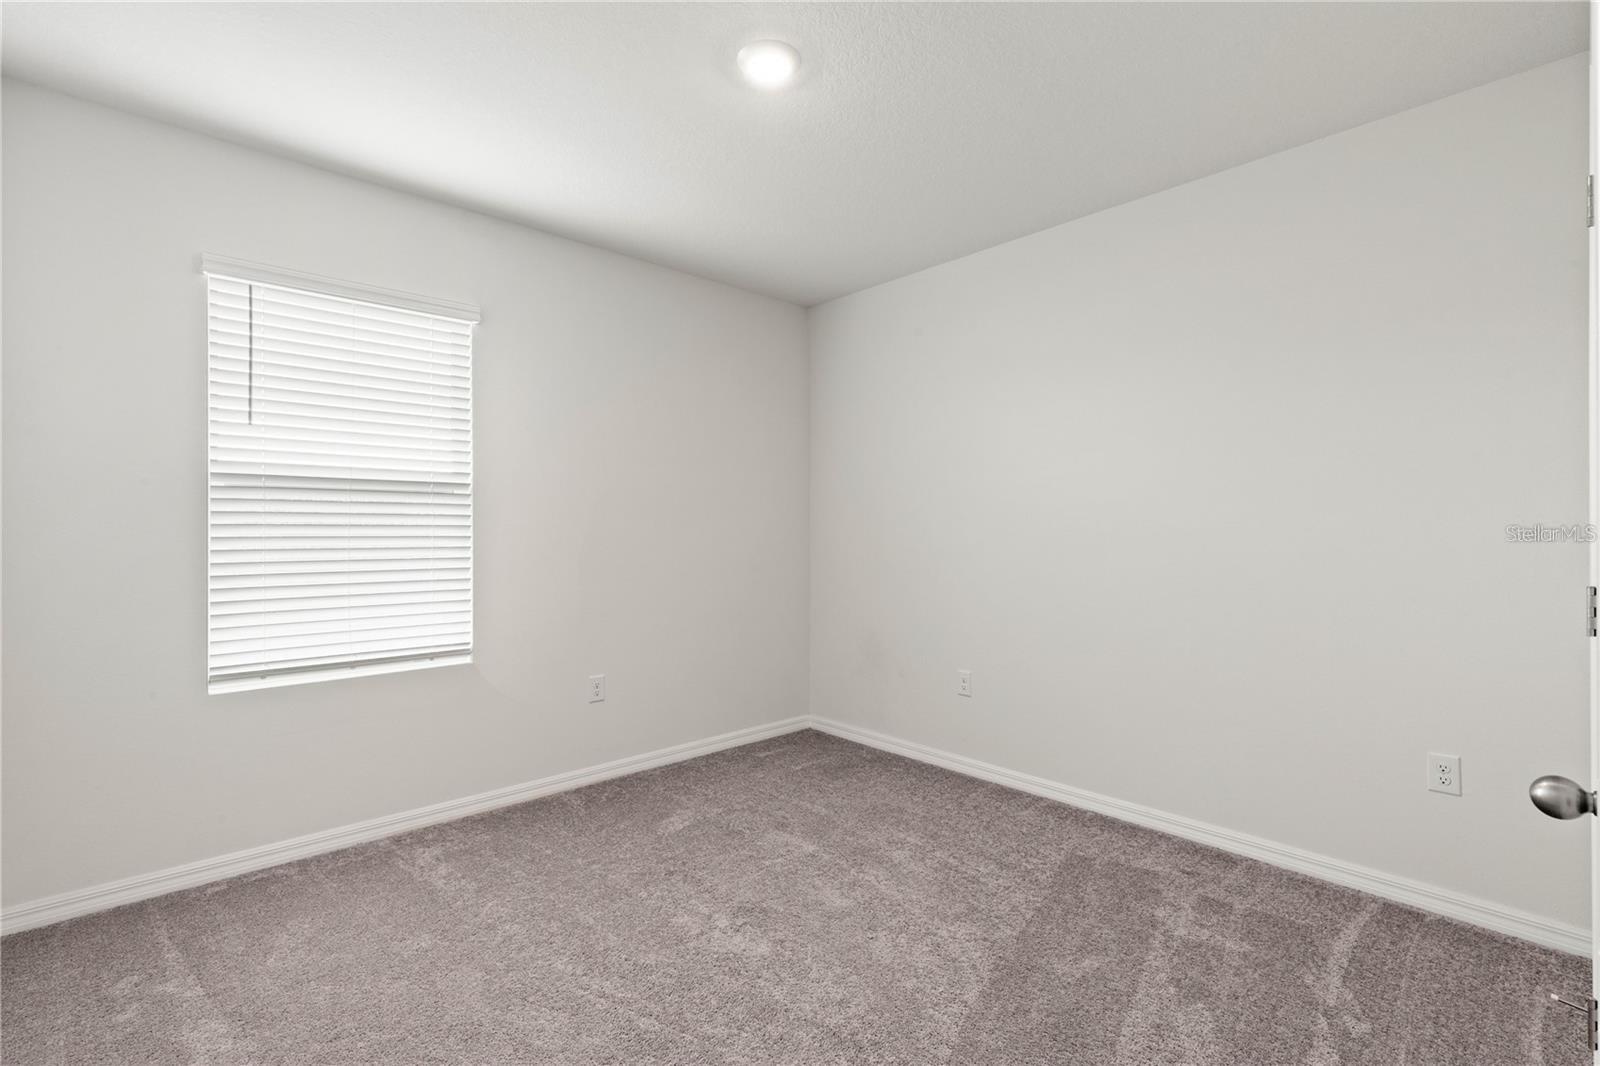
Spacious and well-priced, this 5-bedroom, 3-bathroom home with a loft offers exceptional value in the highly desirable Odessa community of The Preserve. With plenty of room for a growing family, flexible living spaces, and a functional floor plan, this home presents an excellent opportunity to own one of the larger homes in the neighborhood at a competitive price point. While a few cosmetic updates such as interior paint and light landscaping could further enhance its appeal, the home is overall in great condition and ready for its next owner. HUGE grassy area on one side of the home (maintained by HOA) so the neighbor on that side is very far away! Residents of The Preserve enjoy outstanding amenities including a clubhouse, resort-style pool, playground, basketball court, dog park, and scenic walking trails throughout the community. Conveniently located with easy access to the Suncoast Parkway, making commuting to Tampa, the airport, shopping, dining, and area beaches a breeze. Don't miss your chance to own a spacious home in one of Odessa's most popular communities!
Additional Information
- City
- Odessa
- Region
- Odessa
- Zip
- 33556
- Mo Subdivision
- Other
- Neighborhood
- Other
- Subdivision
- Preserve
- Area
- 2447
- Community Extras
- Deed Restrictions, Fitness Center, Park, Playground, Pool
- Garage Spaces
- 2
- Property Description
- Two Story
- Exterior Construction
- Block, Stucco
- Elementary School
- Odessa Elementary
- Middle School
- Seven Springs Middle-Po
- High School
- J.W. Mitchell High-PO
- Located Near
- Cleared, In County, Sidewalk, Paved
- Pool Type
- Community
- Pets Allowed
- Yes
- Property Style
- Single Family
- Total Acreage
- 0 to less than 1/4
- Special Sale Provision
- None
- Garage Description
- 2 Car Garage
- Property Condition
- Completed
- Additional Rooms
- Great Room, Loft
- Minimum Lease
- 7 Months
- Interior Features
- High Ceilings, Open Floorplan, PrimaryBedroom Upstairs, Split Bedroom, Stone Counters, Thermostat, Window Treatments
- Interior Layout
- High Ceilings, Open Floorplan, PrimaryBedroom Upstairs, Split Bedroom, Stone Counters, Thermostat, Window Treatments
- Community Features
- Deed Restrictions, Fitness Center, Park, Playground, Pool
- Flood Zone
- x
- Deed Restriction
- Yes
- CDD
- Yes
- Hoa Fee
- $208
- Monthly Hoa Amount
- 69
- Taxes
- $2,538
- Financing Available
- Cash, Conventional, FHA, USDA Loan, VA Loan
- Heated Square Feet
- 2447
- Acres
- 0.10
- Exterior Features
- Lighting, Sidewalk, Sliding Doors
- Community Pool
- Yes
- Floor Covering
- Carpet, Ceramic Tile
- HOA Fee Required
- Yes
- HOA Yes/No
- Yes
- HOA Comm/Assn
- Required
- Pp Sqft
- 175.32
- Levels
- Two
- Occupant Type
- Vacant
- Subtype
- Single Family
- Builder Name
- DR HORTON
- Roof
- Shingle
- Property Subtype
- Residential
- Pool
- Yes
- DPRYN
- Yes
- Sewer
- Public Sewer
- Water Source
- Public
- Amenities
- Basketball Court, Clubhouse, Fitness Center, Park, Playground, Pool, Recreation Facilities, Trail(s)
- Furnished
- Unfurnished
Listing courtesy of ARC REALTY GROUP. 800-636-2080
Mortgage Calculator
StellarMLS is the source of this information via Internet Data Exchange Program. All listing information is deemed reliable but not guaranteed and should be independently verified through personal inspection by appropriate professionals. Listings displayed on this website may be subject to prior sale or removal from sale. Availability of any listing should always be independently verified. Listing information is provided for consumer personal, non-commercial use, solely to identify potential properties for potential purchase. All other use is strictly prohibited and may violate relevant federal and state law. Data last updated on