9547 Summers Cay Circle, Thonotosassa, FL 33592
- $369,000
- 3
- BD
- 2
- BA
- 1,447
- SqFt



- List Price
- $369,000
- Price Change
- ▼ $6,000 1782187111
- Days on Market
- 52
- MLS#
- TB8517317
- Bedrooms
- 3
- Full Bathrooms
- 2
- Sq. Ft
- 1,447
- Lot Size
- 5,759
- Subtype
- Single Family
- County
- Hillsborough
- Community
- Community Mailbox, Park, Sidewalks, No Deed Restriction
- Subdivision
- Summers Cay
- Year Built
- 2023
Property Description
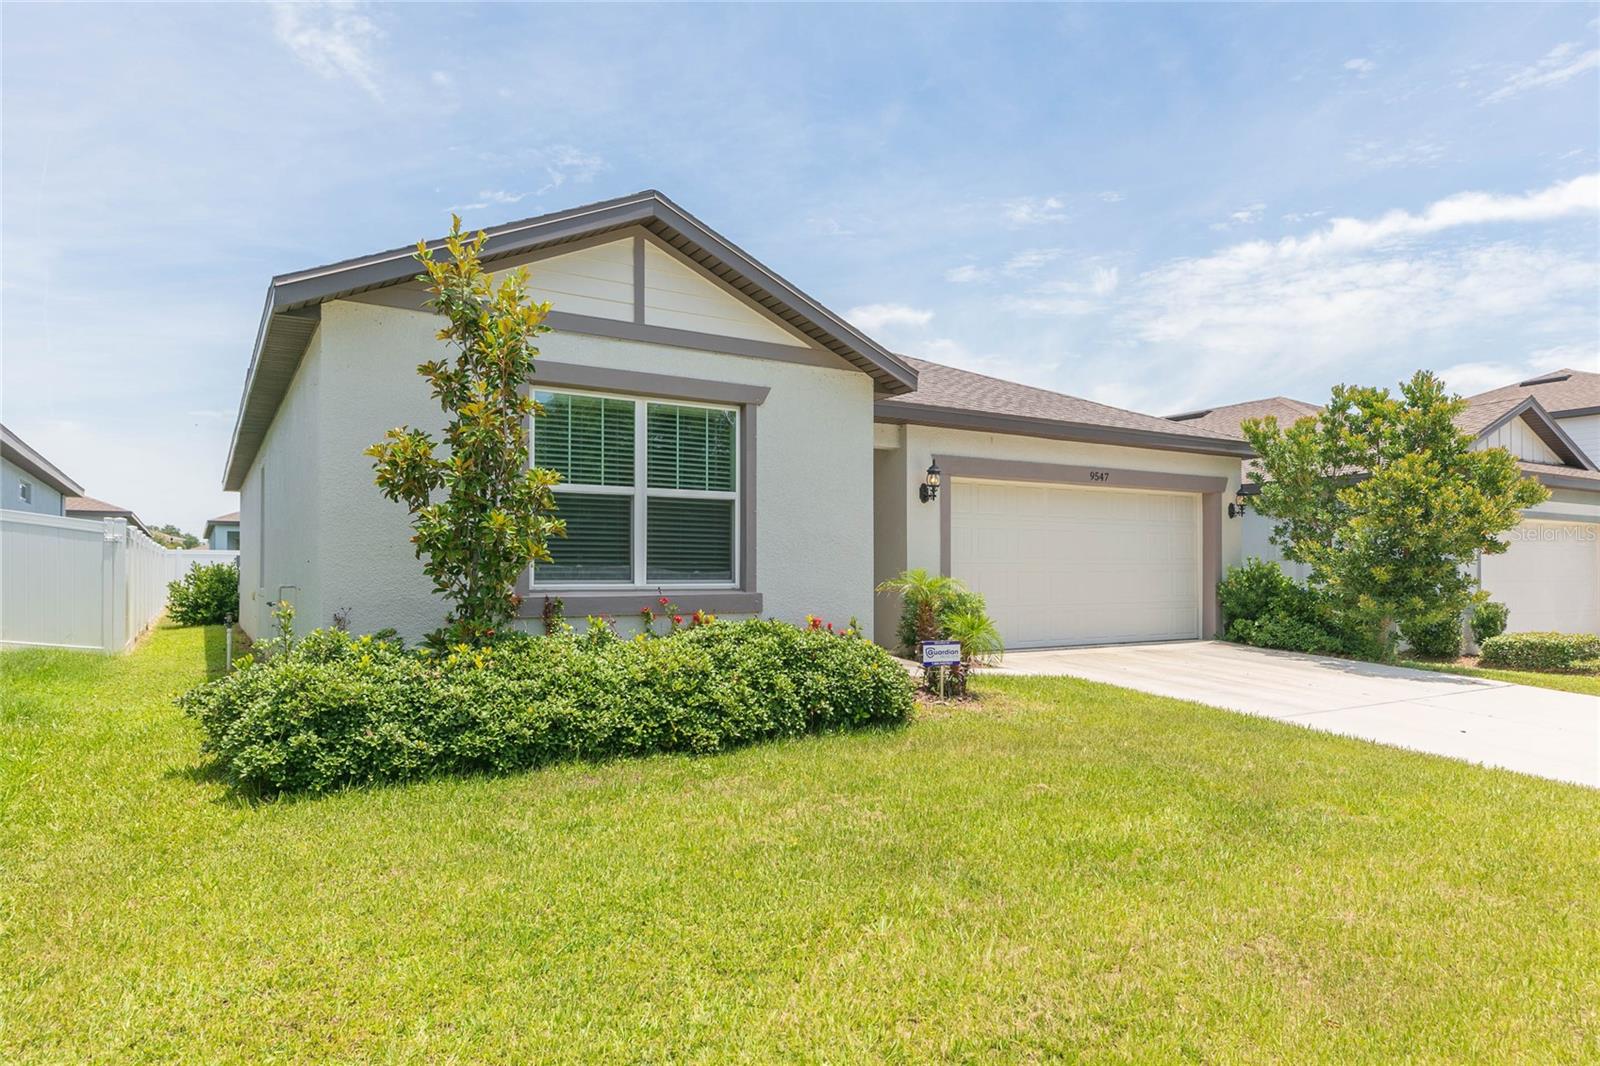
Better than new! Why wait to build? This move-in ready home in Summers Cay features 3-bedrooms, 2 baths, a 2-car garage and a bright, freshly painted interior. The well-appointed kitchen serves as the heart of the home, complete with quartz countertops, complimentary backsplash, stainless steel appliances, and a center island. Overlooking the dining area and living room, the open concept layout is perfect for everyday living or entertaining. Glass sliders lead out to the spacious backyard offering endless possibilities with plenty of room to add a pool! The primary bedroom has a large walk-in closet and ensuite with quartz countertop dual sinks and walk-in shower. Both secondary bedrooms are tucked away towards the front of the home with a conveniently located bath and linen closet in between. Proximity to Florida College, USF, Busch Gardens, shopping, dining, parks and easy access to I-75 and I-4, makes Summers Cay the ideal location to call home!
Additional Information
- City
- Thonotosassa
- Region
- Thonotosassa
- Zip
- 33592
- Mo Subdivision
- Greater Thonotosassa
- Neighborhood
- Greater Thonotosassa
- Subdivision
- Summers Cay
- Area
- 1447
- Community Extras
- Community Mailbox, Park, Sidewalks, No Deed Restriction
- Garage Spaces
- 2
- Property Description
- One Story
- Exterior Construction
- Block, Stucco
- Elementary School
- Folsom-Hb
- Middle School
- Jennings-Hb
- High School
- King-HB
- Architectural Style
- Craftsman
- Pool Type
- No Pool
- Pets Allowed
- Yes
- Property Style
- Single Family
- Total Acreage
- 0 to less than 1/4
- Special Sale Provision
- None
- Garage Description
- 2 Car Garage
- Property Condition
- Completed
- Minimum Lease
- 1-2 Years
- Interior Features
- Eat-in Kitchen, Kitchen/Family Room Combo, Open Floorplan, Primary Bedroom Main Floor, Walk-In Closet(s)
- Interior Layout
- Eat-in Kitchen, Kitchen/Family Room Combo, Open Floorplan, Primary Bedroom Main Floor, Walk-In Closet(s)
- Community Features
- Community Mailbox, Park, Sidewalks
- Flood Zone
- X
- Hoa Fee
- $126
- Monthly Hoa Amount
- 126
- Financing Available
- Cash, Conventional, FHA, VA Loan
- Heated Square Feet
- 1447
- Acres
- 0.13
- Stories
- 1
- Exterior Features
- Lighting, Sliding Doors
- Fence Description
- Vinyl
- Parking Description
- Driveway, Garage Door Opener, On Street
- Floor Covering
- Carpet, Tile
- HOA Fee Required
- Yes
- HOA Yes/No
- Yes
- HOA Comm/Assn
- Required
- Pp Sqft
- 255.01
- Levels
- One
- Architectural Style
- Craftsman
- Occupant Type
- Vacant
- Subtype
- Single Family
- Builder Name
- PULTE HOMES
- Roof
- Shingle
- Property Subtype
- Residential
- DPRYN
- Yes
- Sewer
- Public Sewer
- Water Source
- Public
- Furnished
- Unfurnished
Listing courtesy of KELLER WILLIAMS SOUTH SHORE. murraycoleman@kw.com
Mortgage Calculator
StellarMLS is the source of this information via Internet Data Exchange Program. All listing information is deemed reliable but not guaranteed and should be independently verified through personal inspection by appropriate professionals. Listings displayed on this website may be subject to prior sale or removal from sale. Availability of any listing should always be independently verified. Listing information is provided for consumer personal, non-commercial use, solely to identify potential properties for potential purchase. All other use is strictly prohibited and may violate relevant federal and state law. Data last updated on