923 Hunter Lane, Tarpon Springs, FL 34689
- $499,900
- 4
- BD
- 2
- BA
- 2,048
- SqFt









- List Price
- $499,900
- Days on Market
- 50
- MLS#
- TB8517328
- Bedrooms
- 4
- Full Bathrooms
- 2
- Sq. Ft
- 2,048
- Lot Size
- 7,102
- Subtype
- Single Family
- County
- Pinellas
- Community
- Deed Restrictions, Sidewalks, Street Lights
- Subdivision
- Brittany Park Ph 2 Sub
- Year Built
- 1994
Property Description
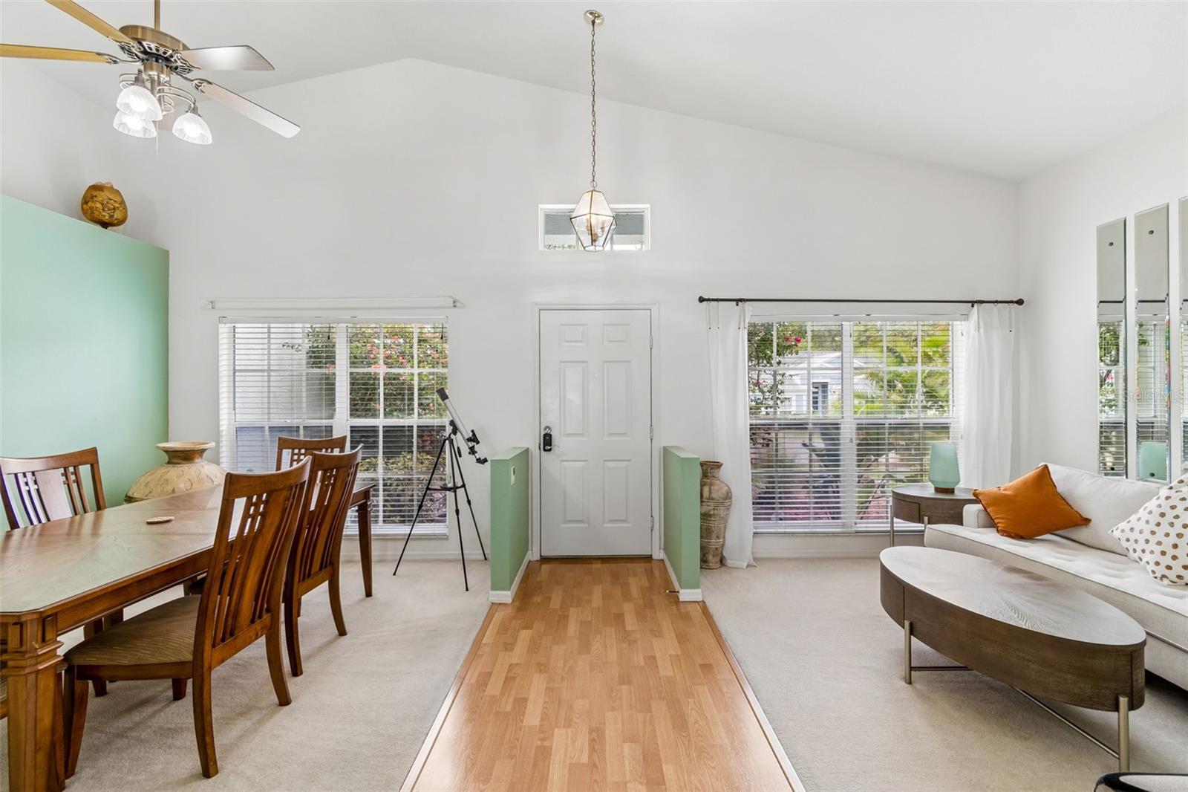
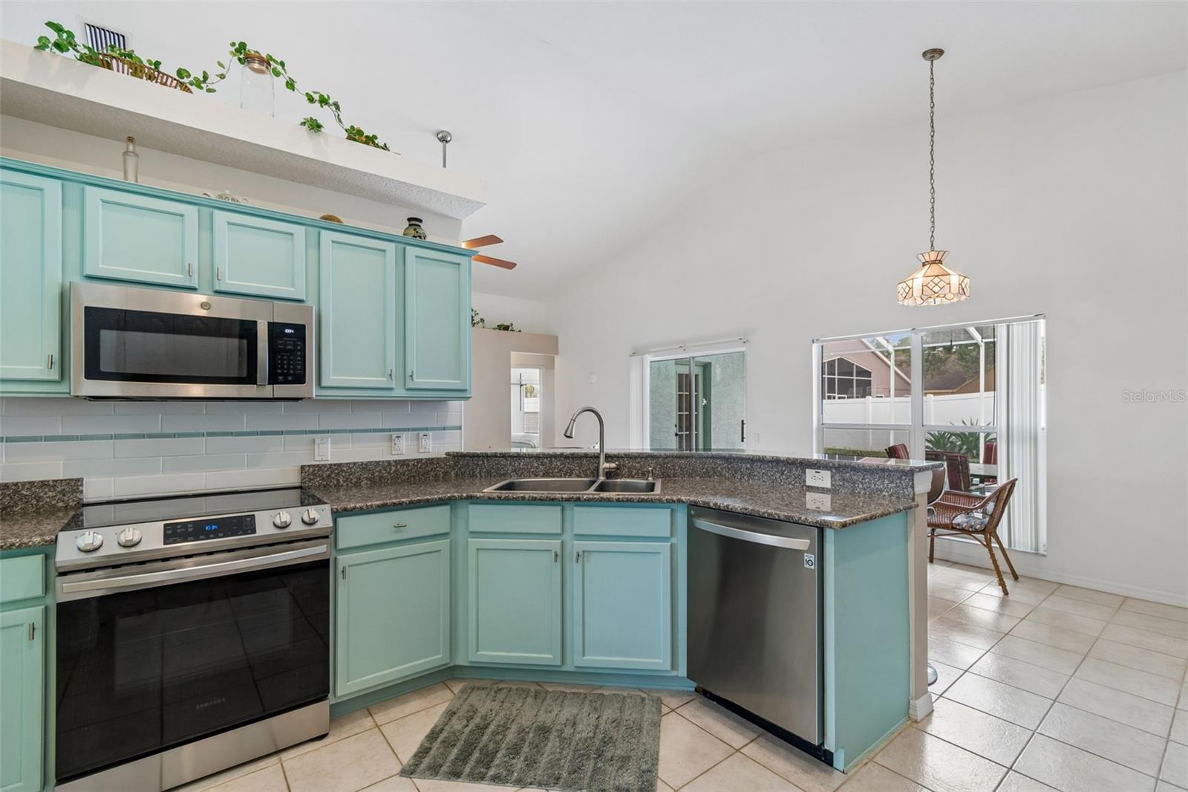
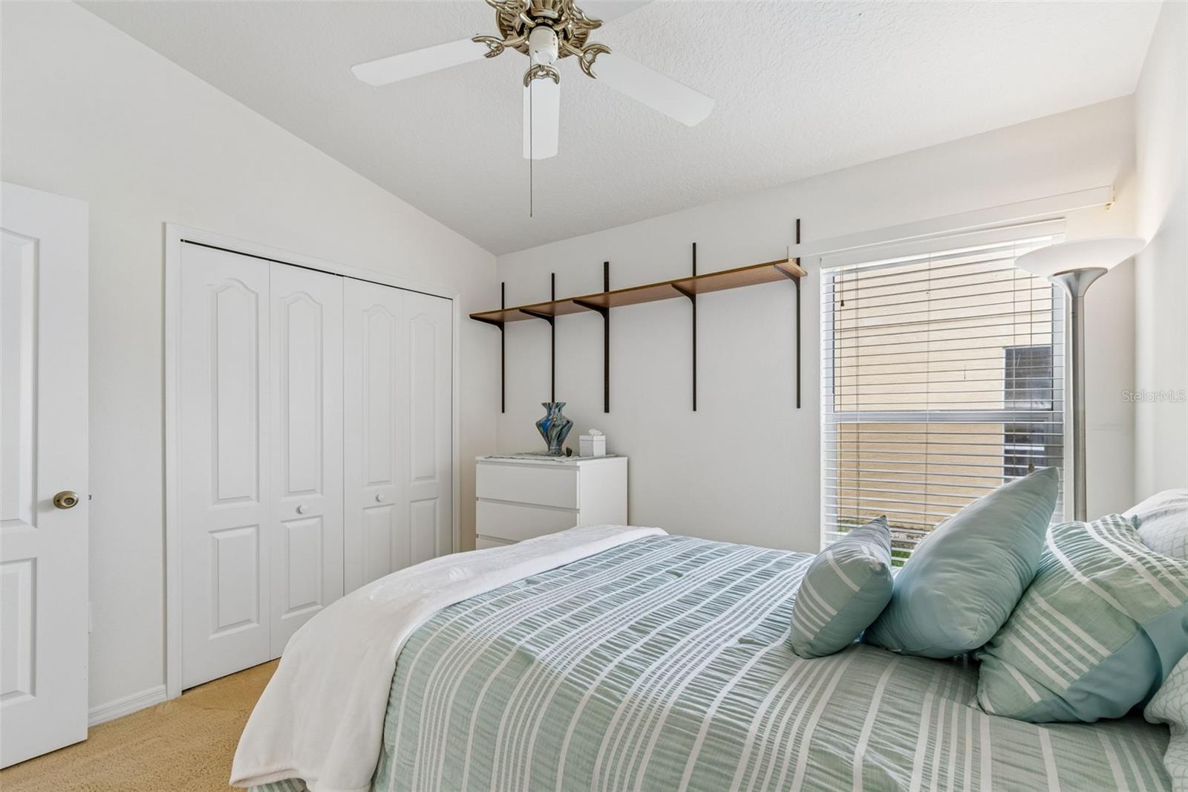
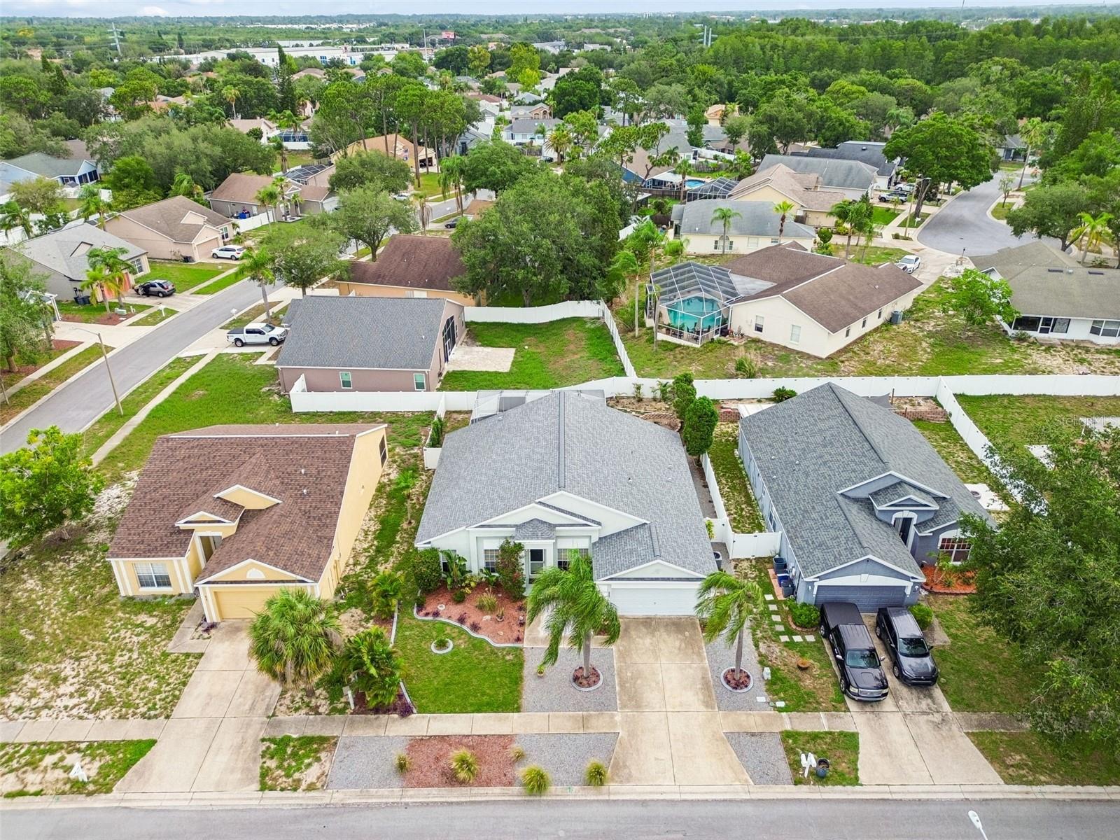
Lovely, NO-flood zone Brittany Park community in the heart of Tarpon Springs! This tastefully updated 4 bedroom, 2 bath, 2-car garage pool home is truly move-in ready. Well-manicured landscaping leads to soaring ceilings in the formal living and dining areas and on to the kitchen that has been updated with granite counters and stainless appliances. The kitchen includes an eat-in area and fabulous breakfast bar open to the main living space. Perfect for fine family living and entertaining! The desirable split bedroom layout allows solitude for the primary bedroom and its luxurious ensuite bath… dual sinks, enormous walk-in closet, separate shower, soaking tub, linen closet and privacy water closet. The secondary bedrooms are sizable and have ample closet space. The secondary bath has an extended counter and a tub shower combination and offers patio/pool access. Living space is extended to a grand pool deck and an indulgent plunge pool with a 2025 new pool pump and low maintenance salt chlorinator. This refreshing retreat looks out on to the lushly landscaped backyard… fully fenced for ultimate privacy. Notable features include 2023 HVAC, laminate flooring, bathroom updates, laundry room with washer and dryer included in sale. The best of Florida living in a fabulous location! Brittany Park is near to the restaurants, entertainment, festivals and vibe of downtown Tarpon Springs and the famed Sponge docks. It is just a short walk or bike ride to the scenic Pinellas Trail and minutes to Anclote Park playgrounds, picnic areas and miles of walking trails. Zoned for highly rated schools and of course the legendary Gulf beaches are nearby. Well maintained and absolutely move-in ready! A must see!
Additional Information
- City
- Tarpon Springs
- Region
- Tarpon Springs
- Zip
- 34689
- Neighborhood
- Other
- Subdivision
- Brittany Park Ph 2 Sub
- Area
- 2048
- Community Extras
- Deed Restrictions, Sidewalks, Street Lights
- Garage Spaces
- 2
- Property Description
- One Story
- Exterior Construction
- Block, Stucco
- Elementary School
- Tarpon Springs Elementary-Pn
- Middle School
- Tarpon Springs Middle-Pn
- High School
- Tarpon Springs High-PN
- Located Near
- Landscaped, Sidewalk, Paved
- Architectural Style
- Florida, Ranch
- Pool Type
- Private
- Pets Allowed
- Yes
- Property Style
- Single Family
- Total Acreage
- 0 to less than 1/4
- Special Sale Provision
- None
- Garage Description
- 2 Car Garage
- Additional Rooms
- Family Room, Inside Utility
- Minimum Lease
- 1 Month
- Interior Features
- Ceiling Fans(s), Eat-in Kitchen, High Ceilings, Kitchen/Family Room Combo, Living Room/Dining Room Combo, Split Bedroom, Thermostat, Walk-In Closet(s)
- Interior Layout
- Ceiling Fans(s), Eat-in Kitchen, High Ceilings, Kitchen/Family Room Combo, Living Room/Dining Room Combo, Split Bedroom, Thermostat, Walk-In Closet(s)
- Community Features
- Deed Restrictions, Sidewalks, Street Lights
- Flood Zone
- X
- Deed Restriction
- Yes
- Pet Size
- Extra Large (101+ Lbs.)
- Hoa Fee
- $250
- Monthly Hoa Amount
- 20
- Financing Available
- Cash, Conventional
- Heated Square Feet
- 2048
- Acres
- 0.16
- Exterior Features
- Lighting, Private Mailbox, Rain Gutters, Sidewalk, Sliding Doors, Storage
- Private Pool
- Yes
- Fence Description
- Fenced, Vinyl
- Parking Description
- Driveway, Garage Door Opener
- Floor Covering
- Carpet, Laminate, Tile
- HOA Yes/No
- Yes
- HOA Comm/Assn
- Required
- Pp Sqft
- 244.09
- Levels
- One
- Architectural Style
- Florida, Ranch
- Occupant Type
- Owner
- Subtype
- Single Family
- Roof
- Shingle
- Property Subtype
- Residential
- Pool
- Yes
- DPRYN
- Yes
- Sewer
- Public Sewer
- Water Source
- Public
- Furnished
- Unfurnished
Listing courtesy of RE/MAX REALTEC GROUP INC. 727-789-5555
Mortgage Calculator
StellarMLS is the source of this information via Internet Data Exchange Program. All listing information is deemed reliable but not guaranteed and should be independently verified through personal inspection by appropriate professionals. Listings displayed on this website may be subject to prior sale or removal from sale. Availability of any listing should always be independently verified. Listing information is provided for consumer personal, non-commercial use, solely to identify potential properties for potential purchase. All other use is strictly prohibited and may violate relevant federal and state law. Data last updated on