16206 W Course Drive, Tampa, FL 33624
- $699,900
- 4
- BD
- 4
- BA
- 2,110
- SqFt








- List Price
- $699,900
- Price Change
- ▼ $25,099 1782941362
- Days on Market
- 53
- MLS#
- TB8517337
- Bedrooms
- 4
- Full Bathrooms
- 4
- Sq. Ft
- 2,110
- Lot Size
- 11,745
- Subtype
- Single Family
- County
- Hillsborough
- Community
- No Deed Restriction
- Subdivision
- Northdale Golf Clb Sec D Un 2
- Year Built
- 1979
Property Description
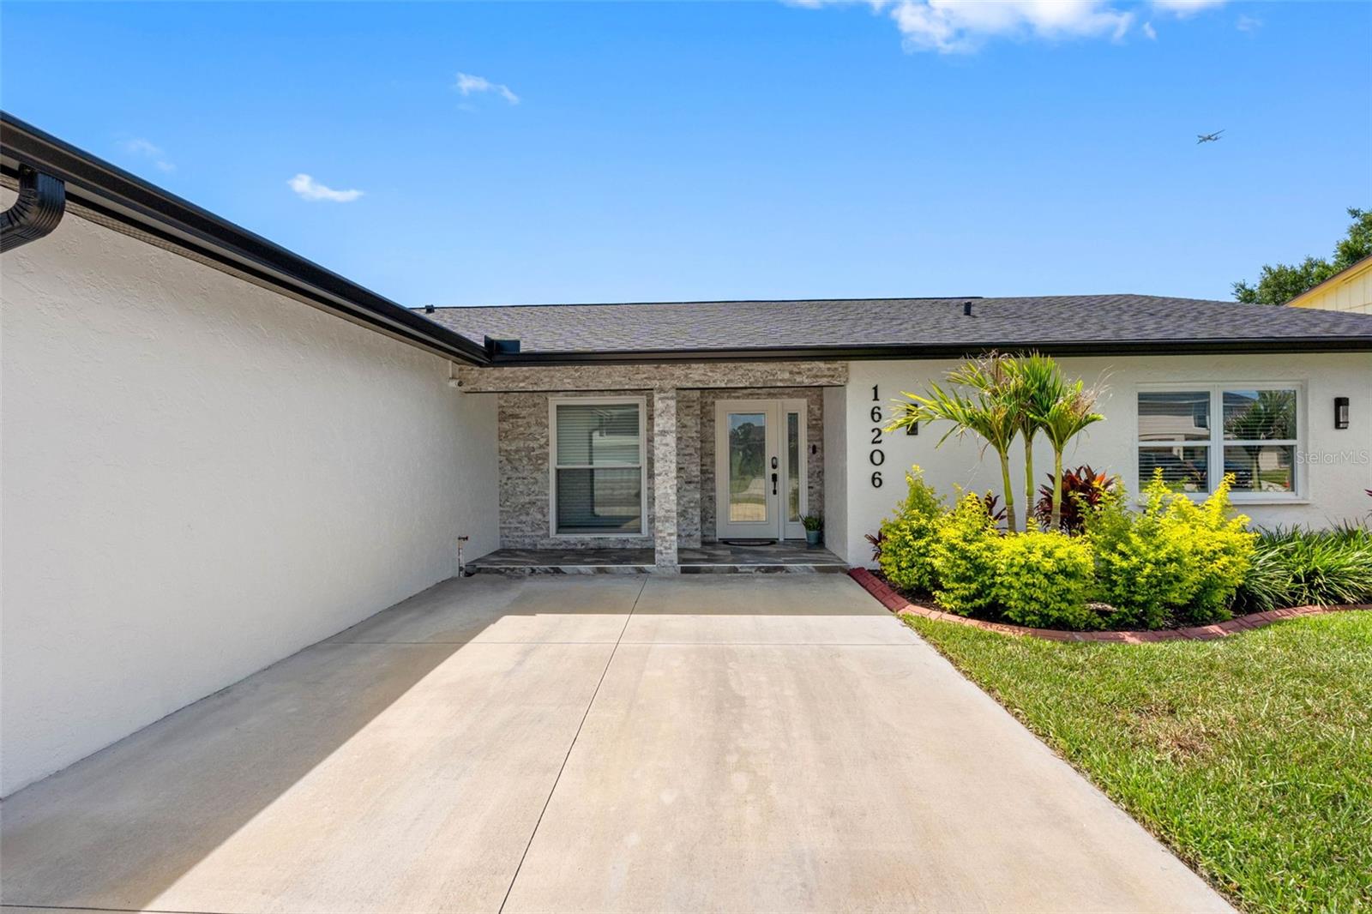
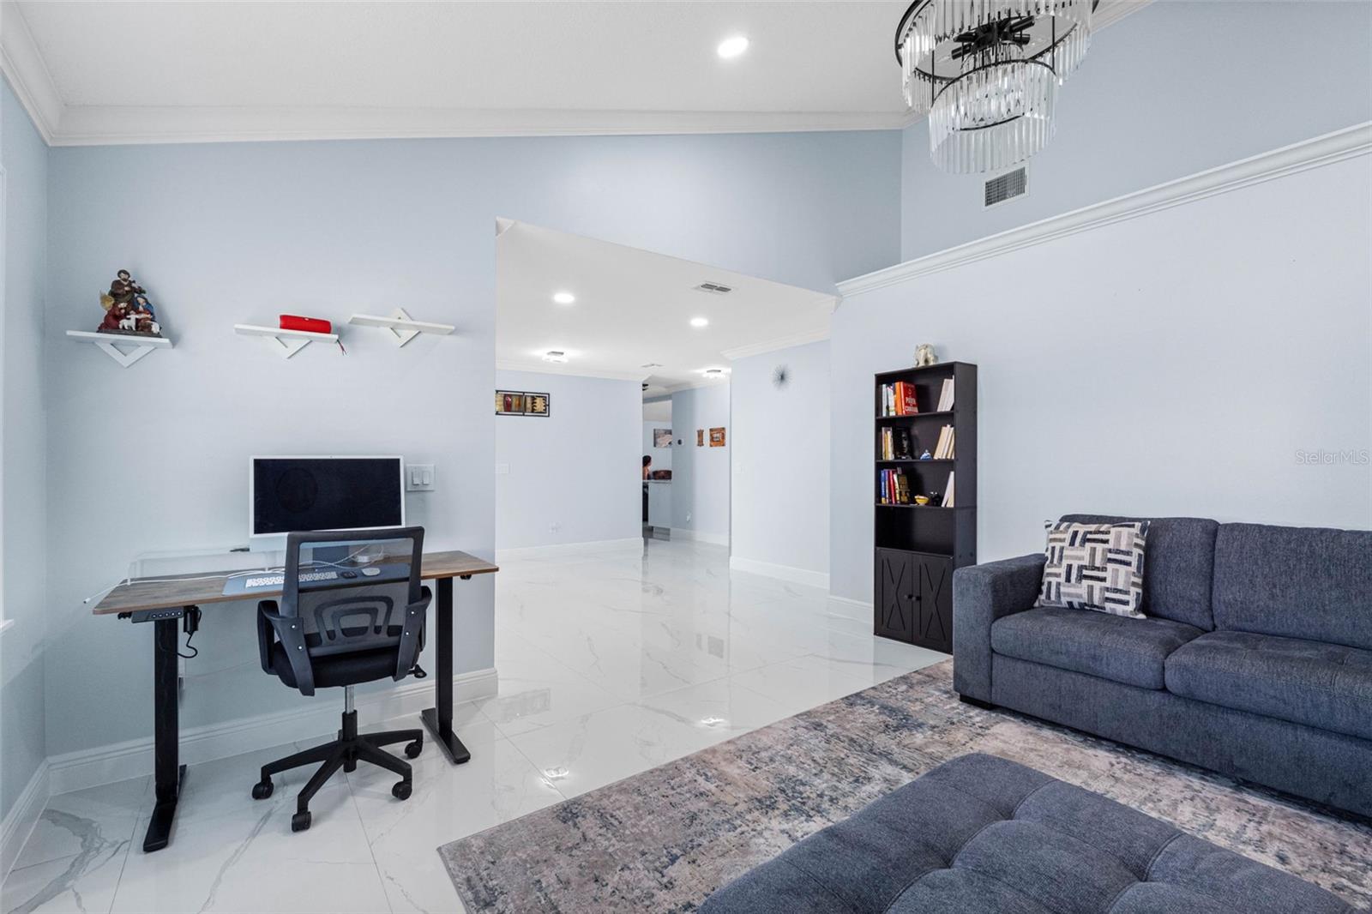
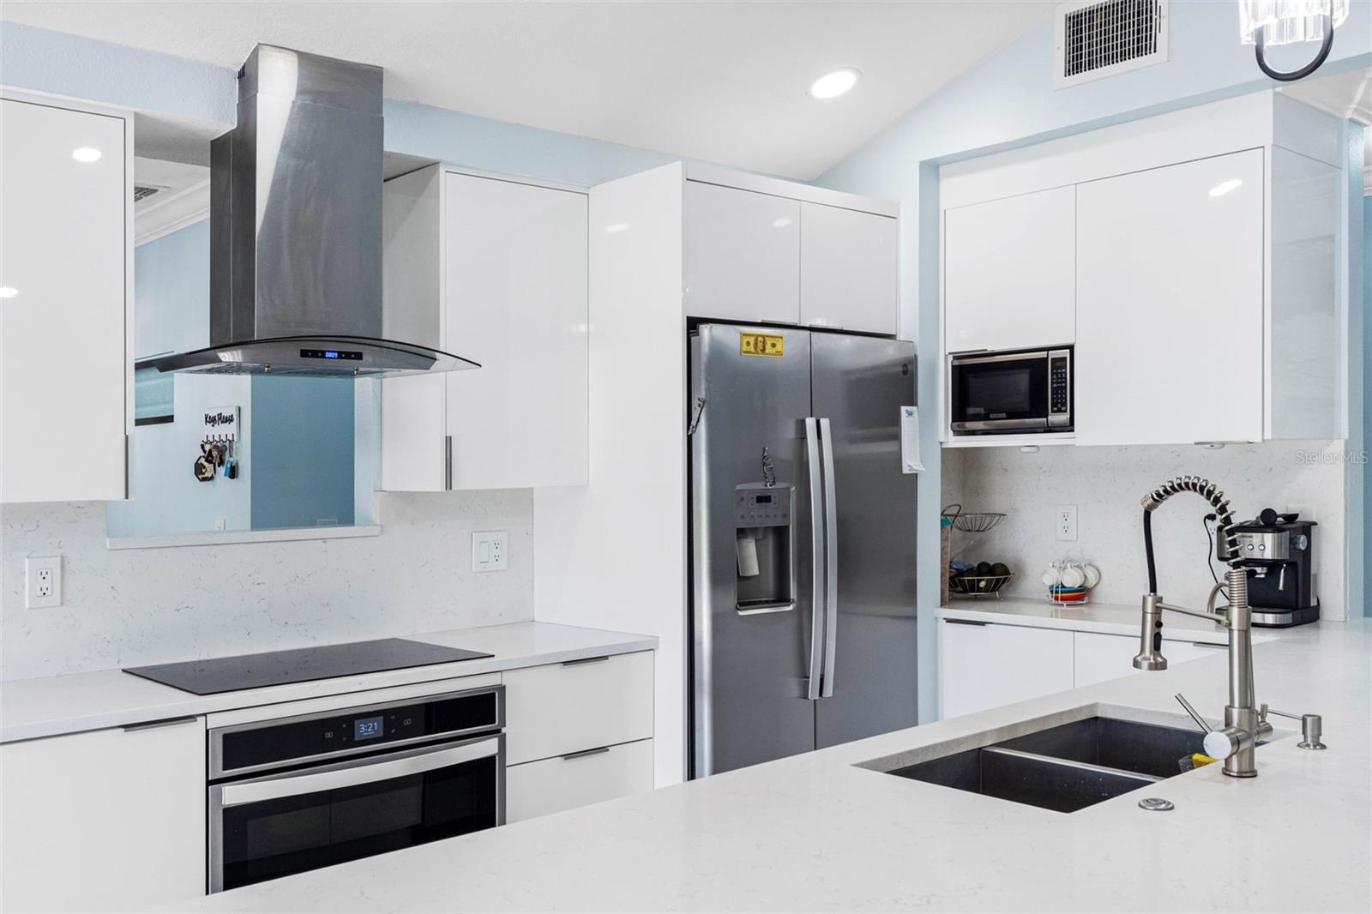
New Price!!!Nestled within the highly sought-after Northdale Golf Community and backing directly to the golf course, this extraordinary 4-bedroom, 4-bathroom pool home has been completely transformed with high-end upgrades throughout, offering stunning fairway views, exceptional privacy, and an exclusive Florida lifestyle. Designed with both luxury and functionality in mind, this move-in-ready residence showcases a brand-new 2026 roof, impact-rated windows and doors, new gutters, fresh interior and exterior paint, new flooring throughout, completely updated plumbing, a new HVAC system with all-new ductwork, Nest Smart Thermostat, new water heater (2025), alkaline water filtration system, Alexa smart-home integration, security system, premium landscaping, and a full irrigation system. The beautifully redesigned chef's kitchen serves as the centerpiece of the home, featuring elegant quartz countertops, custom cabinetry, and brand-new stainless-steel appliances. The open-concept layout seamlessly connects the kitchen, dining, and living areas, creating the ideal space for entertaining and everyday living. The spacious primary suite offers a private retreat with a spa-inspired bathroom featuring a luxurious Jacuzzi tub, while all four bathrooms have been thoughtfully renovated with modern finishes and designer touches. Step outside to your own private resort overlooking the golf course. The spectacular outdoor living area features a heated saltwater pool with a new 2025 pool heater, screened enclosure, premium travertine decking, outdoor ceiling fans, a stunning fireplace, and a fully equipped outdoor kitchen with three built-in grills. Whether hosting guests or enjoying a peaceful evening by the pool, this outdoor oasis was designed to maximize Florida's year-round indoor-outdoor lifestyle. Additional highlights include an oversized two-car garage, upgraded pool enclosure, new lighting and fixtures throughout, and countless custom improvements that make this home truly one of a kind. Located in one of Tampa's most established golf communities, residents enjoy convenient access to golf, parks, shopping, dining, top-rated schools, major highways, Tampa International Airport, and Downtown Tampa. Best of all, the HOA is voluntary, allowing homeowners to enjoy the benefits of the community without mandatory HOA fees. This rare golf-course property offers the perfect combination of luxury, modern upgrades, smart-home technology, resort-style amenities, and breathtaking views. A truly exceptional opportunity to own one of Northdale's finest renovated homes. Schedule your private showing today.
Additional Information
- City
- Tampa
- Region
- Tampa / Northdale
- Zip
- 33624
- Mo Subdivision
- Northdale
- Neighborhood
- Northdale
- Subdivision
- Northdale Golf Clb Sec D Un 2
- Area
- 2110
- Community Extras
- No Deed Restriction
- Garage Spaces
- 2
- Property Description
- One Story
- Exterior Construction
- Stucco
- Elementary School
- Claywell-Hb
- Middle School
- Hill-Hb
- High School
- Gaither-HB
- Pool Type
- Private
- Property Style
- Single Family
- Total Acreage
- 1/4 to less than 1/2
- Special Sale Provision
- None
- Garage Description
- 2 Car Garage
- Interior Features
- Ceiling Fans(s), Crown Molding, High Ceilings, Other, Walk-In Closet(s)
- Interior Layout
- Ceiling Fans(s), Crown Molding, High Ceilings, Other, Walk-In Closet(s)
- Flood Zone
- X
- Financing Available
- Cash, Conventional, FHA, Other, VA Loan
- Heated Square Feet
- 2110
- Acres
- 0.27
- Exterior Features
- Outdoor Grill, Outdoor Kitchen, Sliding Doors, Sprinkler Metered
- Private Pool
- Yes
- Floor Covering
- Tile
- Pp Sqft
- 331.71
- Levels
- One
- Occupant Type
- Owner
- Subtype
- Single Family
- Roof
- Shingle
- Property Subtype
- Residential
- Pool
- Yes
- DPRYN
- Yes
- Sewer
- Public Sewer
- Water Source
- Public
- Furnished
- Unfurnished
Listing courtesy of AVENUE HOMES LLC. 813-504-0157
Mortgage Calculator
StellarMLS is the source of this information via Internet Data Exchange Program. All listing information is deemed reliable but not guaranteed and should be independently verified through personal inspection by appropriate professionals. Listings displayed on this website may be subject to prior sale or removal from sale. Availability of any listing should always be independently verified. Listing information is provided for consumer personal, non-commercial use, solely to identify potential properties for potential purchase. All other use is strictly prohibited and may violate relevant federal and state law. Data last updated on