19132 Wood Sage Drive, Tampa, FL 33647
- $435,000
- 3
- BD
- 2
- BA
- 1,735
- SqFt






- List Price
- $435,000
- Days on Market
- 50
- MLS#
- TB8517431
- Bedrooms
- 3
- Full Bathrooms
- 2
- Sq. Ft
- 1,735
- Lot Size
- 7,200
- Subtype
- Single Family
- County
- Hillsborough
- Community
- No Deed Restriction
- Subdivision
- West Meadows Parcel 20a Phase 1
- Year Built
- 2000
Property Description
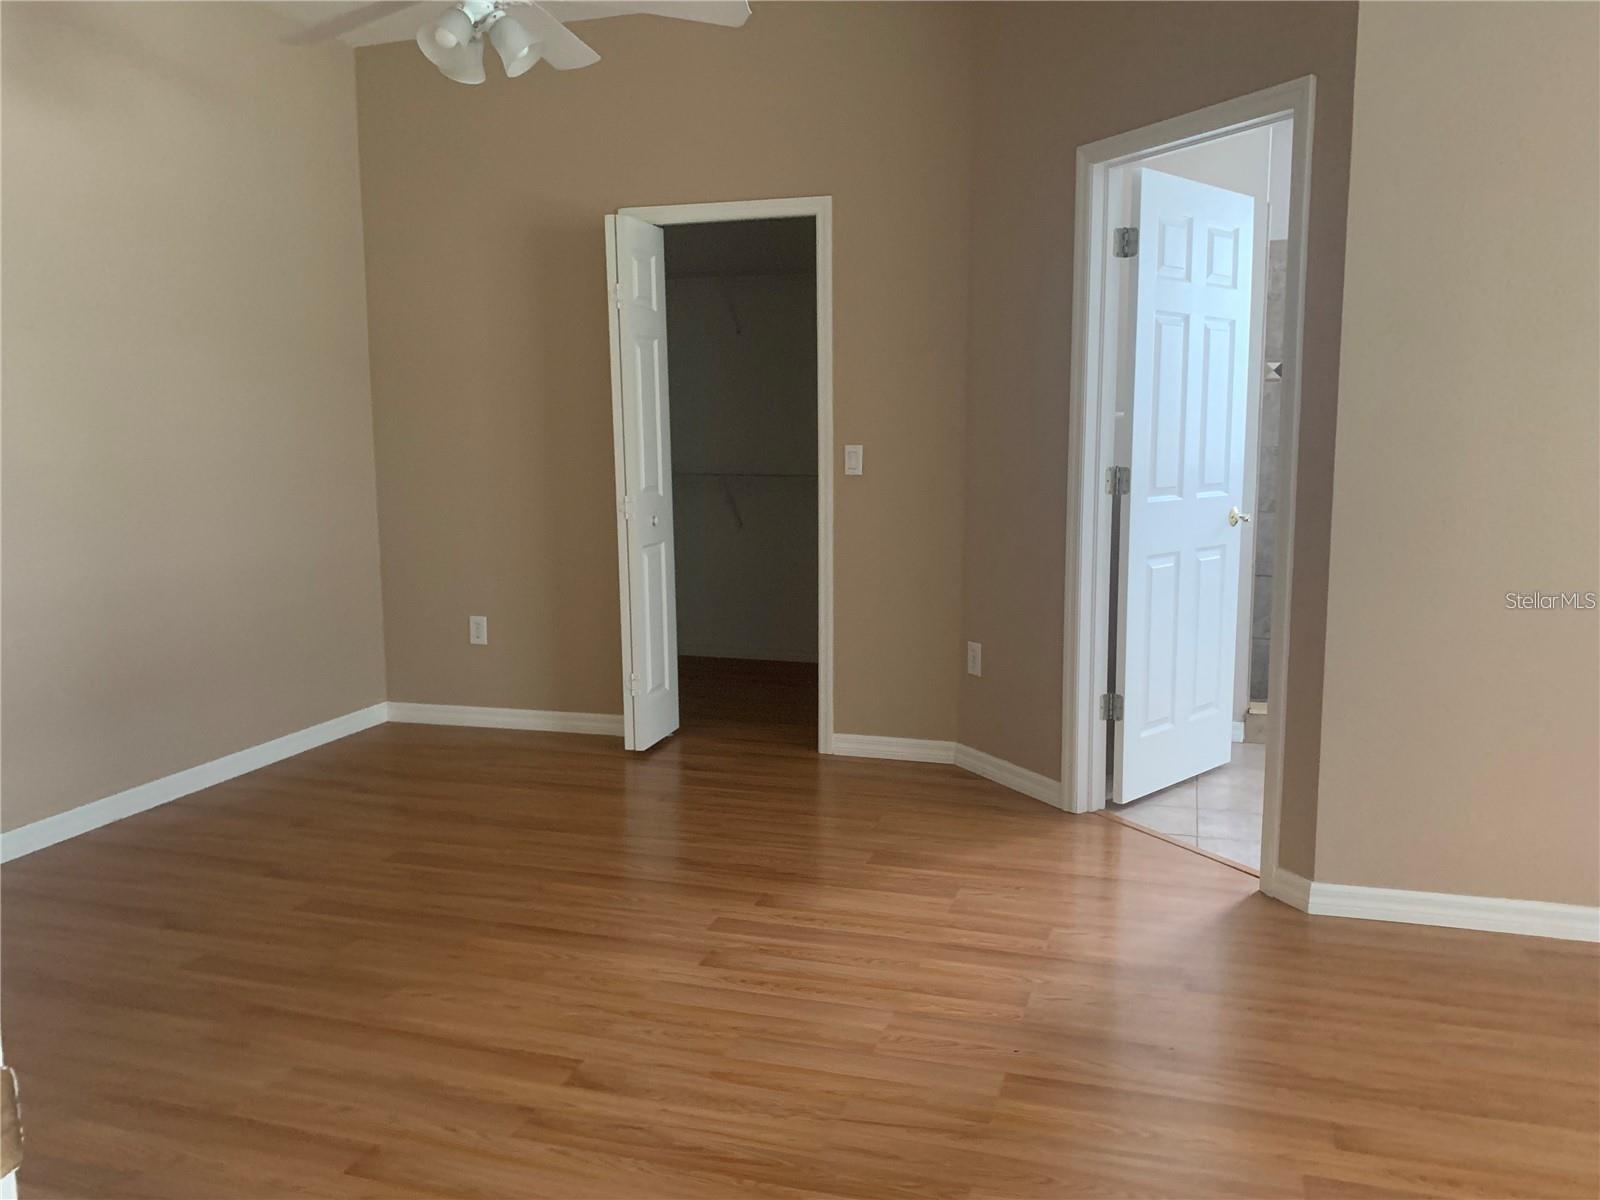
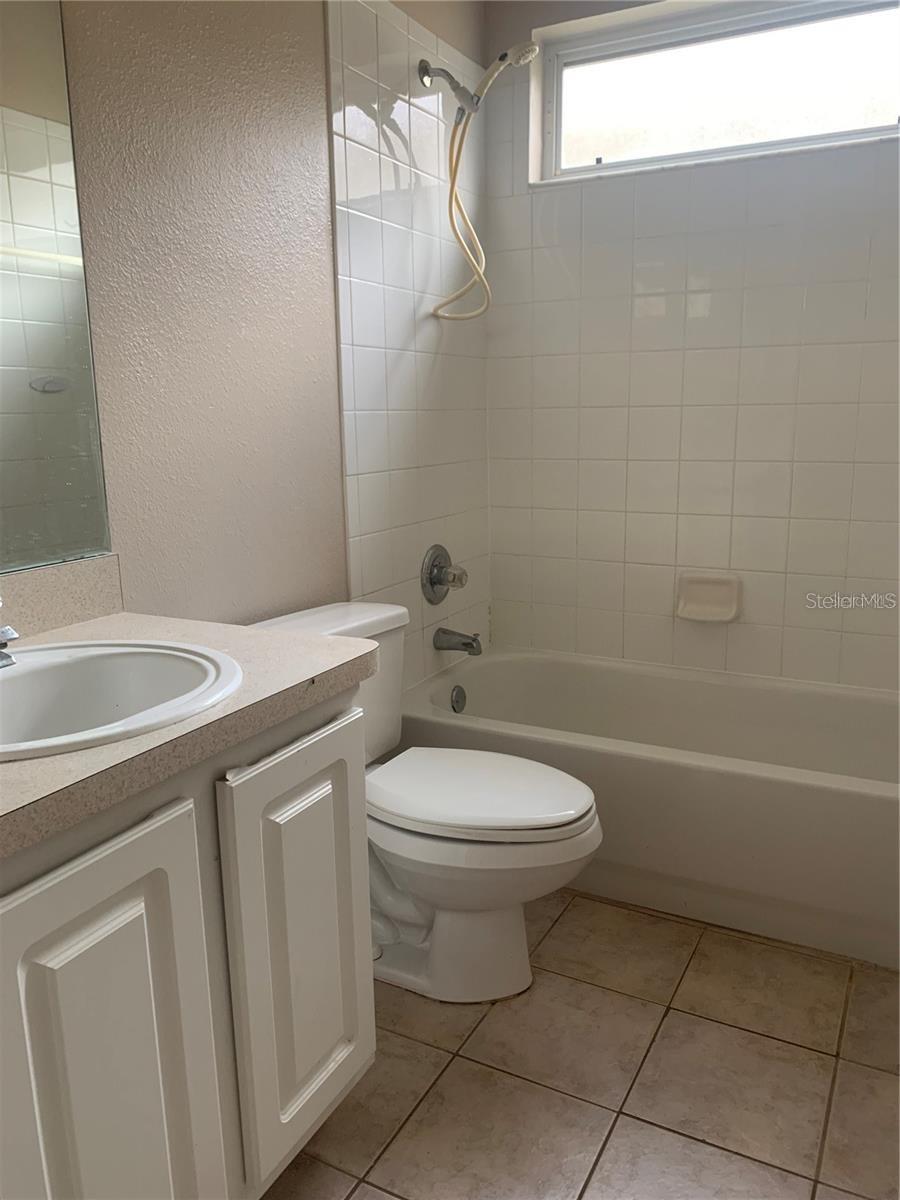
Welcome to this lovely single-family, fully detached home in the highly desirable community of West Meadow in the heart of New Tampa. Boasting an open, split floor plan concept, this well-maintained residence welcomes you with a bright foyer and durable laminated flooring that flows seamlessly throughout. The open kitchen features plenty of counter space, raised panel cabinetry, an eat-in breakfast area, and a convenient closet pantry. The primary suite showcases a large garden bathtub and plenty of storage space. Step outside through the rear doors to enjoy the massive backyard, perfect for outdoor entertaining or weekend relaxation. Living in the West Meadows community grants you access to the resort-style amenities, including a neighborhood clubhouse, community fitness center, sports courts, and a pool complex. Nestled in a prime location just minutes from Bruce B. Downs Blvd, I-17, regional hospitals, and premier shopping and dining. New Roof replacement in 2021! (Photos shown were taken prior to the current tenancy. The property is currently tenant-occupied. Condition and appearance may differ from photos shown.)
Additional Information
- City
- Tampa
- Region
- Tampa / Tampa Palms
- Zip
- 33647
- Mo Subdivision
- New Tampa, West Meadows
- Neighborhood
- New Tampa, West Meadows
- Subdivision
- West Meadows Parcel 20a Phase 1
- Area
- 1735
- Community Extras
- No Deed Restriction
- Garage Spaces
- 2
- Property Description
- One Story
- Exterior Construction
- Stucco
- Elementary School
- Clark-Hb
- Middle School
- Liberty-Hb
- High School
- Freedom-HB
- Pool Type
- No Pool
- Pets Allowed
- Yes
- Property Style
- Single Family
- Total Acreage
- 0 to less than 1/4
- Special Sale Provision
- None
- Garage Description
- 2 Car Garage
- Minimum Lease
- No Minimum
- Interior Features
- Ceiling Fans(s), Thermostat, Walk-In Closet(s), Window Treatments
- Interior Layout
- Ceiling Fans(s), Thermostat, Walk-In Closet(s), Window Treatments
- Flood Zone
- X
- CDD
- Yes
- Hoa Fee
- $549
- Monthly Hoa Amount
- 45
- Taxes
- $775
- Financing Available
- Cash, Conventional, FHA, VA Loan
- Heated Square Feet
- 1735
- Acres
- 0.17
- Stories
- 1
- Exterior Features
- Sidewalk
- Floor Covering
- Ceramic Tile, Laminate
- HOA Yes/No
- Yes
- HOA Comm/Assn
- Required
- Pp Sqft
- 250.72
- Levels
- One
- Occupant Type
- Tenant
- Subtype
- Single Family
- Roof
- Shingle
- Property Subtype
- Residential
- DPRYN
- Yes
- Sewer
- Public Sewer
- Water Source
- Public
- Furnished
- Unfurnished
Listing courtesy of CENTURY 21 ELITE LOCATIONS, INC. 813-960-0999
Mortgage Calculator
StellarMLS is the source of this information via Internet Data Exchange Program. All listing information is deemed reliable but not guaranteed and should be independently verified through personal inspection by appropriate professionals. Listings displayed on this website may be subject to prior sale or removal from sale. Availability of any listing should always be independently verified. Listing information is provided for consumer personal, non-commercial use, solely to identify potential properties for potential purchase. All other use is strictly prohibited and may violate relevant federal and state law. Data last updated on