12690 N Central Avenue, Tampa, FL 33612
- $489,900
- 3
- BD
- 2
- BA
- 1,522
- SqFt






- List Price
- $489,900
- Price Change
- ▼ $20,000 1781755904
- Days on Market
- 51
- MLS#
- TB8517507
- Bedrooms
- 3
- Full Bathrooms
- 2
- Sq. Ft
- 1,522
- Lot Size
- 7,100
- Subtype
- Single Family
- County
- Hillsborough
- Community
- No Deed Restriction
- Subdivision
- North Tampa Heights
- Year Built
- 2024
Property Description
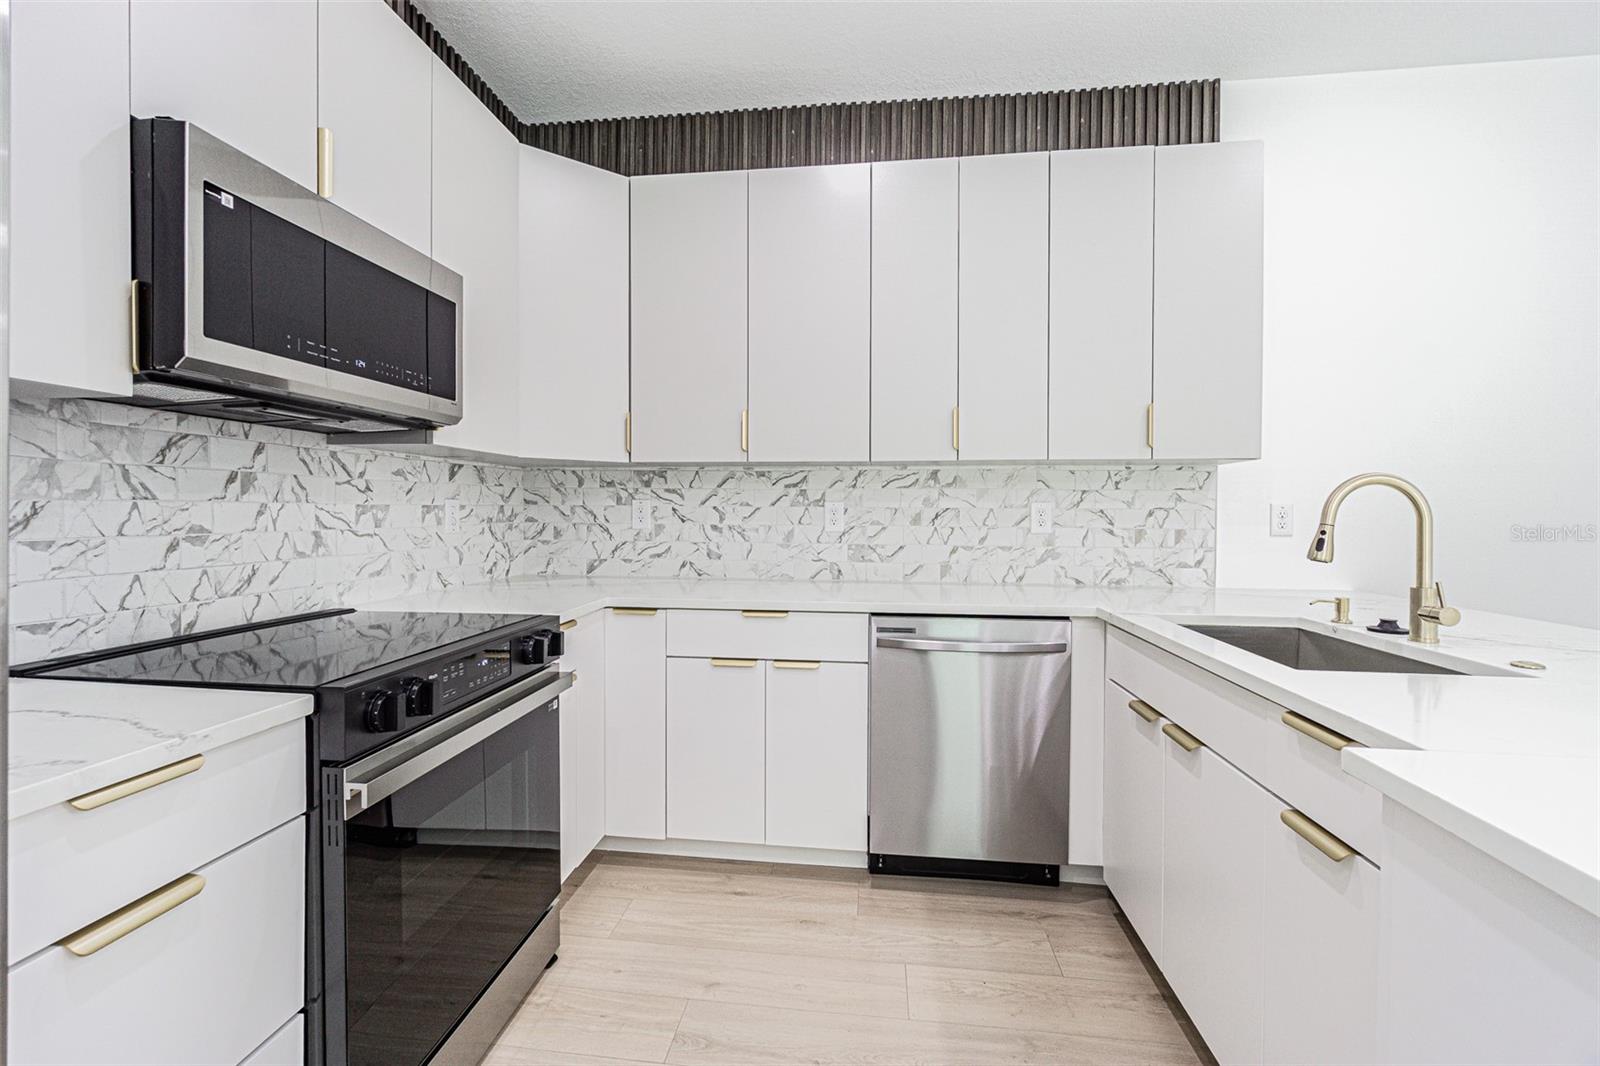
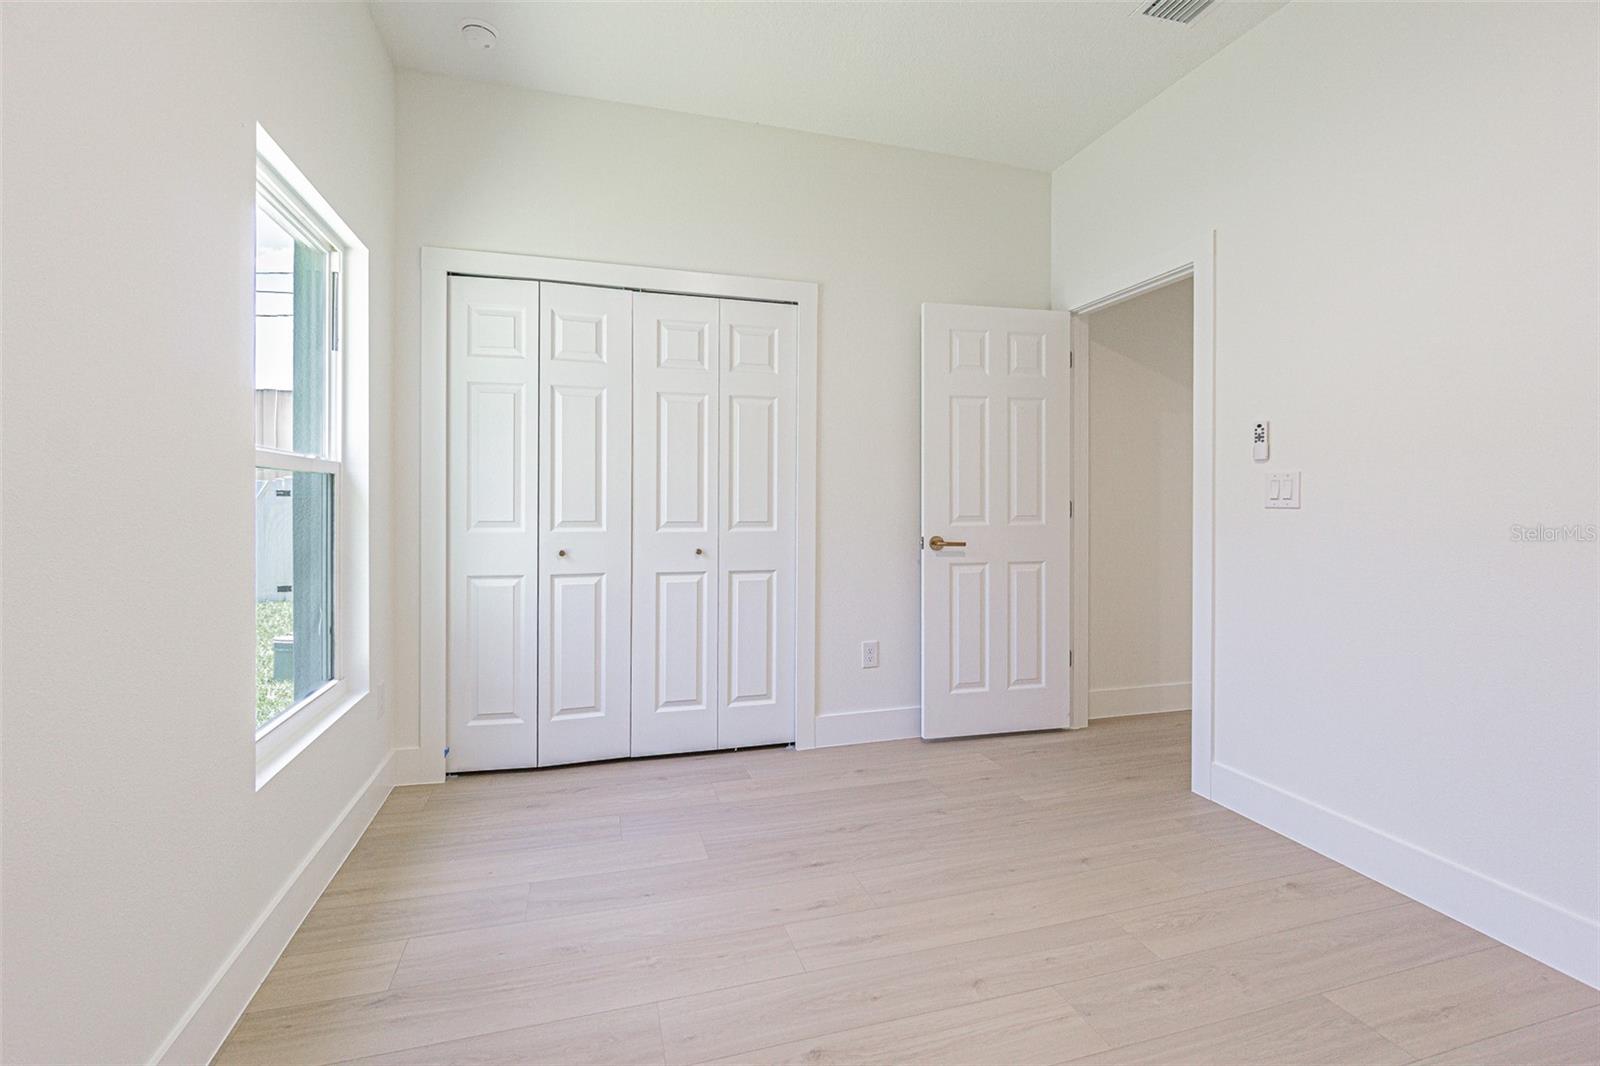
Not your typical Tampa Bay home — this is where location, convenience, and lifestyle come together. Welcome to this beautifully located 3-bedroom, 2-bathroom home with a 1-car garage, perfectly positioned in one of the most convenient areas of Tampa Bay. Whether you're a first-time homebuyer, growing family, or savvy investor, this property offers the ideal combination of comfort and accessibility. Imagine living just minutes from top-rated restaurants, major hospitals, auto dealerships, shopping destinations, and easy access to Tampa Bay’s main highways, making daily commutes and weekend plans effortless. Location matters — and this home places you right in the center of it all while still providing the comfort of a place to truly call home. Opportunities like this, in such a strategic location, do not come around often. Convenience. Comfort. Connectivity. Welcome home.
Additional Information
- City
- Tampa
- Region
- Tampa / Forest Hills
- Zip
- 33612
- Neighborhood
- Other
- Subdivision
- North Tampa Heights
- Area
- 1522
- Community Extras
- No Deed Restriction
- Garage Spaces
- 1
- Property Description
- One Story
- Exterior Construction
- Block
- Pool Type
- No Pool
- Pets Allowed
- Yes
- Property Style
- Single Family
- Total Acreage
- 0 to less than 1/4
- Special Sale Provision
- None
- Garage Description
- 1 Car Garage
- Property Condition
- Completed
- Minimum Lease
- No Minimum
- Interior Features
- Ceiling Fans(s), Kitchen/Family Room Combo, Solid Surface Counters, Solid Wood Cabinets
- Interior Layout
- Ceiling Fans(s), Kitchen/Family Room Combo, Solid Surface Counters, Solid Wood Cabinets
- Flood Zone
- X
- New Construction
- Yes
- Financing Available
- Cash, Conventional, FHA, VA Loan
- Heated Square Feet
- 1522
- Acres
- 0.16
- Stories
- 1
- Exterior Features
- Private Mailbox, Sidewalk
- Floor Covering
- Laminate, Tile
- Pp Sqft
- 321.88
- Levels
- One
- Occupant Type
- Vacant
- Subtype
- Single Family
- Roof
- Shingle
- Property Subtype
- Residential
- DPRYN
- Yes
- Sewer
- Public Sewer
- Water Source
- Well
- Furnished
- Unfurnished
Listing courtesy of MAHE REALTY LLC. 813-451-8221
Mortgage Calculator
StellarMLS is the source of this information via Internet Data Exchange Program. All listing information is deemed reliable but not guaranteed and should be independently verified through personal inspection by appropriate professionals. Listings displayed on this website may be subject to prior sale or removal from sale. Availability of any listing should always be independently verified. Listing information is provided for consumer personal, non-commercial use, solely to identify potential properties for potential purchase. All other use is strictly prohibited and may violate relevant federal and state law. Data last updated on