2169 Pine Ridge Drive, Clearwater, FL 33763
- $399,000
- 2
- BD
- 2
- BA
- 1,469
- SqFt












- List Price
- $399,000
- Price Change
- ▼ $20,000 1783888018
- Days on Market
- 49
- MLS#
- TB8517556
- Bedrooms
- 2
- Full Bathrooms
- 2
- Sq. Ft
- 1,469
- Lot Size
- 7,179
- Subtype
- Single Family
- County
- Pinellas
- Community
- Clubhouse, Deed Restrictions, Pool, Street Lights
- Subdivision
- Greenbriar
- Year Built
- 1970
Property Description
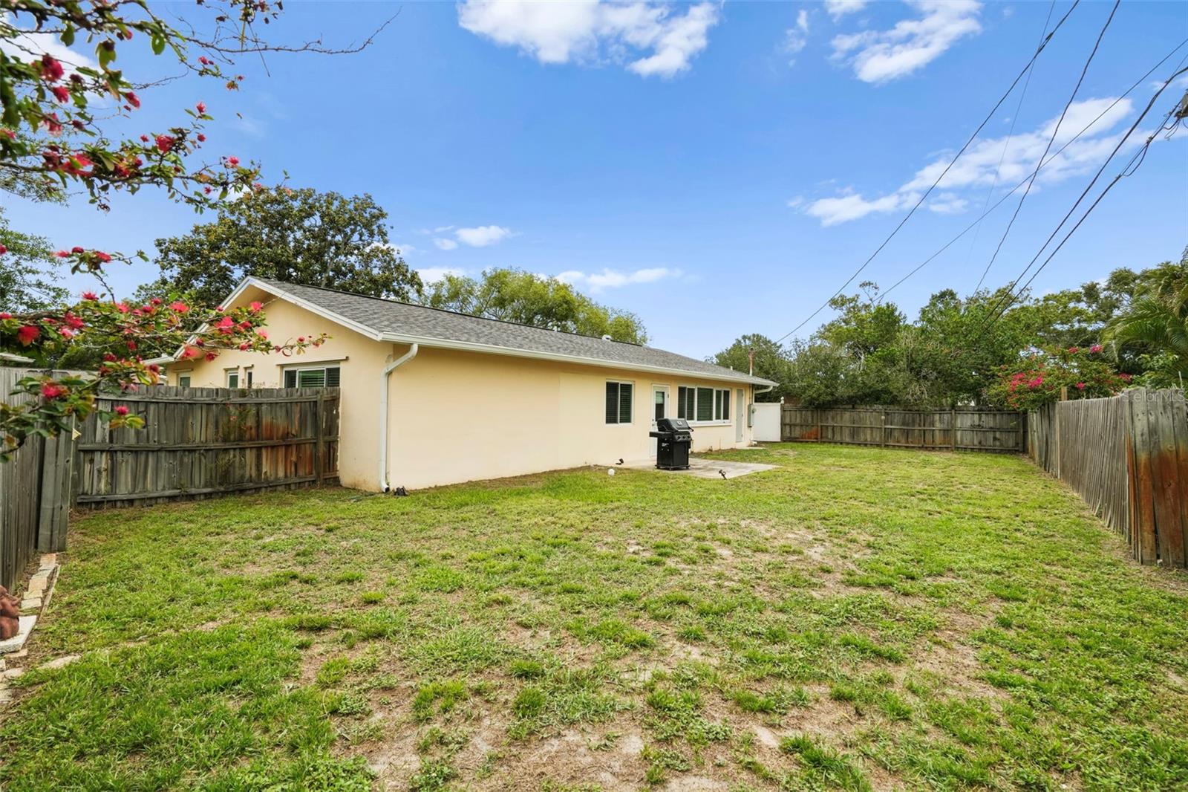
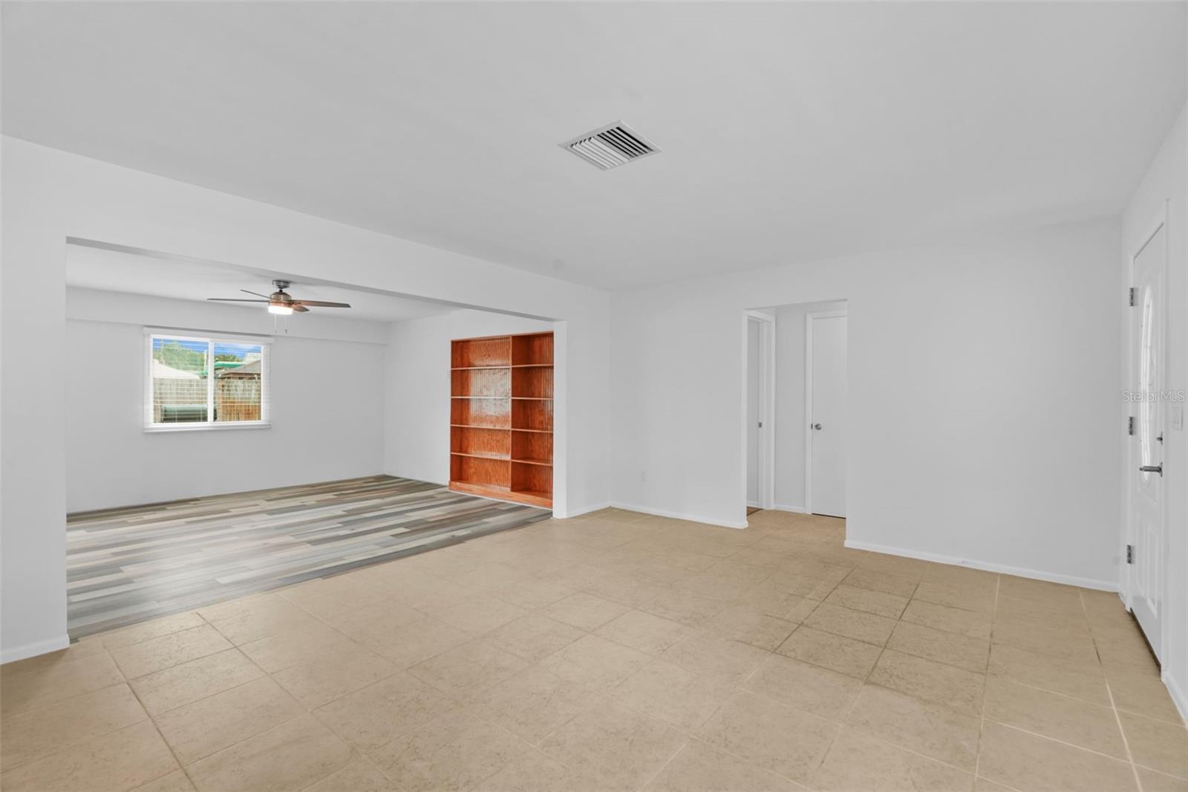
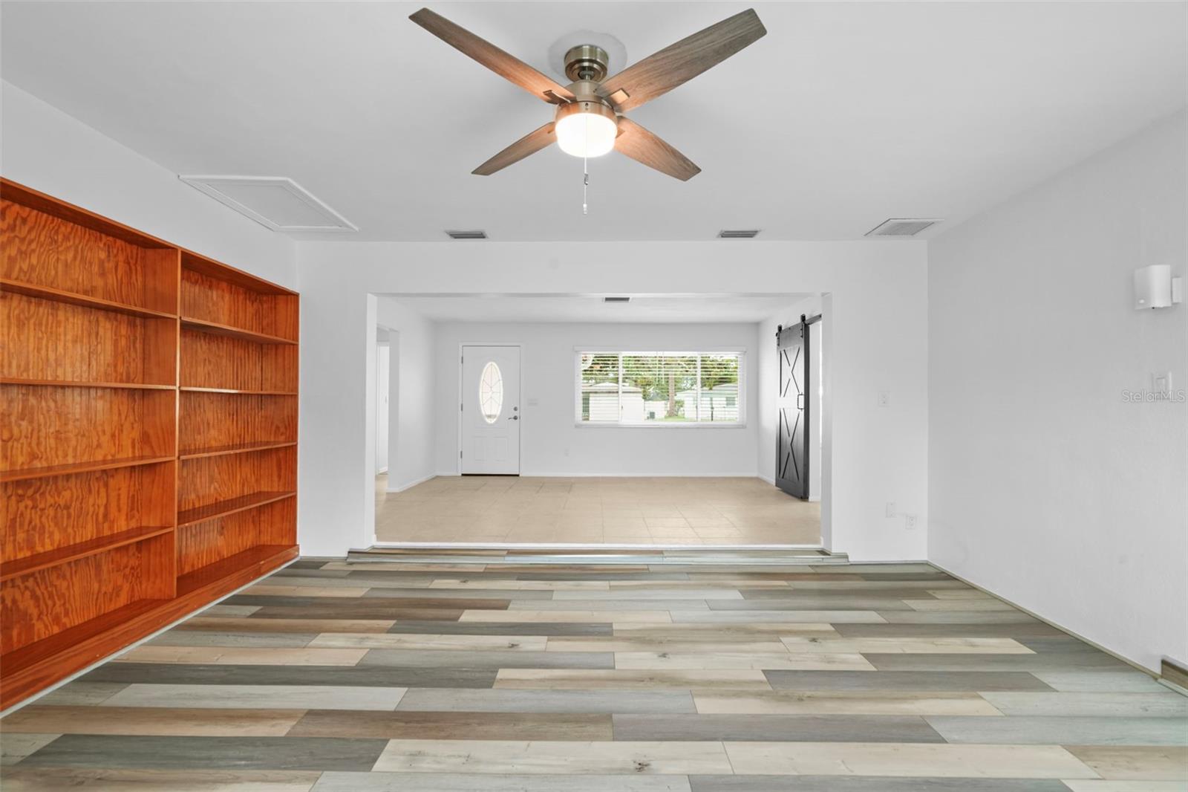
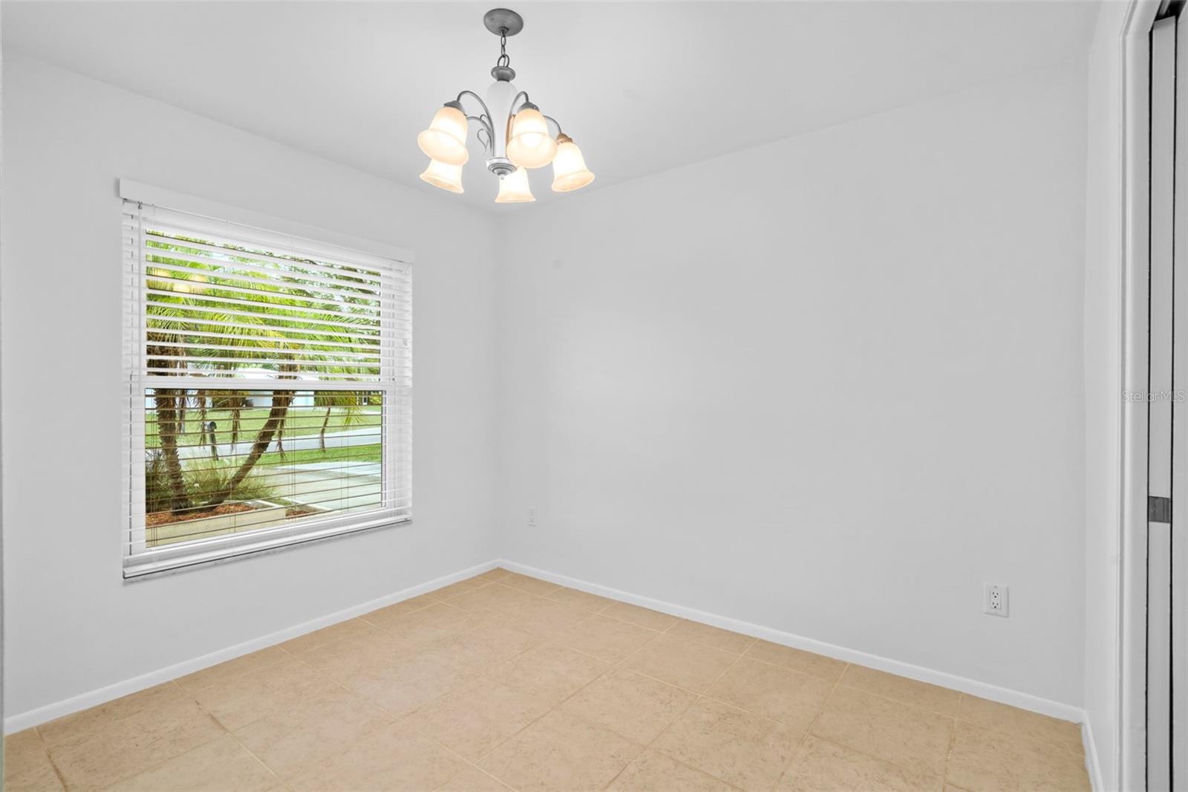
This spaciously updated, freshly painted, two-bedroom, two-bathroom home features an open concept and could be ideal for a first-time homeowner, investor, or someone that is tired of paying too much rent. It is centrally located, just minutes from downtown Dunedin, Countryside Mall, and several of Pinellas County's premier beaches. The updated kitchen features newer appliances and a brand-new oven. The large living room flows into the family room, which recently had vinyl flooring installed, making it an ideal space for a social gathering or holiday get-together. Just off the kitchen is a breakfast nook, which could also be used as an office. With a spacious backyard, there is plenty of room to entertain and let the family pet roam free. Over the last several years, most of the 4-point inspection concerns have been updated: 2021 windows/doors; 2019 roof; A/C 2024; and in 2019, the hot-water heater was replaced. Additionally, when the A/C was installed, new insulation was added as well to ensure efficiency. This property is priced to sell, requires no flood insurance, and has a low yearly HOA fee.
Additional Information
- City
- Clearwater
- Region
- Clearwater
- Zip
- 33763
- Mo Subdivision
- Greenbriar
- Neighborhood
- Greenbriar
- Subdivision
- Greenbriar
- Area
- 1469
- Community Extras
- Clubhouse, Deed Restrictions, Pool, Street Lights
- Garage Spaces
- 1
- Property Description
- One Story
- Exterior Construction
- Stucco
- Elementary School
- Garrison-Jones Elementary-Pn
- Middle School
- Safety Harbor Middle-Pn
- High School
- Dunedin High-PN
- Pool Type
- Community
- Pets Allowed
- Yes
- Property Style
- Single Family
- Total Acreage
- 0 to less than 1/4
- Special Sale Provision
- None
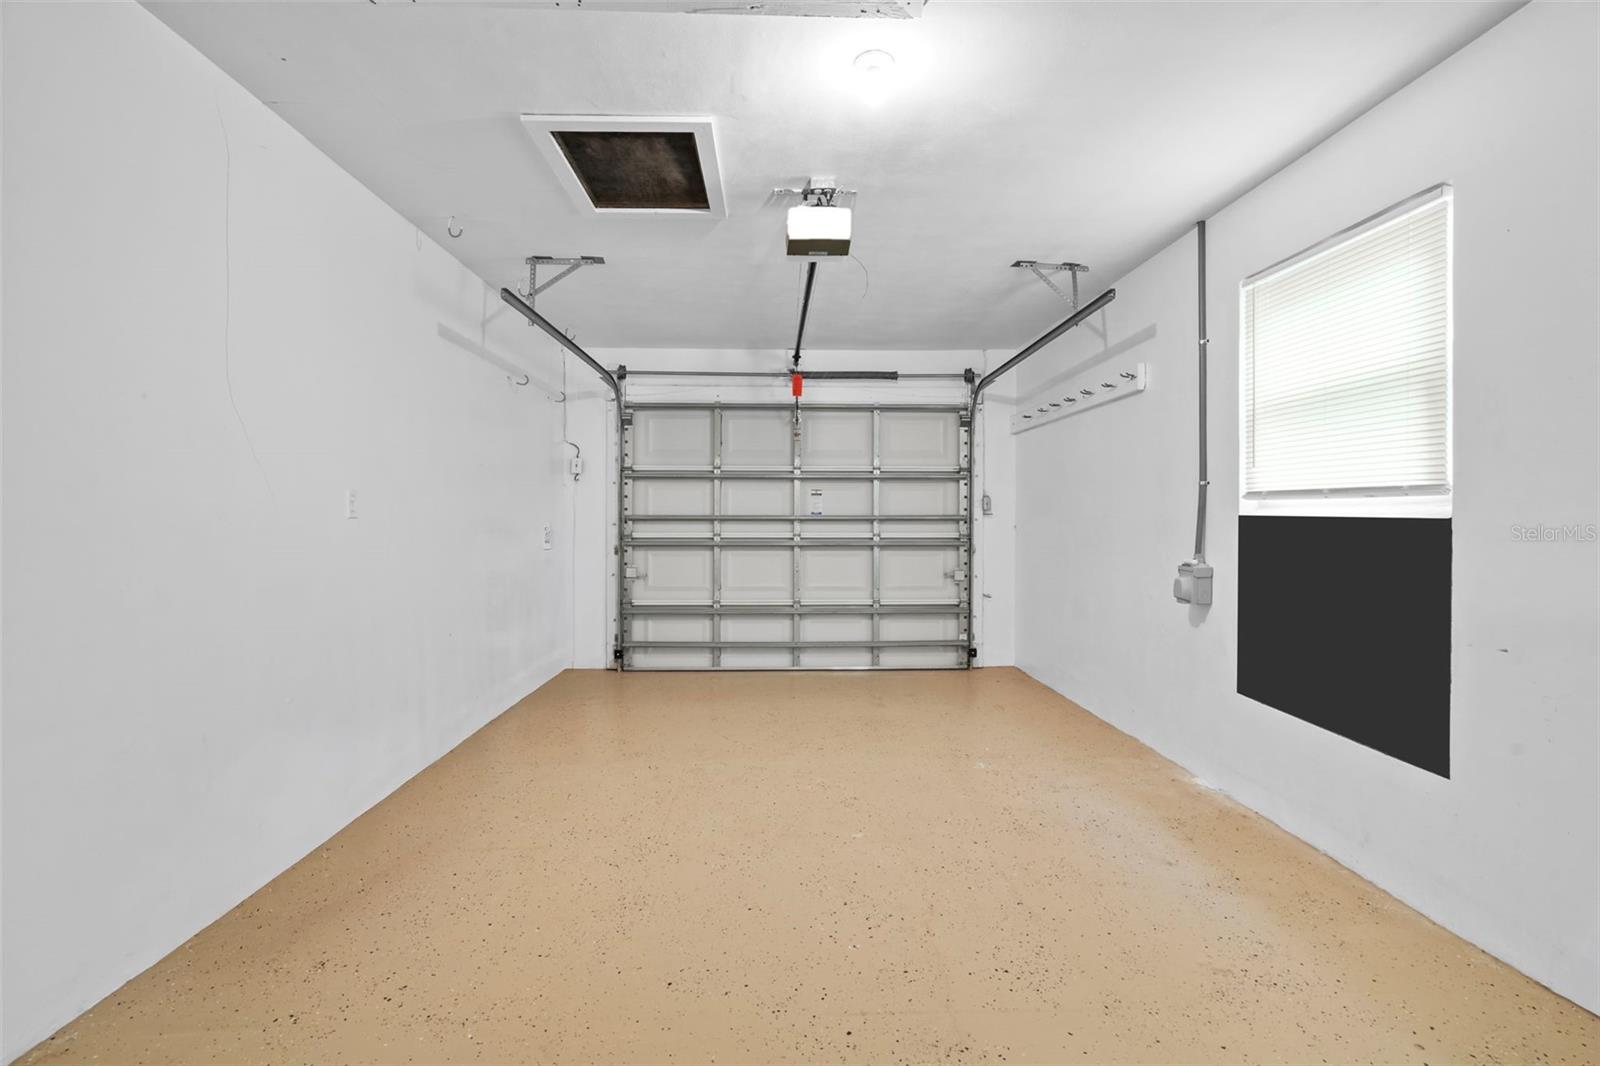
- Garage Description
- 1 Car Garage
- Property Condition
- Completed
- Additional Rooms
- Breakfast Room Separate, Den/Library/Office
- Minimum Lease
- 1-2 Years
- Interior Features
- Ceiling Fans(s), Living Room/Dining Room Combo, Open Floorplan, Primary Bedroom Main Floor, Thermostat, Walk-In Closet(s)
- Interior Layout
- Ceiling Fans(s), Living Room/Dining Room Combo, Open Floorplan, Primary Bedroom Main Floor, Thermostat, Walk-In Closet(s)
- Community Features
- Clubhouse, Deed Restrictions, Pool, Street Lights
- Flood Zone
- X
- Deed Restriction
- Yes
- Hoa Fee
- $271
- Monthly Hoa Amount
- 22
- Financing Available
- Cash, Conventional, FHA, VA Loan
- Heated Square Feet
- 1469
- Acres
- 0.16
- Stories
- 1
- Exterior Features
- Lighting, Private Entrance, Sidewalk
- Community Pool
- Yes
- Fence Description
- Board
- Floor Covering
- Ceramic Tile, Laminate
- HOA Yes/No
- Yes
- HOA Comm/Assn
- Required
- Pp Sqft
- 271.61
- Levels
- One
- Occupant Type
- Vacant
- Subtype
- Single Family
- Roof
- Shingle
- Property Subtype
- Residential
- Pool
- Yes
- DPRYN
- Yes
- Sewer
- Public Sewer
- Water Source
- Public
- Amenities
- Clubhouse, Fitness Center, Pool, Shuffleboard Court
- Furnished
- Unfurnished
Listing courtesy of CHARLES RUTENBERG REALTY INC. 866-580-6402
Mortgage Calculator
StellarMLS is the source of this information via Internet Data Exchange Program. All listing information is deemed reliable but not guaranteed and should be independently verified through personal inspection by appropriate professionals. Listings displayed on this website may be subject to prior sale or removal from sale. Availability of any listing should always be independently verified. Listing information is provided for consumer personal, non-commercial use, solely to identify potential properties for potential purchase. All other use is strictly prohibited and may violate relevant federal and state law. Data last updated on