9601 Regents Park Drive, Tampa, FL 33647
- $575,000
- 3
- BD
- 2
- BA
- 2,038
- SqFt





- List Price
- $575,000
- Price Change
- ▼ $12,000 1785179519
- Days on Market
- 52
- MLS#
- TB8517604
- Bedrooms
- 3
- Full Bathrooms
- 2
- Sq. Ft
- 2,038
- Lot Size
- 8,662
- Subtype
- Single Family
- County
- Hillsborough
- Community
- Clubhouse, Dog Park, Fitness Center, Golf Carts OK, Golf, Park, Playground, Pool, Racquetball, Sidewalks, Tennis Court(s), Wheelchair Access, Street Lights, No Deed Restriction, Golf Community
- Subdivision
- Pebble Creek Village Unit No 9
- Year Built
- 1996
Property Description
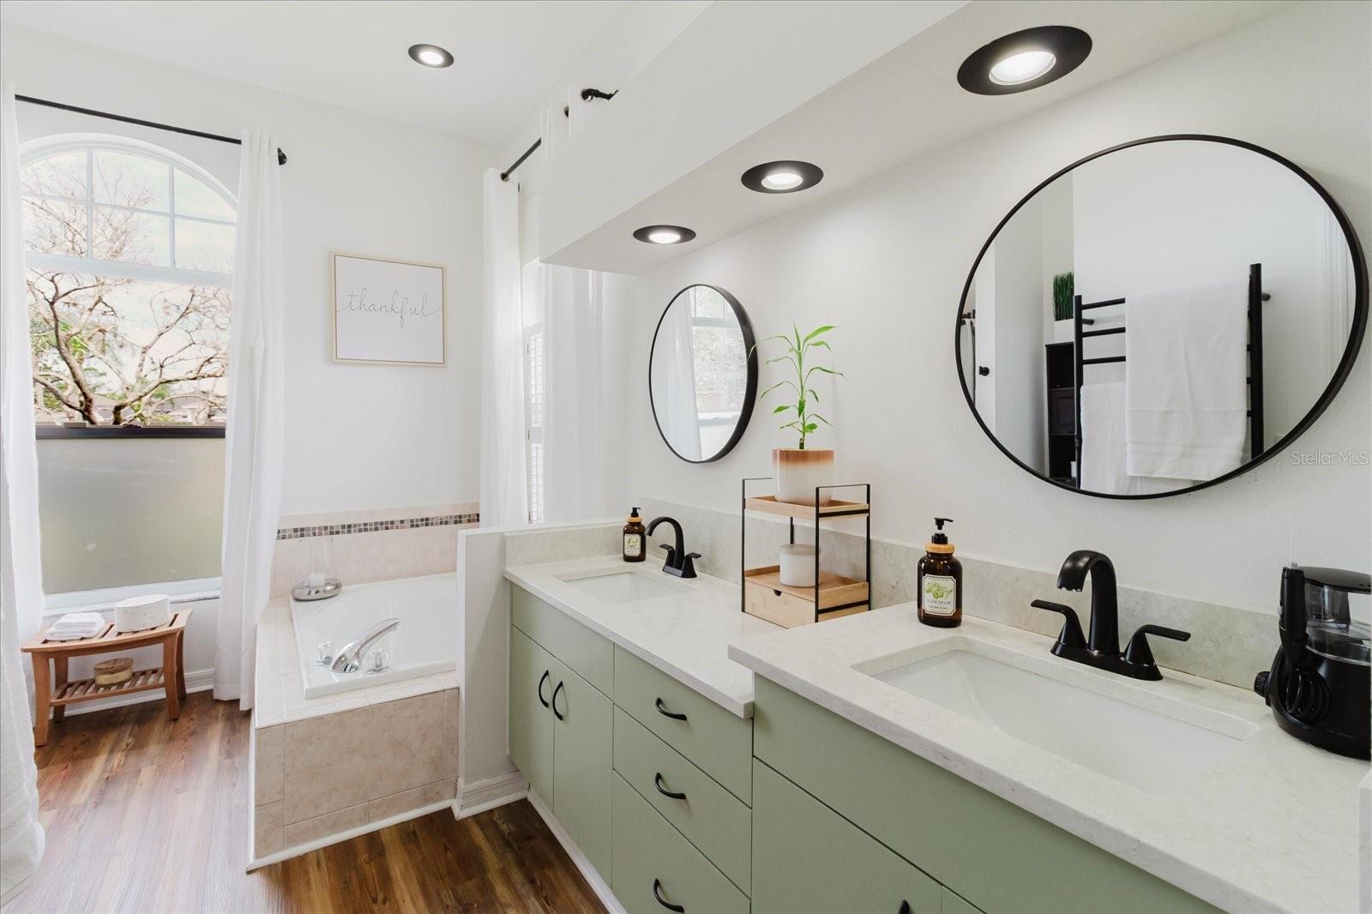
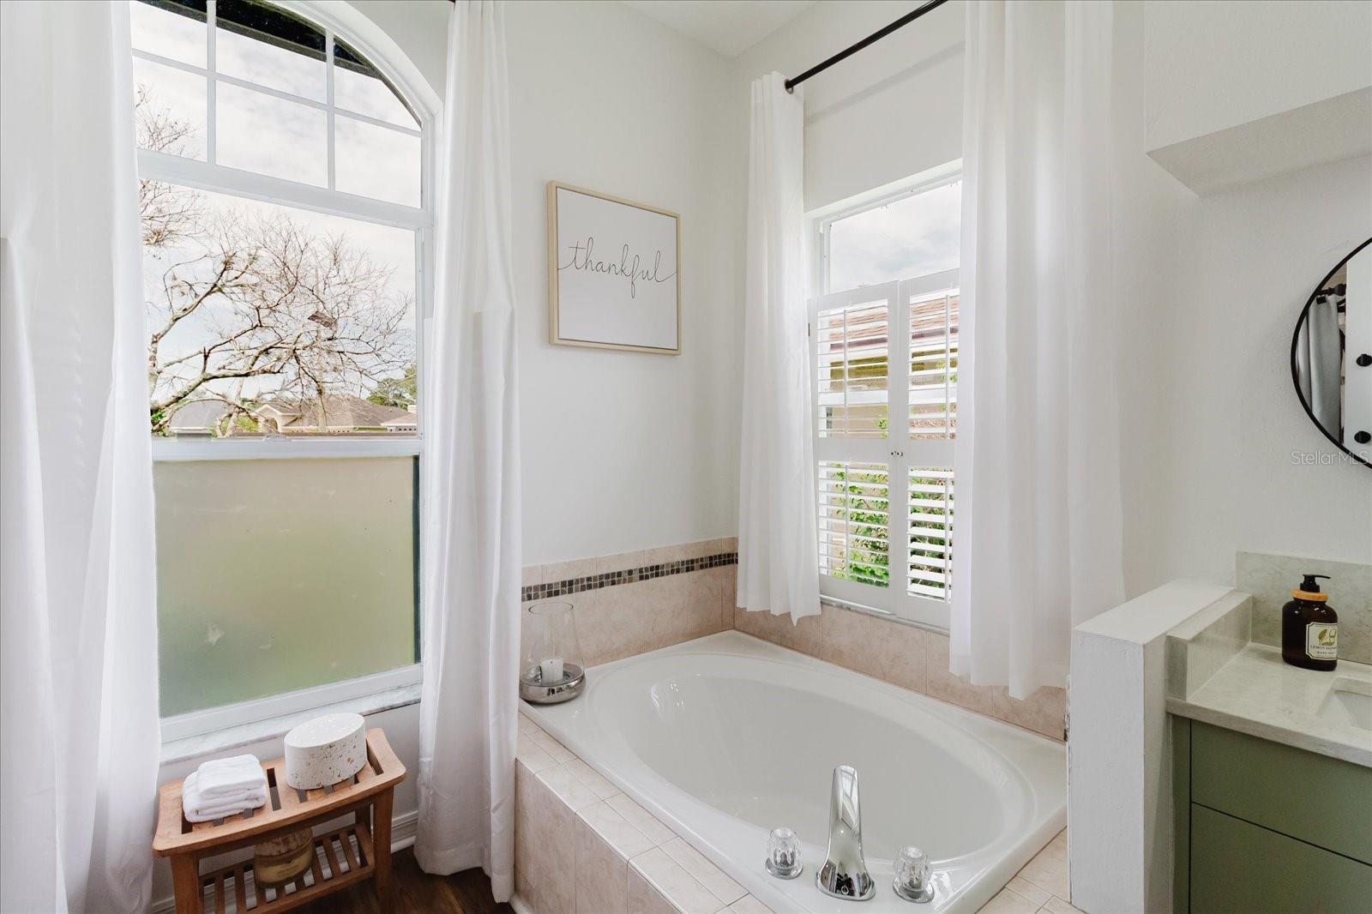
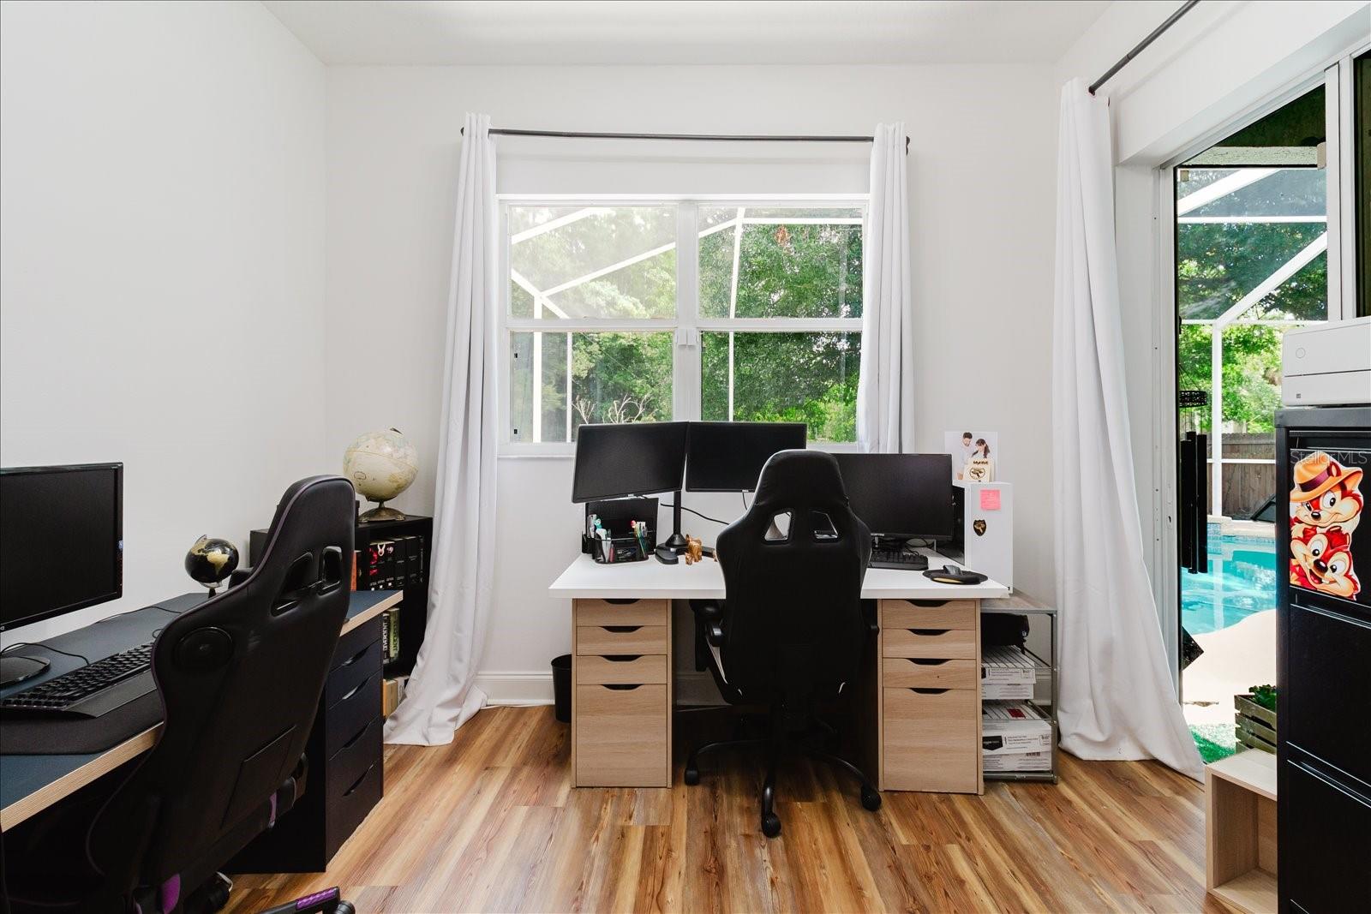
FULLY REMODELED! PAID-OFF SOLAR! NEW ROOF! MOTIVATED SELLER! SELLER WILLING TO CONTRIBUTE TOWARD BUYER'S CLOSING COSTS WITH AN ACCEPTABLE TERMS! This exceptional 3-bedroom, 2-bath pool home with a bonus room offers the rare opportunity to own a truly move-in-ready property where the major systems have already been updated. Recent improvements include a new roof (2023), fully paid-off solar panel system (2023), high-efficiency A/C (2023), new ductwork, insulation and vents, premium appliances, new front double doors, luxury lighting fixtures, new fencing, whole-house water softener, reverse osmosis drinking water system, pressure control system, security cameras, monitored alarm system, solar pool heater, and much more. A complete list of upgrades is available in the attachments. This is not a flip. Every improvement was thoughtfully selected for long-term quality, energy efficiency, comfort, and peace of mind. Situated on a desirable corner lot with only one neighboring home and stunning conservation views, this beautifully remodeled home offers privacy while remaining just minutes from top-rated schools, shopping, dining, parks, and entertainment. Inside, you'll love the bright open floor plan featuring soaring ceilings, luxury vinyl flooring throughout, fresh interior and exterior paint, quartz countertops, and high-end finishes. The spacious living areas flow seamlessly into the screened lanai, creating the ideal Florida indoor-outdoor lifestyle. Step outside to your own private oasis featuring a sparkling screened pool with a built-in spa, solar pool heater, newly painted pool deck, and peaceful conservation views with no rear neighbors—the perfect setting for relaxing or entertaining year-round. Priced to sell, this home offers an incredible combination of luxury, efficiency, and value. The seller is highly motivated and willing to contribute toward the buyer's closing costs with an acceptable terms. Don't miss this exceptional opportunity—schedule your private showing today!
Additional Information
- City
- Tampa
- Region
- Tampa / Tampa Palms
- Zip
- 33647
- Mo Subdivision
- Pebble Creek Village
- Neighborhood
- Pebble Creek Village
- Subdivision
- Pebble Creek Village Unit No 9
- Area
- 2038
- Water Frontage
- Lake Front
- Community Extras
- Clubhouse, Dog Park, Fitness Center, Golf Carts OK, Golf, Park, Playground, Pool, Racquetball, Sidewalks, Tennis Court(s), Wheelchair Access, Street Lights, No Deed Restriction, Golf Community
- Garage Spaces
- 2
- Property Description
- One Story
- Exterior Construction
- Block, Stucco
- Elementary School
- Turner Elem-Hb
- Middle School
- Bartels Middle
- High School
- Wharton-HB
- Located Near
- Corner Lot, Landscaped, Private
- Architectural Style
- Contemporary
- Pool Type
- Community, Private
- Pets Allowed
- Yes
- Water Access
- Pond
- Water View
- Yes
- Water View
- Pond
- Property Style
- Single Family
- Total Acreage
- 0 to less than 1/4
- Special Sale Provision
- None
- Garage Description
- 2 Car Garage
- Additional Rooms
- Attic, Bonus Room
- Minimum Lease
- 1-2 Years
- Interior Features
- Ceiling Fans(s), Eat-in Kitchen, High Ceilings, Kitchen/Family Room Combo, Living Room/Dining Room Combo, Open Floorplan, Primary Bedroom Main Floor, Smart Home, Solid Surface Counters, Solid Wood Cabinets, Thermostat, Walk-In Closet(s)
- Interior Layout
- Ceiling Fans(s), Eat-in Kitchen, High Ceilings, Kitchen/Family Room Combo, Living Room/Dining Room Combo, Open Floorplan, Primary Bedroom Main Floor, Smart Home, Solid Surface Counters, Solid Wood Cabinets, Thermostat, Walk-In Closet(s)
- Community Features
- Clubhouse, Dog Park, Fitness Center, Golf Carts OK, Golf, Park, Playground, Pool, Racquetball, Sidewalks, Tennis Court(s), Wheelchair Access, Street Lights
- Flood Zone
- X
- Water Access
- Yes
- Hoa Fee
- $50
- Monthly Hoa Amount
- 50
- Financing Available
- Cash, Conventional, FHA, Special Funding, USDA Loan, VA Loan
- Heated Square Feet
- 2038
- Acres
- 0.20
- Exterior Features
- Garden, Private Entrance, Private Mailbox, Private Yard, Sidewalk, Sliding Doors
- Private Pool
- Yes
- Community Pool
- Yes
- Fence Description
- Fenced, Wood
- Parking Description
- Covered, Driveway, Garage Door Opener, Garage Faces Side, Ground Level
- Floor Covering
- Luxury Vinyl
- Water Features
- Pond
- HOA Yes/No
- Yes
- HOA Comm/Assn
- Required
- Pp Sqft
- 282.14
- Levels
- One
- Architectural Style
- Contemporary
- Occupant Type
- Owner
- Subtype
- Single Family
- Roof
- Shingle
- Property Subtype
- Residential
- Pool
- Yes
- DPRYN
- Yes
- View
- Garden, Pool, Trees/Woods, Water
- Sewer
- Public Sewer
- Water Source
- Public
- Amenities
- Clubhouse, Fitness Center, Park, Pickleball Court(s), Playground, Pool, Racquetball, Recreation Facilities, Tennis Court(s), Wheelchair Access
- Furnished
- Negotiable
- Green Energy Efficient
- Appliances, Doors, Energy Monitoring System, Exposure/Shade, HVAC, Insulation, Lighting, Pool, Roof, Thermostat, Water Heater
- Green Energy Generation
- Solar
- Green Indoor Air Quality
- Air Filters MERV 10+, HVAC Cartridge/Media Filter, No Smoking-Interior Buildg, No/Low VOC Cabinets/Counters, No/Low VOC Flooring, No/Low VOC Paint/Finish, Ventilation
Listing courtesy of ALIGN RIGHT REALTY CARROLLWOOD. 813-374-6050
Mortgage Calculator
StellarMLS is the source of this information via Internet Data Exchange Program. All listing information is deemed reliable but not guaranteed and should be independently verified through personal inspection by appropriate professionals. Listings displayed on this website may be subject to prior sale or removal from sale. Availability of any listing should always be independently verified. Listing information is provided for consumer personal, non-commercial use, solely to identify potential properties for potential purchase. All other use is strictly prohibited and may violate relevant federal and state law. Data last updated on