4362 Great Lakes Drive N, Clearwater, FL 33762
- $265,000
- 2
- BD
- 1
- BA
- 935
- SqFt




- List Price
- $265,000
- Days on Market
- 30
- MLS#
- TB8517609
- Bedrooms
- 2
- Full Bathrooms
- 1
- Sq. Ft
- 935
- Lot Size
- 8,211
- Subtype
- Single Family
- County
- Pinellas
- Community
- Association Recreation - Owned, Clubhouse, Deed Restrictions, Irrigation-Reclaimed Water, Pool
- Subdivision
- Lakes Unit I The
- Year Built
- 1972
Property Description
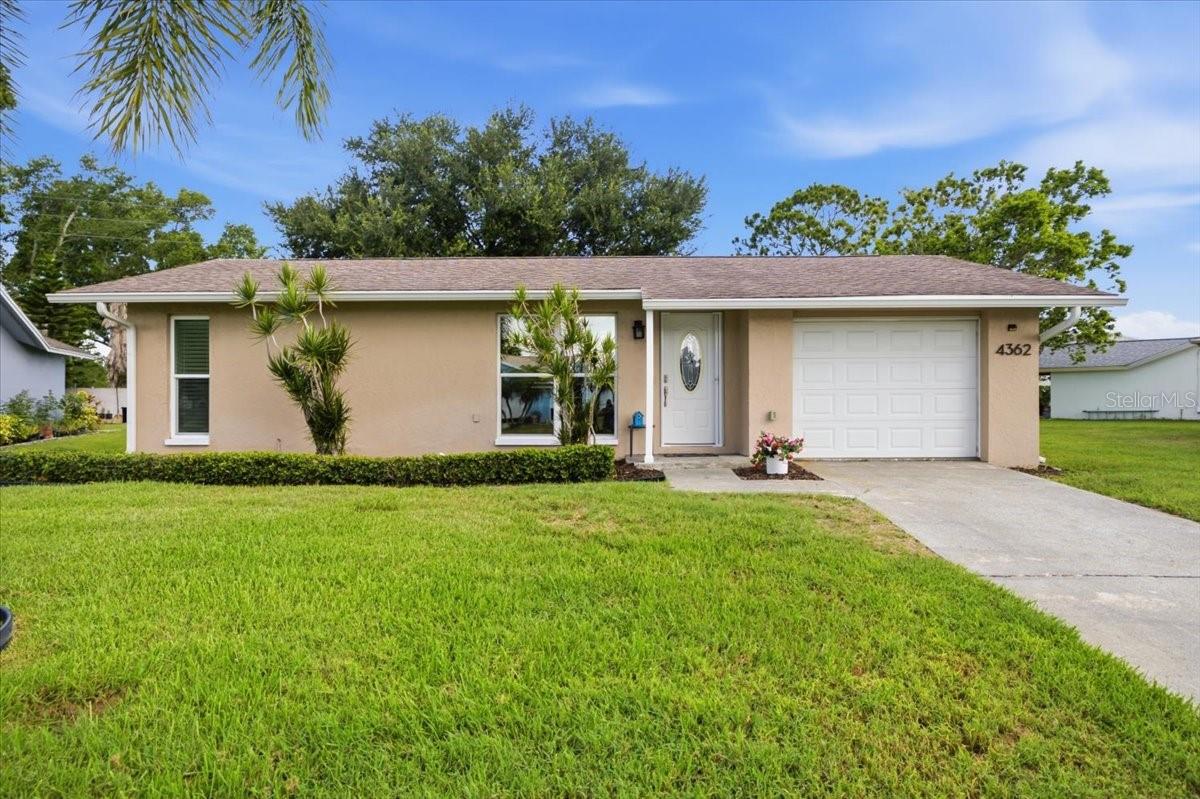
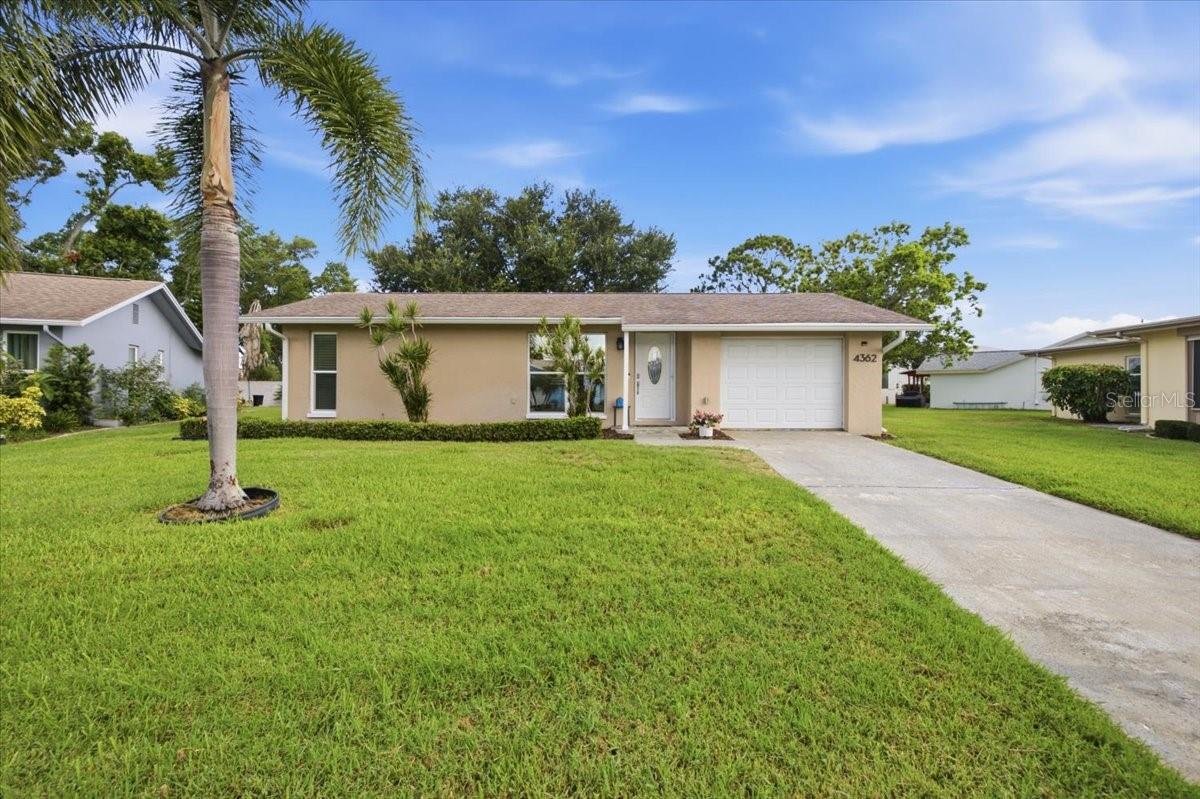
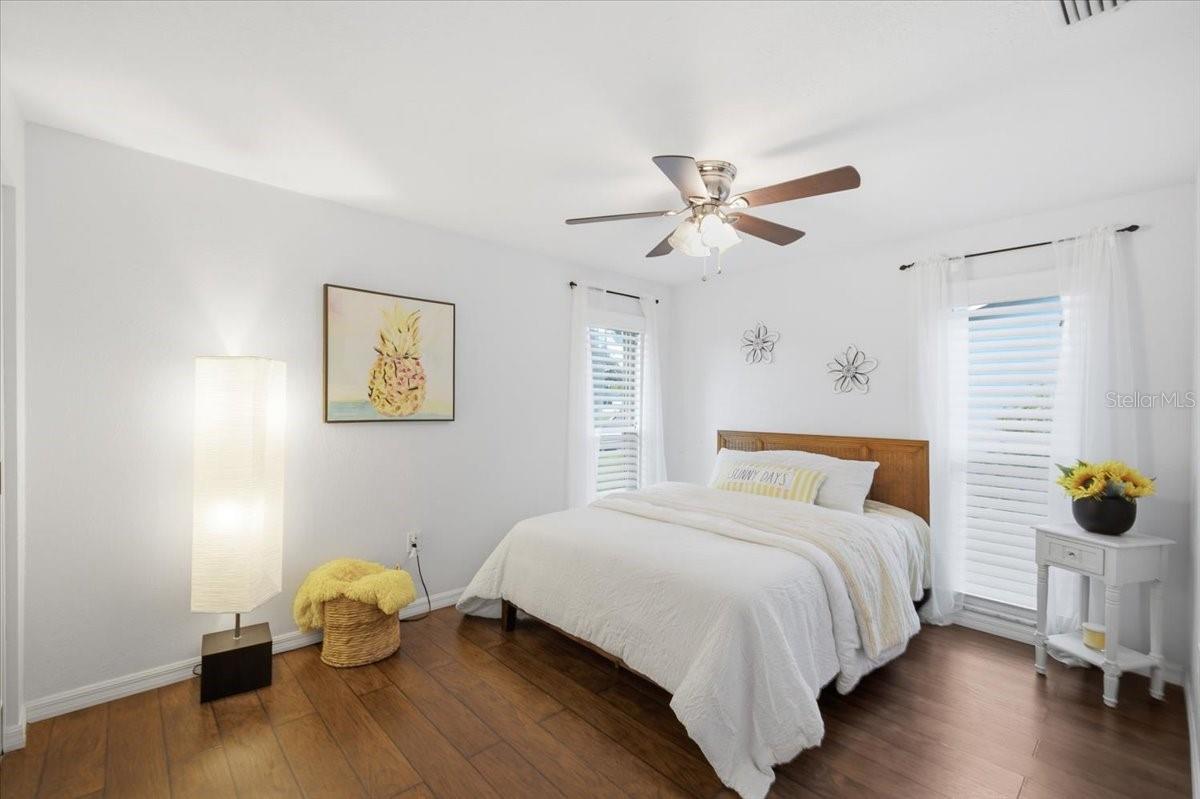
Welcome to EASY FLORIDA LIVING in The Lakes, a sought-after, pet-friendly, 55+ community of 172 single-family homes PERFECTLY POSITIONED between Clearwater and St. Petersburg with easy access to US Highway 19, Interstate I275, shopping, restaurants, and entertainment. This charming 2-bedroom, 1-bath residence offers 935 square feet of thoughtfully designed living space with an OPEN FLOOR PLAN that feels bright, spacious, and inviting, and it sits on a private, over-sized lot. The kitchen boasts white shaker cabinets, natural stone counters, and new appliances. A BONUS DEN provides additional flexible living space perfect for a second living room, home office, hobby room, or reading retreat, while the ENCLOSED FLORIDA ROOM offers even more flexibility. Enjoy the outdoors from indoors in this peaceful and relaxing bonus space. The home has been EXTENSIVELY UPDATED since 2021, allowing the next owner to move in with confidence. Recent improvements include a NEW HVAC system, NEW WATER HEATER, washer, dryer, range, microwave, gutters, fascia, soffits, flat roof, and garage door opener. The Lakes is known for its strong sense of community, low HOA fees, and excellent financial health, with a recent reserve study confirming the strength of the association’s reserve funds. The very low HOA dues of just $305 per month includes water, sewer, trash pick up, cable service, wifi internet service, lawn maintenance, irrigation, club house, and pool, making ownership both convenient and affordable. Residents enjoy all that the clubhouse has to offer, including a full kitchen, meeting rooms, library, card room, billiards, shuffleboard, a raised stage area for community events, and a sparkling pool with patio area. HVAC 2023, WATER HEATER 2021, FLAT ROOF 2024, WASHER / DRYER 2023. RANGE 2021. GARAGE DOOR OPENER 2024. WINDOWS 2015. Whether you are looking for a year-round residence or a seasonal getaway, this well-maintained home offers the perfect combination of COMFORT, VALUE, AND ACTIVE LIFESTYLE in one of Clearwater’s most desirable 55+ communities.
Additional Information
- City
- Clearwater
- Region
- Clearwater
- Zip
- 33762
- Neighborhood
- Other
- Subdivision
- Lakes Unit I The
- Area
- 935
- Community Extras
- Association Recreation - Owned, Clubhouse, Deed Restrictions, Irrigation-Reclaimed Water, Pool
- Garage Spaces
- 1
- Property Description
- One Story
- Exterior Construction
- Block, Stucco
- Elementary School
- Pinellas Central Elem-Pn
- Middle School
- Fitzgerald Middle-Pn
- High School
- Pinellas Park High-PN
- Located Near
- Landscaped, Sidewalk, Paved, Private
- Architectural Style
- Ranch
- Pool Type
- Community
- Pets Allowed
- Yes
- Housing for Older Persons
- Yes
- Property Style
- Single Family
- Total Acreage
- 0 to less than 1/4
- Special Sale Provision
- None
- Garage Description
- 1 Car Garage
- Additional Rooms
- Bonus Room, Florida Room
- Minimum Lease
- 6 Months
- Interior Features
- Ceiling Fans(s), Eat-in Kitchen, Open Floorplan, Primary Bedroom Main Floor, Stone Counters, Thermostat, Window Treatments
- Interior Layout
- Ceiling Fans(s), Eat-in Kitchen, Open Floorplan, Primary Bedroom Main Floor, Stone Counters, Thermostat, Window Treatments
- Community Features
- Association Recreation - Owned, Clubhouse, Deed Restrictions, Irrigation-Reclaimed Water, Pool
- Flood Zone
- X
- Deed Restriction
- Yes
- 55+ Housing
- Yes
- 55+ Only
- Yes
- Hoa Fee
- $305
- Monthly Hoa Amount
- 305
- Financing Available
- Cash, Conventional, FHA, VA Loan
- Heated Square Feet
- 935
- Acres
- 0.19
- Stories
- 1
- Exterior Features
- Private Mailbox, Private Yard, Rain Gutters, Sidewalk
- Community Pool
- Yes
- Parking Description
- Driveway, Garage Door Opener
- Floor Covering
- Ceramic Tile, Concrete, Laminate
- HOA Fee Required
- Yes
- HOA Yes/No
- Yes
- HOA Comm/Assn
- Required
- Floor Number
- 1
- Pp Sqft
- 283.42
- Levels
- One
- Architectural Style
- Ranch
- Occupant Type
- Vacant
- Subtype
- Single Family
- Roof
- Shingle
- Property Subtype
- Residential
- Pool
- Yes
- DPRYN
- Yes
- Sewer
- Public Sewer
- Water Source
- Public
- Amenities
- Cable TV, Clubhouse, Fence Restrictions, Pool, Shuffleboard Court
- Furnished
- Unfurnished
Listing courtesy of LPT REALTY, LLC. 877-366-2213
Mortgage Calculator
StellarMLS is the source of this information via Internet Data Exchange Program. All listing information is deemed reliable but not guaranteed and should be independently verified through personal inspection by appropriate professionals. Listings displayed on this website may be subject to prior sale or removal from sale. Availability of any listing should always be independently verified. Listing information is provided for consumer personal, non-commercial use, solely to identify potential properties for potential purchase. All other use is strictly prohibited and may violate relevant federal and state law. Data last updated on