2128 5th Avenue N, St Petersburg, FL 33713
- $575,000
- 2
- BD
- 2
- BA
- 1,430
- SqFt






- List Price
- $575,000
- Days on Market
- 52
- MLS#
- TB8517632
- Bedrooms
- 2
- Full Bathrooms
- 2
- Sq. Ft
- 1,430
- Lot Size
- 5,349
- Subtype
- Single Family
- County
- Pinellas
- Community
- No Deed Restriction
- Subdivision
- Bronx
- Year Built
- 1925
Property Description
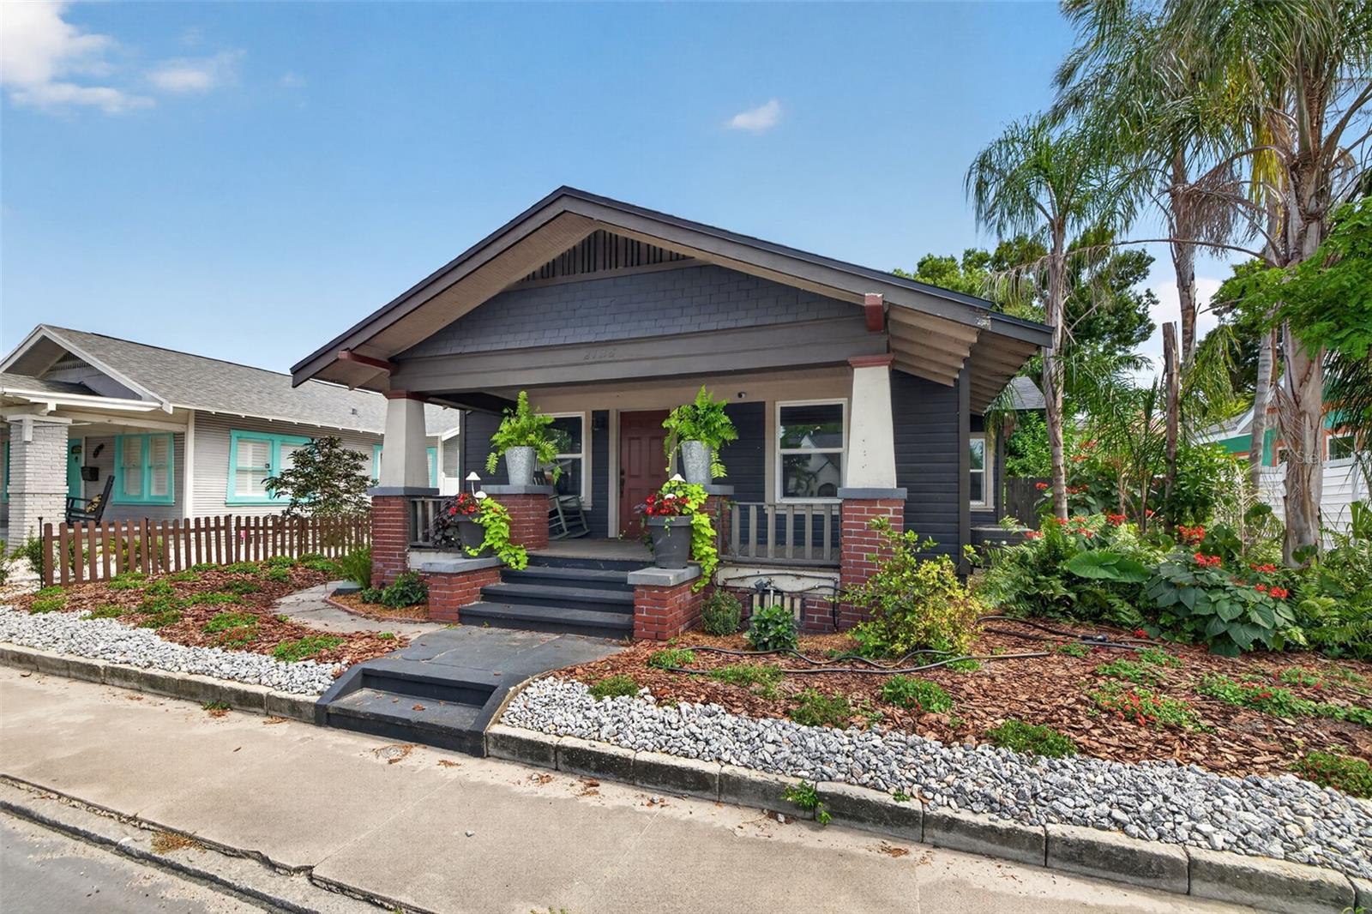
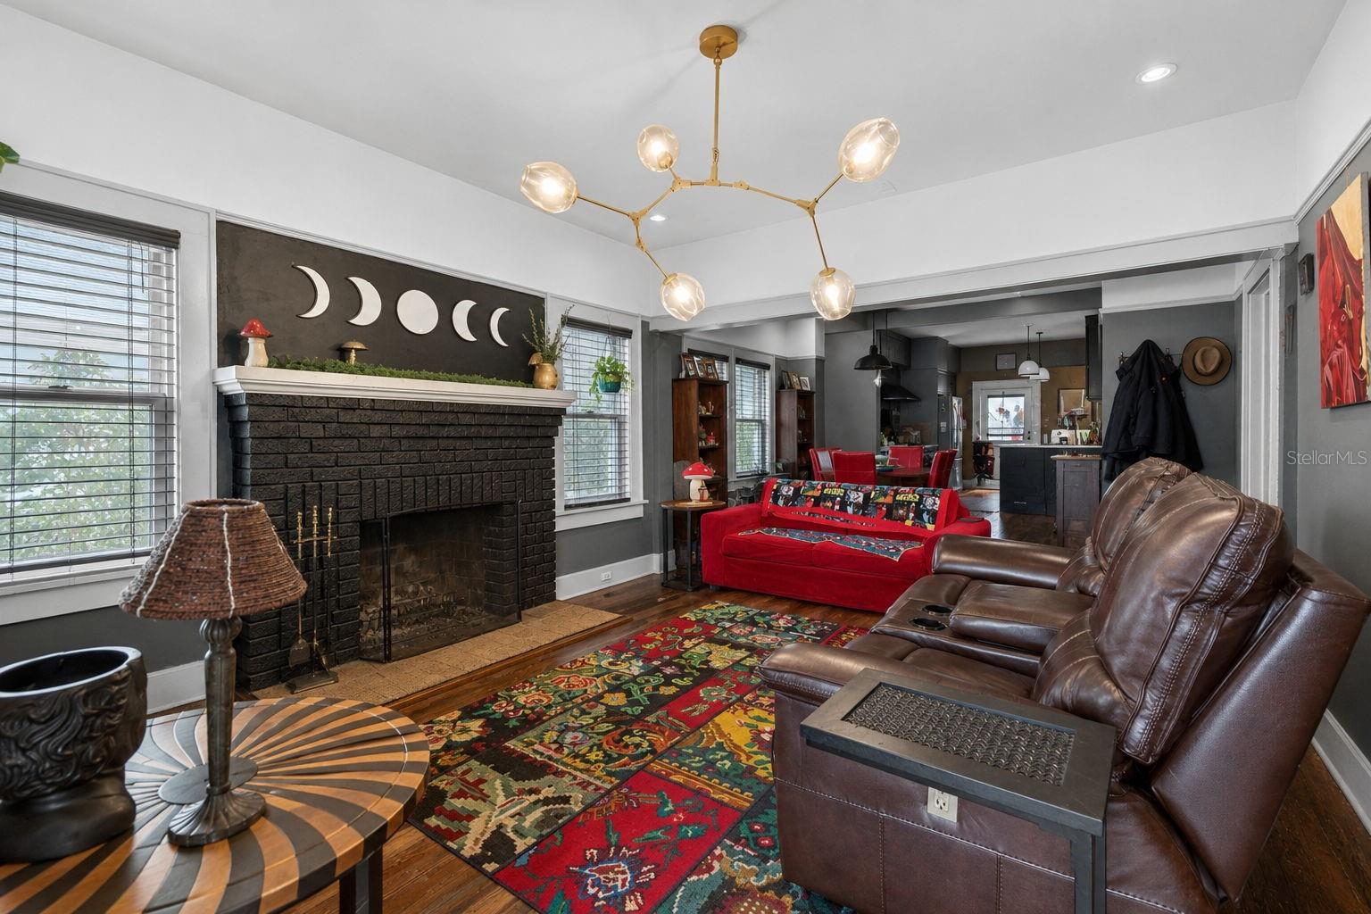
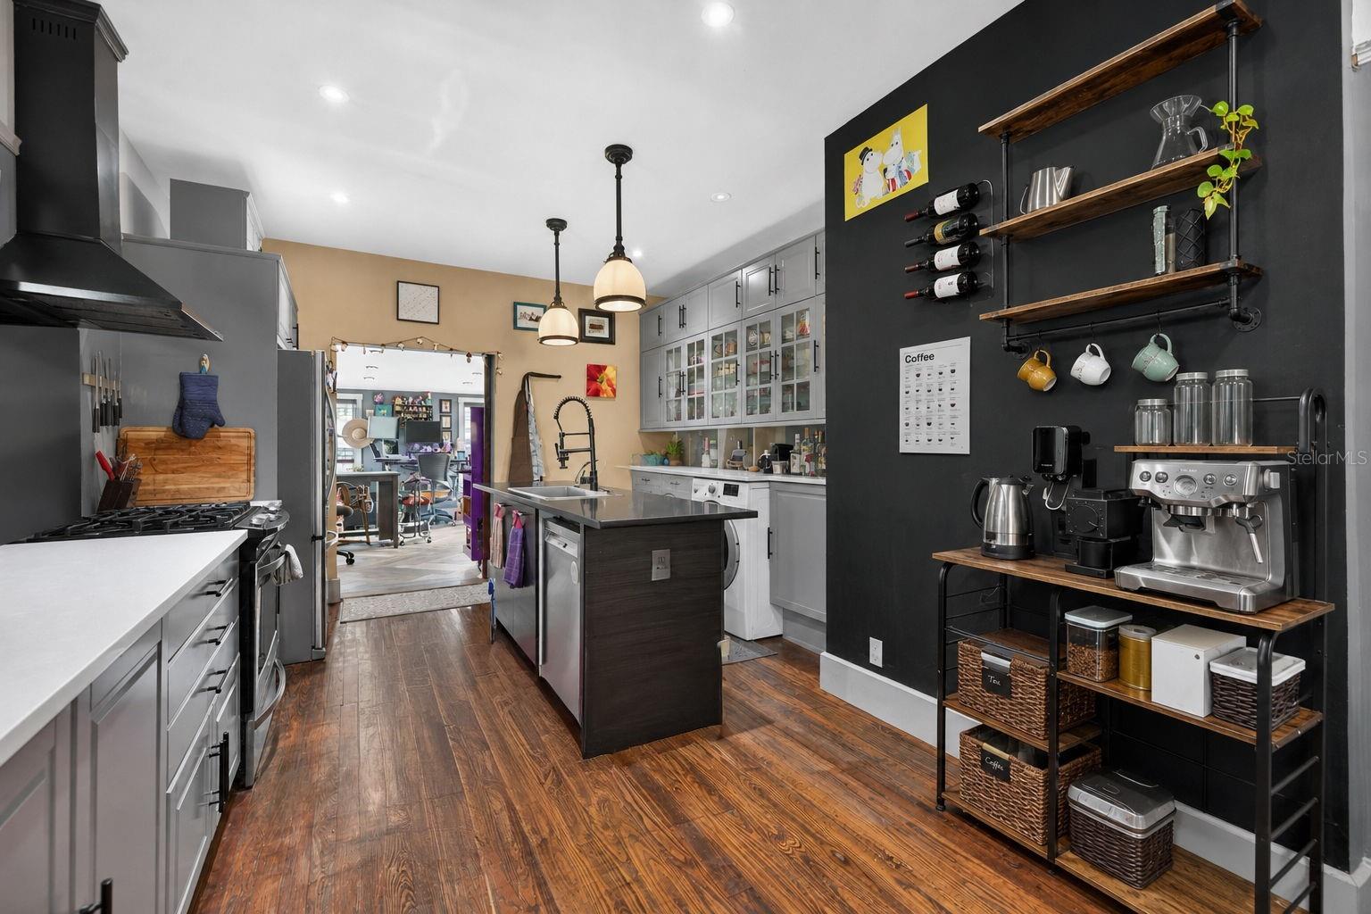
Virtually Staged. Welcome to the epitome of St. Pete living! This 1925 Historic Kenwood craftsman bungalow seamlessly pairs vintage soul with modern luxury. From the moment you step inside, the home’s rich history shines through its classic architectural trim, beautifully preserved original hardwood floors, and a stunning working fireplace that sets the perfect mood for cozy winter evenings. Designed with everyday life in mind, the smart layout features a bright, sweeping open-concept living and dining area built for entertaining, while keeping both bedrooms and bathrooms completely closed off to ensure quiet privacy. The primary suite serves as your own personal sanctuary, highlighted by a massive, fully transformed en-suite bath and shower that rivals a luxury spa, plus the ultimate convenience of a dedicated indoor laundry setup. Outside, the property boasts an impressively sized backyard that offers a generous amount of green space, creating a vibrant, sun-soaked lawn complete with your own personal fruit orchard of Avocado, Dwarf Mulberry, and Dwarf Mango trees. Location-wise, it doesn't get better than this. Nestled in a wonderfully tight-knit, highly walkable community, you can easily stroll for a day spent on Central Avenue or jump onto I-275 for a seamless commute to Tampa. This perfect blend of historic charm and modern luxury is ready for its next chapter. Schedule your private showing today and make this Kenwood oasis yours!
Additional Information
- City
- St Petersburg
- Region
- St Pete
- Zip
- 33713
- Neighborhood
- Other
- Subdivision
- Bronx
- Area
- 1430
- Community Extras
- No Deed Restriction
- Garage Spaces
- 2
- Property Description
- One Story
- Exterior Construction
- Frame
- Elementary School
- Woodlawn Elementary-Pn
- Middle School
- John Hopkins Middle-Pn
- High School
- St. Petersburg High-PN
- Architectural Style
- Bungalow
- Pool Type
- No Pool
- Property Style
- Single Family
- Total Acreage
- 0 to less than 1/4
- Special Sale Provision
- None
- Garage Description
- 2 Car Garage
- Minimum Lease
- No Minimum
- Interior Features
- Living Room/Dining Room Combo, Open Floorplan, Primary Bedroom Main Floor
- Interior Layout
- Living Room/Dining Room Combo, Open Floorplan, Primary Bedroom Main Floor
- Flood Zone
- X
- Financing Available
- Cash, Conventional
- Heated Square Feet
- 1430
- Acres
- 0.12
- Stories
- 1
- Exterior Features
- French Doors, Private Entrance, Private Mailbox, Private Yard, Sidewalk
- Fence Description
- Fenced
- Parking Description
- Garage Faces Rear, Off Street
- Floor Covering
- Tile, Wood
- Pp Sqft
- 402.1
- Levels
- One
- Architectural Style
- Bungalow
- Occupant Type
- Owner
- Subtype
- Single Family
- Roof
- Shingle
- Property Subtype
- Residential
- DPRYN
- Yes
- Sewer
- Public Sewer
- Water Source
- Public
- Furnished
- Unfurnished
Listing courtesy of COMPASS FLORIDA LLC. 727-380-2067
Mortgage Calculator
StellarMLS is the source of this information via Internet Data Exchange Program. All listing information is deemed reliable but not guaranteed and should be independently verified through personal inspection by appropriate professionals. Listings displayed on this website may be subject to prior sale or removal from sale. Availability of any listing should always be independently verified. Listing information is provided for consumer personal, non-commercial use, solely to identify potential properties for potential purchase. All other use is strictly prohibited and may violate relevant federal and state law. Data last updated on