1808 W Cluster Avenue, Tampa, FL 33604
- $494,900
- 3
- BD
- 2
- BA
- 1,696
- SqFt







- List Price
- $494,900
- Price Change
- ▼ $5,000 1785019299
- Days on Market
- 50
- MLS#
- TB8517659
- Bedrooms
- 3
- Full Bathrooms
- 2
- Sq. Ft
- 1,696
- Lot Size
- 5,400
- Subtype
- Single Family
- County
- Hillsborough
- Community
- No Deed Restriction
- Subdivision
- Lorraine Estates
- Year Built
- 2020
Property Description
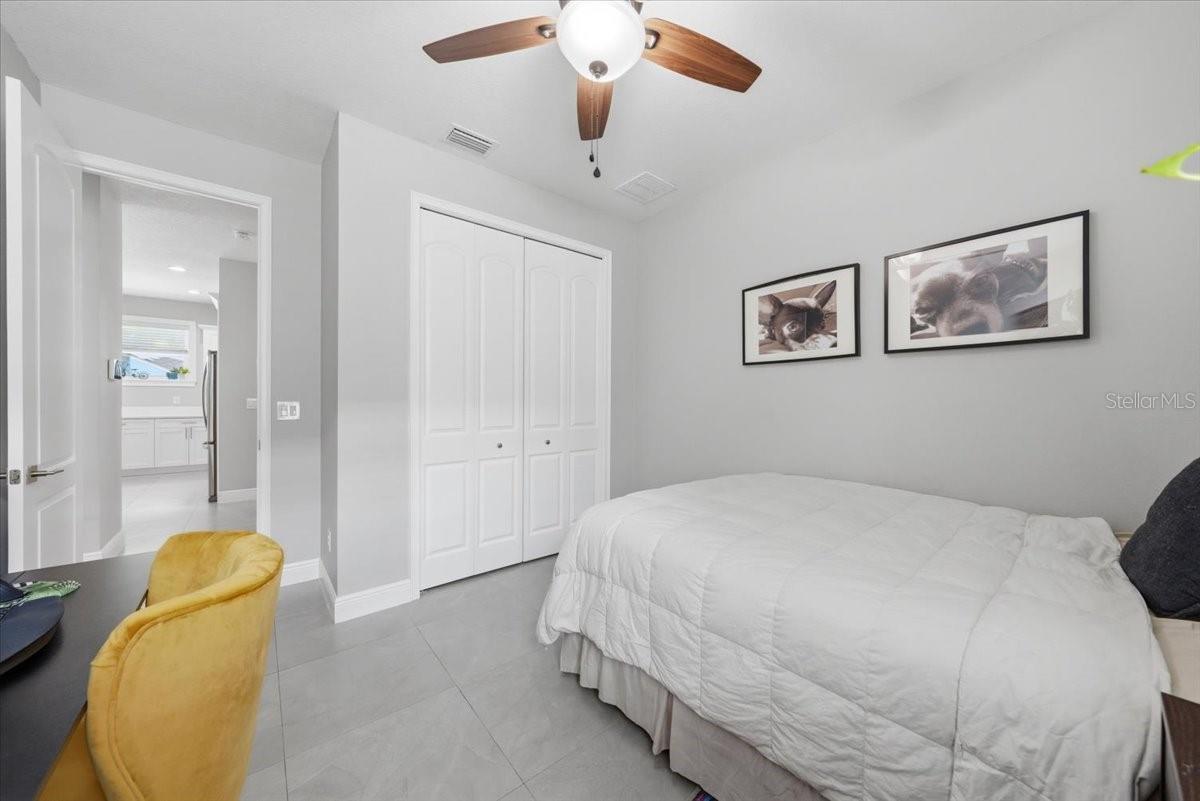
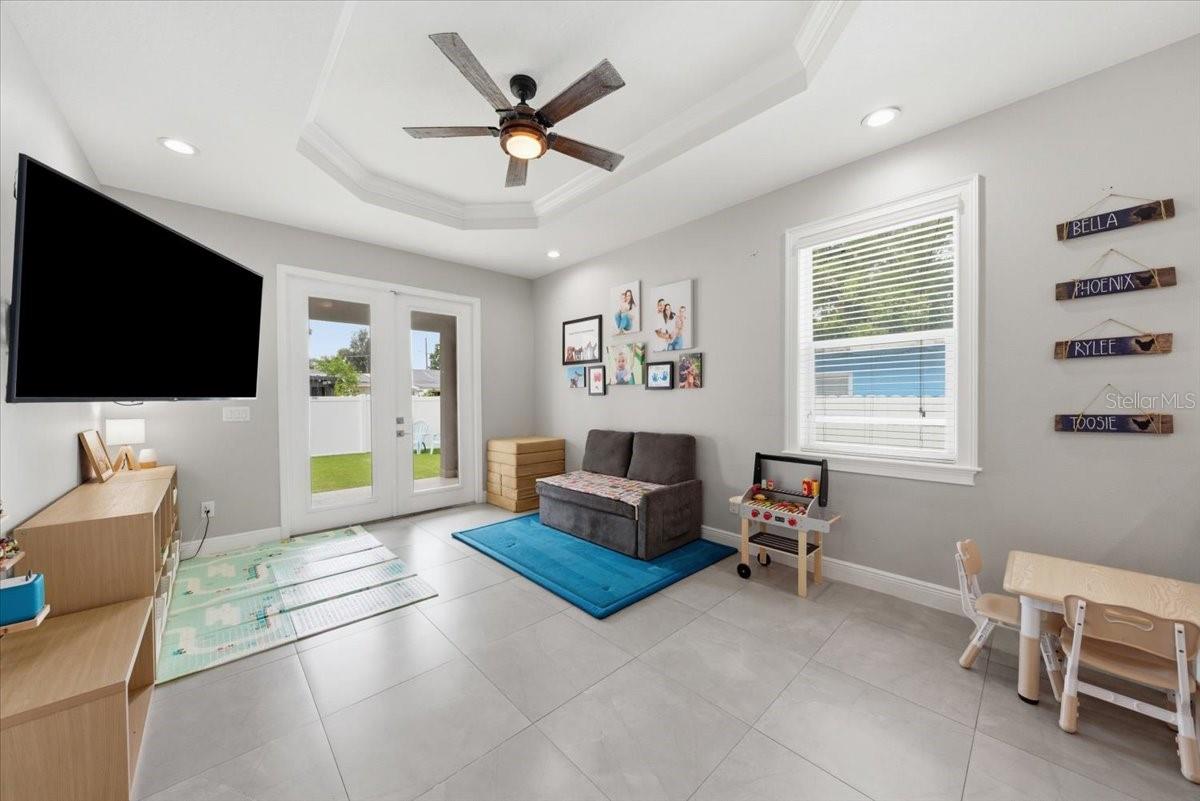
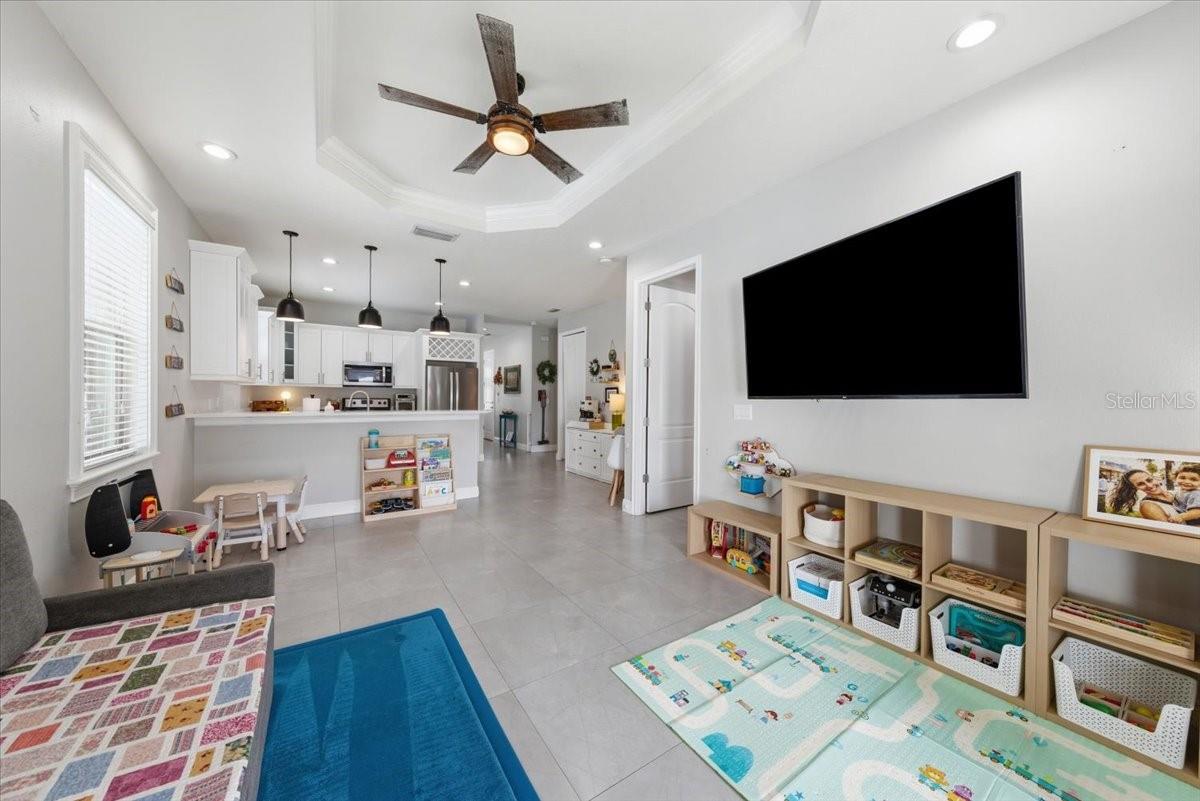
Welcome to this beautifully appointed 3-bedroom, 2-bath home built in 2020, offering modern design, energy-efficient living, and premium upgrades throughout. Step inside to discover soaring ceilings, elegant tray ceiling details, 8-foot interior doors, and an abundance of natural light that creates a bright and inviting atmosphere. The open-concept floor plan seamlessly connects the living, dining, and kitchen areas, making it ideal for both everyday living and entertaining. Thoughtfully designed with comfort and functionality in mind, this home combines contemporary style with practical energy-saving features. One of the standout features is the stunning wood-finish cedar sauna, providing a private retreat to relax and unwind after a long day. The garage has also been upgraded with a durable epoxy-coated floor, adding both style and easy maintenance. Conveniently located near the public zoo and vibrant Downtown Tampa, you'll enjoy quick access to shopping, dining, entertainment, and some of the area's most popular attractions. This move-in-ready home offers the perfect blend of comfort, quality, and location.
Additional Information
- City
- Tampa
- Region
- Tampa / Sulphur Springs
- Zip
- 33604
- Mo Subdivision
- Northwest Tampa, Armenia Gardens Estates
- Neighborhood
- Northwest Tampa, Armenia Gardens Estates
- Subdivision
- Lorraine Estates
- Area
- 1696
- Community Extras
- No Deed Restriction
- Garage Spaces
- 2
- Property Description
- One Story
- Exterior Construction
- Block, Stucco
- Architectural Style
- Other, Ranch
- Pool Type
- No Pool
- Pets Allowed
- Yes
- Property Style
- Single Family
- Total Acreage
- 0 to less than 1/4
- Special Sale Provision
- None
- Garage Description
- 2 Car Garage
- Additional Rooms
- Family Room
- Minimum Lease
- No Minimum
- Interior Features
- Ceiling Fans(s), High Ceilings, Other
- Interior Layout
- Ceiling Fans(s), High Ceilings, Other
- Flood Zone
- X
- Pet Size
- Extra Large (101+ Lbs.)
- Financing Available
- Cash, Conventional, FHA, Other, VA Loan
- Heated Square Feet
- 1696
- Acres
- 0.12
- Exterior Features
- Dog Run, Other, Sidewalk
- Fence Description
- Fenced, Vinyl
- Parking Description
- Driveway
- Floor Covering
- Tile
- Other Structures
- Other
- Pp Sqft
- 291.8
- Levels
- One
- Architectural Style
- Other, Ranch
- Occupant Type
- Owner
- Subtype
- Single Family
- Roof
- Shingle
- Property Subtype
- Residential
- DPRYN
- Yes
- Sewer
- Public Sewer
- Water Source
- Public
- Furnished
- Unfurnished
Listing courtesy of PARTNER AGENT REALTY INC. 813-356-9214
Mortgage Calculator
StellarMLS is the source of this information via Internet Data Exchange Program. All listing information is deemed reliable but not guaranteed and should be independently verified through personal inspection by appropriate professionals. Listings displayed on this website may be subject to prior sale or removal from sale. Availability of any listing should always be independently verified. Listing information is provided for consumer personal, non-commercial use, solely to identify potential properties for potential purchase. All other use is strictly prohibited and may violate relevant federal and state law. Data last updated on