543 72nd Ave N, St Petersburg, FL 33702
- $300,000
- 2
- BD
- 1
- BA
- 1,123
- SqFt




- List Price
- $300,000
- Days on Market
- 49
- MLS#
- TB8517667
- Bedrooms
- 2
- Full Bathrooms
- 1
- Sq. Ft
- 1,123
- Lot Size
- 5,715
- Subtype
- Single Family
- County
- Pinellas
- Community
- No Deed Restriction
- Subdivision
- Dixie Terrace Sub
- Year Built
- 1969
Property Description
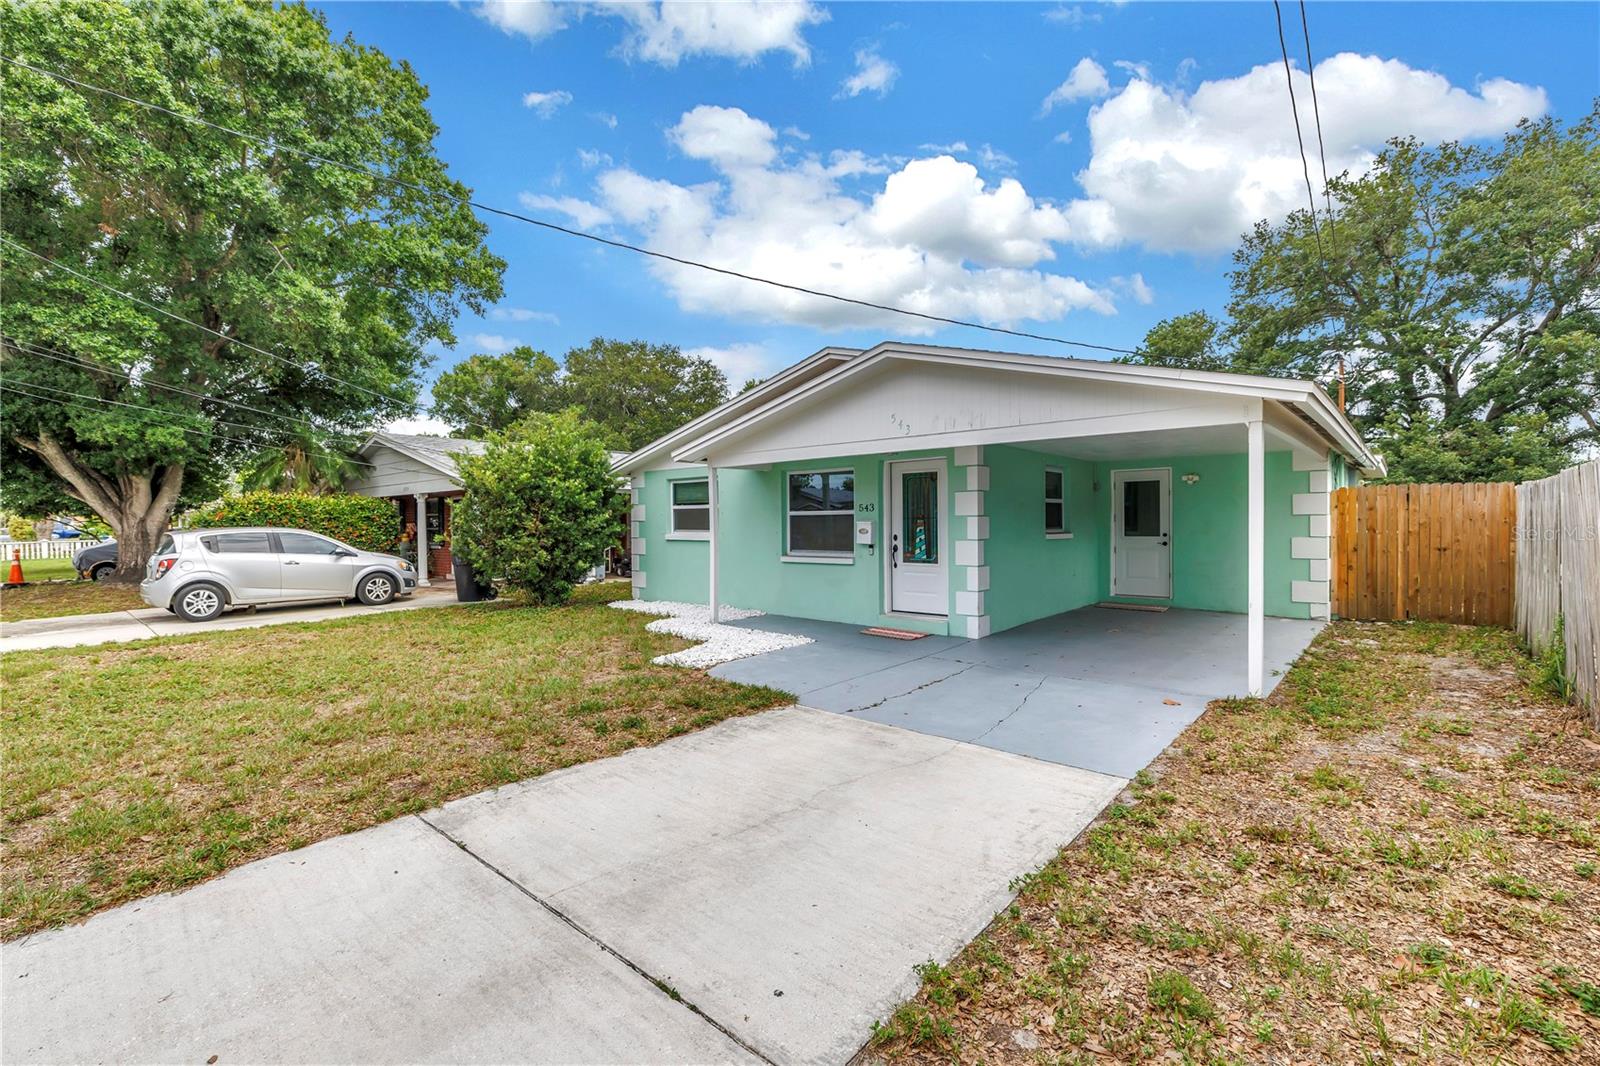
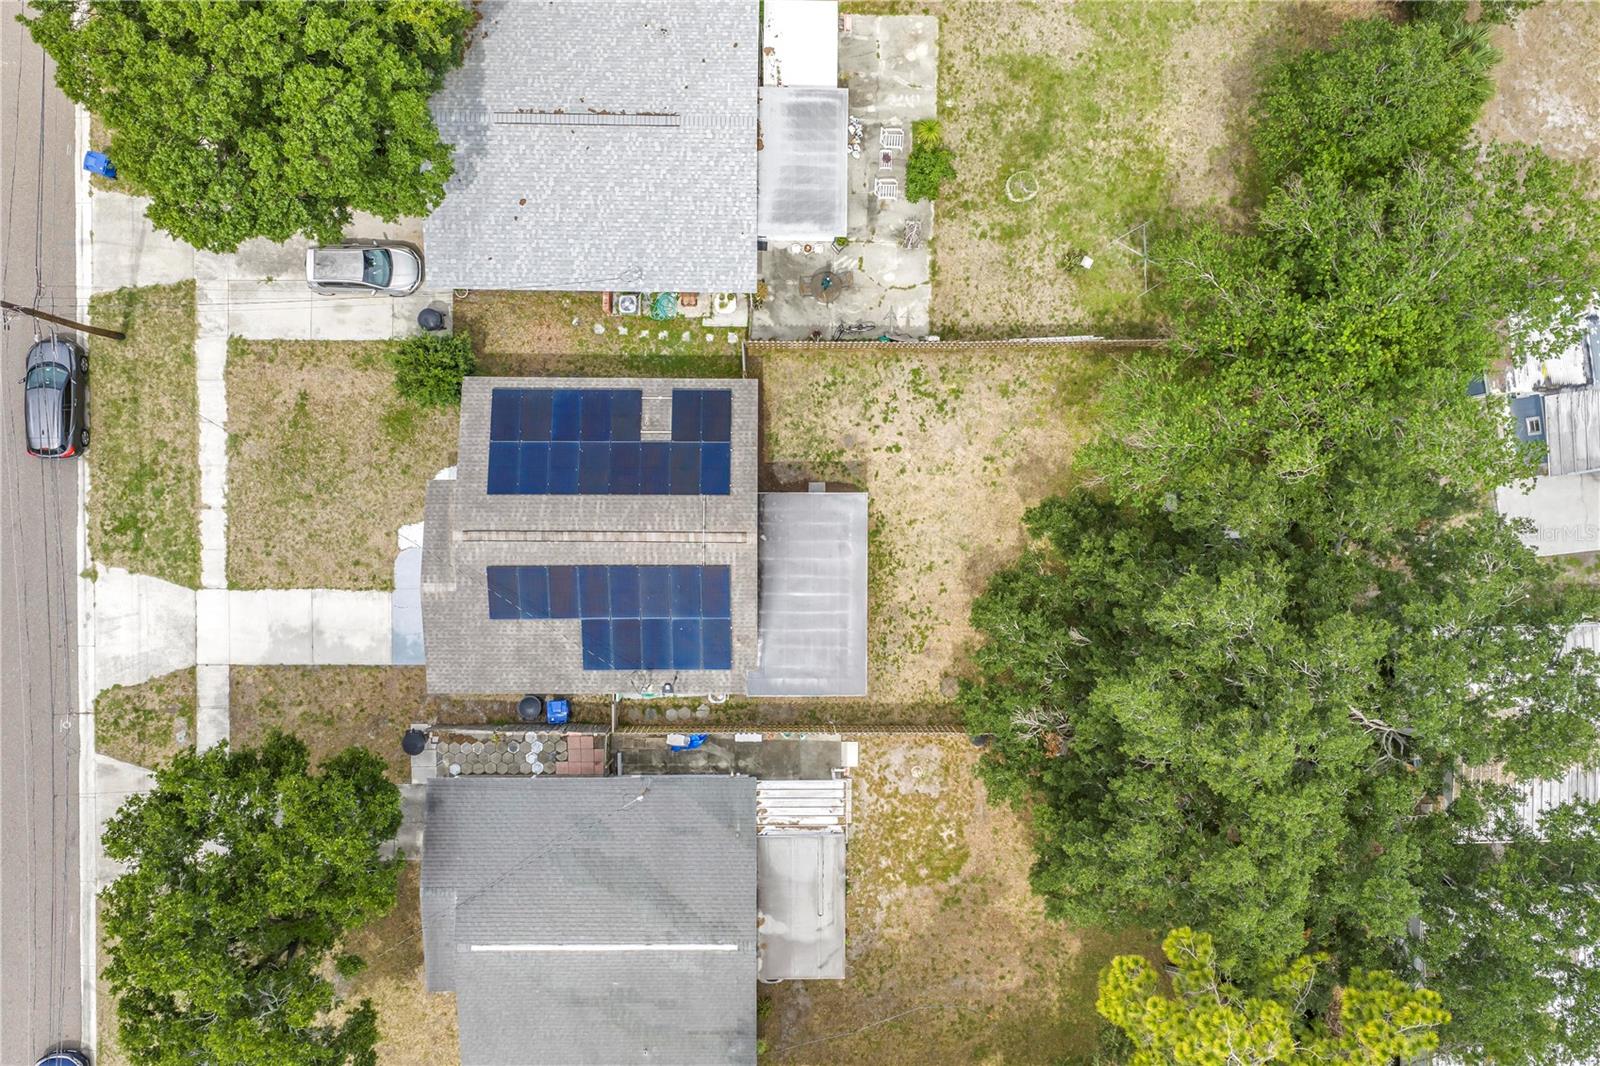
Under contract-accepting backup offers. Welcome to this charming block ranch home offering comfort, efficiency, and a convenient location. Situated on a large private lot, this property features a newer fence, a spacious backyard, and a storage shed, providing plenty of room for outdoor living, gardening, or entertaining. Sliding glass doors open to the backyard and fill the bright Florida room/great room with natural light, creating the perfect space to relax or gather with family and friends. Inside, you'll find durable tile flooring throughout, recessed lighting, an updated bathroom, and a well-appointed kitchen with granite countertops. Solar panels help keep power bills low, adding to the home's affordability and efficiency. With no HOA restrictions and no history of flooding, this home offers peace of mind and flexibility. Conveniently located just minutes from downtown St. Petersburg, major interstates, restaurants, shopping, and entertainment, this property combines everyday convenience with the privacy and comfort you've been looking for.
Additional Information
- City
- St Petersburg
- Region
- St Pete
- Zip
- 33702
- Mo Subdivision
- Fossil Park
- Neighborhood
- Fossil Park
- Subdivision
- Dixie Terrace Sub
- Area
- 1123
- Community Extras
- No Deed Restriction
- Property Description
- One Story
- Exterior Construction
- Block
- Elementary School
- Lynch Elementary-Pn
- Middle School
- Meadowlawn Middle-Pn
- High School
- Northeast High-PN
- Located Near
- Near Public Transit, Sidewalk, Paved
- Architectural Style
- Ranch, Traditional
- Pool Type
- No Pool
- Pets Allowed
- Yes
- Property Style
- Single Family
- Total Acreage
- 0 to less than 1/4
- Special Sale Provision
- None
- Garage Description
- 1 Car Carport
- Property Condition
- Completed
- Additional Rooms
- Florida Room, Inside Utility
- Minimum Lease
- No Minimum
- Interior Features
- Kitchen/Family Room Combo, Open Floorplan, Primary Bedroom Main Floor, Stone Counters, Thermostat
- Interior Layout
- Kitchen/Family Room Combo, Open Floorplan, Primary Bedroom Main Floor, Stone Counters, Thermostat
- Flood Zone
- AE
- Flood Zone
- Yes
- Financing Available
- Cash, Conventional, FHA, VA Loan
- Heated Square Feet
- 1123
- Acres
- 0.13
- Exterior Features
- Hurricane Shutters, Lighting, Private Mailbox, Private Yard, Sliding Doors, Storage
- Fence Description
- Wood
- Floor Covering
- Tile
- Other Structures
- Shed(s), Storage
- HOA Comm/Assn
- None
- Pp Sqft
- 267.14
- Levels
- One
- Architectural Style
- Ranch, Traditional
- Occupant Type
- Owner
- Subtype
- Single Family
- Roof
- Shingle
- Property Subtype
- Residential
- DPRYN
- Yes
- View
- Trees/Woods
- Sewer
- Public Sewer
- Water Source
- Public
- Furnished
- Unfurnished
Listing courtesy of RE/MAX ACTION FIRST OF FLORIDA. kenny@remaxactionfirst.com
Mortgage Calculator
StellarMLS is the source of this information via Internet Data Exchange Program. All listing information is deemed reliable but not guaranteed and should be independently verified through personal inspection by appropriate professionals. Listings displayed on this website may be subject to prior sale or removal from sale. Availability of any listing should always be independently verified. Listing information is provided for consumer personal, non-commercial use, solely to identify potential properties for potential purchase. All other use is strictly prohibited and may violate relevant federal and state law. Data last updated on