1805 Wood Bend Street, Tarpon Springs, FL 34689
- $500,000
- 3
- BD
- 3
- BA
- 2,058
- SqFt








- List Price
- $500,000
- Days on Market
- 30
- MLS#
- TB8517677
- Bedrooms
- 3
- Full Bathrooms
- 2
- Half Bathrooms
- 1
- Sq. Ft
- 2,058
- Lot Size
- 6,299
- Subtype
- Single Family
- County
- Pinellas
- Community
- Community Mailbox, Sidewalks, No Deed Restriction
- Subdivision
- Forest Ridge Ph Two
- Year Built
- 2000
Property Description
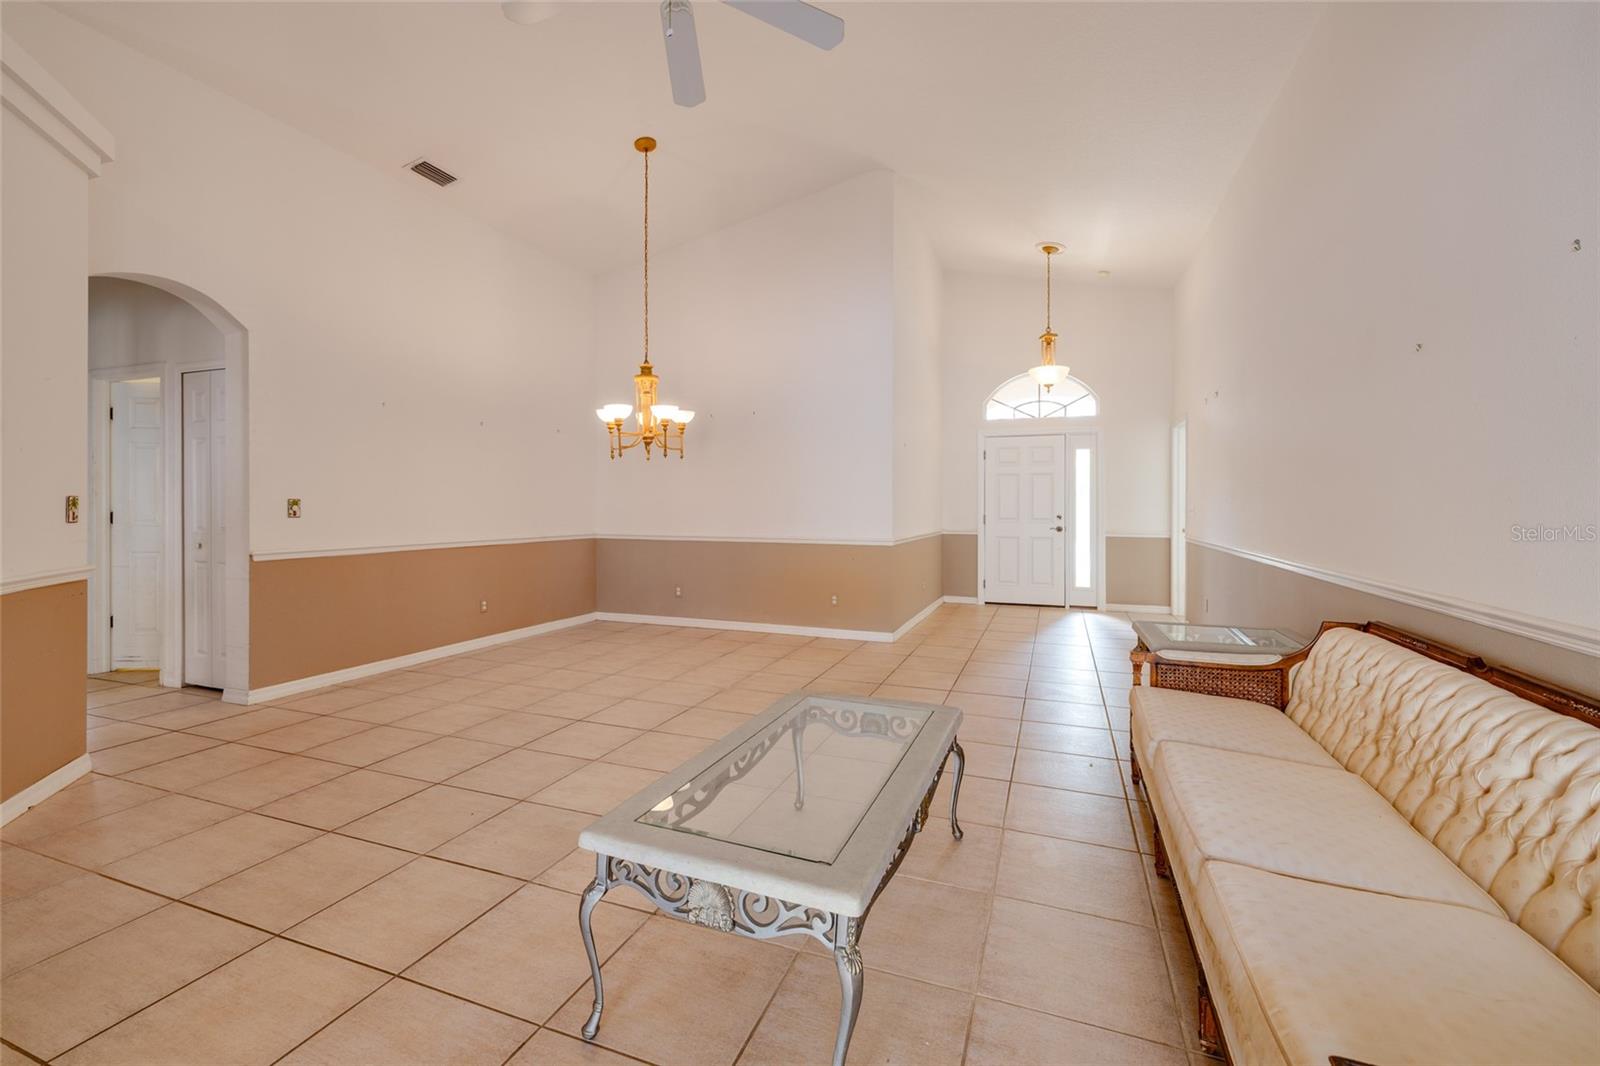
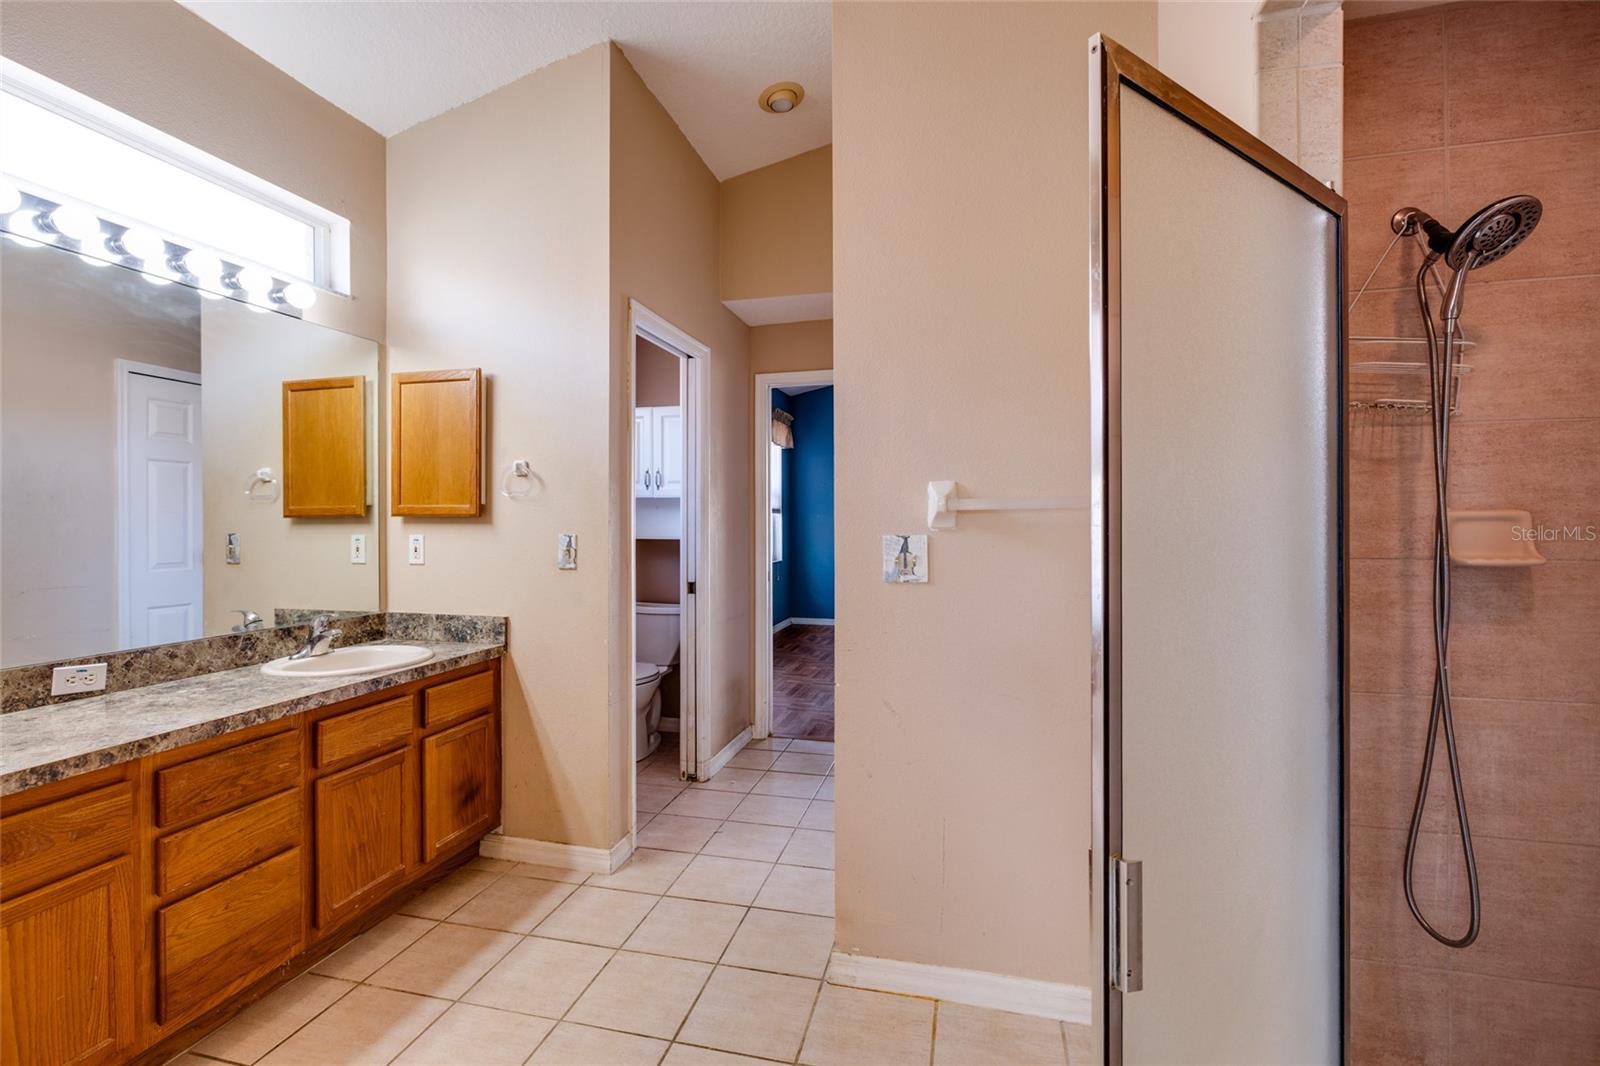
Beautiful Contemporary Home in Desirable Forest Ridge Gated Community. Built in 2000, this beautiful home has. A 3 Car Garage 3 Bedrooms and 2 1/2 Baths along with a Beautiful covered Pool for Family Enjoyment! The large Family Room is highlighted by a wood burning fireplace. The Master Bedroom features His and Her Vanities and a Garden Tub for Luxurious Baths! This Gated Community provides access to Convenient Shopping, Restaurants and the many scenic features of the Tarpon Springs like the unique Sponge tables! Docks, boating, local small storybook style towns, high-end shopping, excellent, Airports as well as the proximity of being near many of the Best Beaches in Florida! About an hour and a half from Disney World. Excellent area for new families. As well as many of the new Floridian favorite destinations.
Additional Information
- City
- Tarpon Springs
- Region
- Tarpon Springs
- Zip
- 34689
- Mo Subdivision
- Forest Ridge
- Neighborhood
- Forest Ridge
- Subdivision
- Forest Ridge Ph Two
- Area
- 2058
- Community Extras
- Community Mailbox, Sidewalks, No Deed Restriction
- Garage Spaces
- 3
- Property Description
- One Story
- Exterior Construction
- Block, Stucco
- Elementary School
- Tarpon Springs Elementary-Pn
- Middle School
- Tarpon Springs Middle-Pn
- High School
- Tarpon Springs High-PN
- Located Near
- Private
- Architectural Style
- Contemporary, Florida
- Pool Type
- Private
- Pets Allowed
- Yes
- Property Style
- Single Family
- Total Acreage
- 0 to less than 1/4
- Special Sale Provision
- None
- Garage Description
- 3 Car Garage
- Property Condition
- Completed
- Minimum Lease
- 8-12 Months
- Interior Features
- Built-in Features, Cathedral Ceiling(s), Ceiling Fans(s), Crown Molding, High Ceilings, Open Floorplan, Split Bedroom, Thermostat, Vaulted Ceiling(s), Walk-In Closet(s)
- Interior Layout
- Built-in Features, Cathedral Ceiling(s), Ceiling Fans(s), Crown Molding, High Ceilings, Open Floorplan, Split Bedroom, Thermostat, Vaulted Ceiling(s), Walk-In Closet(s)
- Community Features
- Community Mailbox, Sidewalks
- Flood Zone
- X500
- Pet Size
- Extra Large (101+ Lbs.)
- Hoa Fee
- $488
- Monthly Hoa Amount
- 40
- Financing Available
- Cash, Conventional, FHA, VA Loan
- Heated Square Feet
- 2058
- Acres
- 0.14
- Exterior Features
- Gray Water System, Hurricane Shutters, Lighting, Private Yard, Rain Gutters, Shade Shutter(s), Sidewalk, Sliding Doors, Sprinkler Metered, Storage
- Private Pool
- Yes
- Fence Description
- Fenced, Vinyl
- Parking Description
- Garage Door Opener, Ground Level
- Floor Covering
- Carpet, Tile, Wood
- HOA Yes/No
- Yes
- HOA Comm/Assn
- Required
- Pp Sqft
- 242.95
- Levels
- One
- Architectural Style
- Contemporary, Florida
- Occupant Type
- Vacant
- Subtype
- Single Family
- Roof
- Shingle
- Property Subtype
- Residential
- Pool
- Yes
- DPRYN
- Yes
- View
- Pool
- Sewer
- Public Sewer
- Water Source
- None, Public
- Furnished
- Unfurnished
Listing courtesy of SMITH & ASSOCIATES REAL ESTATE. 813-839-3800
Mortgage Calculator
StellarMLS is the source of this information via Internet Data Exchange Program. All listing information is deemed reliable but not guaranteed and should be independently verified through personal inspection by appropriate professionals. Listings displayed on this website may be subject to prior sale or removal from sale. Availability of any listing should always be independently verified. Listing information is provided for consumer personal, non-commercial use, solely to identify potential properties for potential purchase. All other use is strictly prohibited and may violate relevant federal and state law. Data last updated on