1210 Lorea Lane, Brandon, FL 33511
- $685,000
- 4
- BD
- 3
- BA
- 3,479
- SqFt







- List Price
- $685,000
- Price Change
- ▼ $13,000 1784762138
- Days on Market
- 48
- MLS#
- TB8517735
- Bedrooms
- 4
- Full Bathrooms
- 3
- Sq. Ft
- 3,479
- Lot Size
- 10,000
- Subtype
- Single Family
- County
- Hillsborough
- Community
- Deed Restrictions, Park, Playground
- Subdivision
- Brooker Reserve
- Year Built
- 2016
Property Description
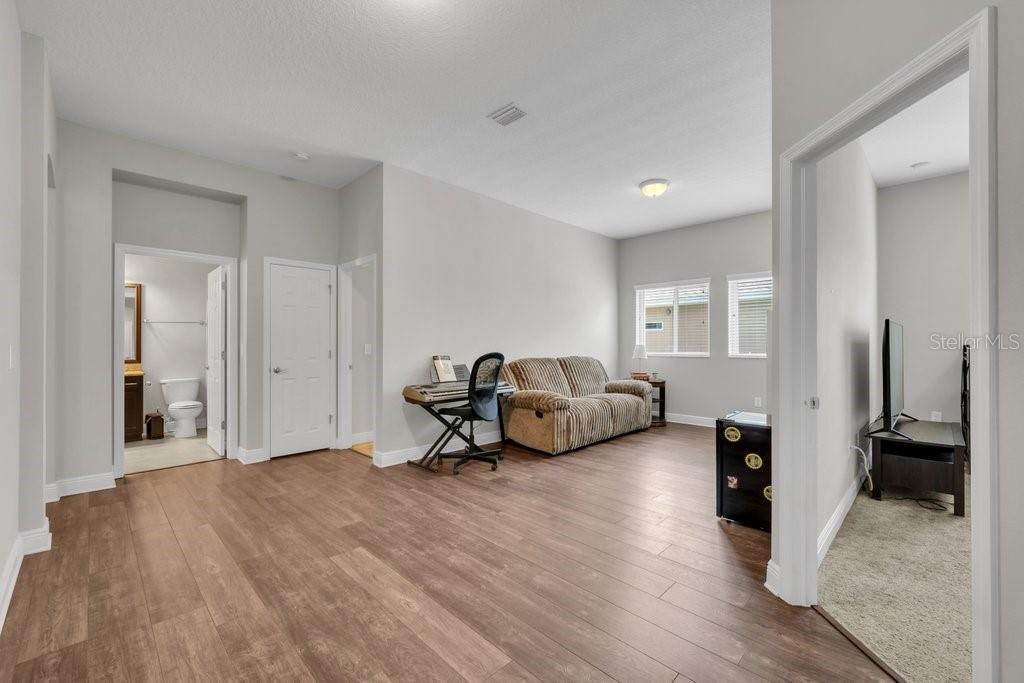
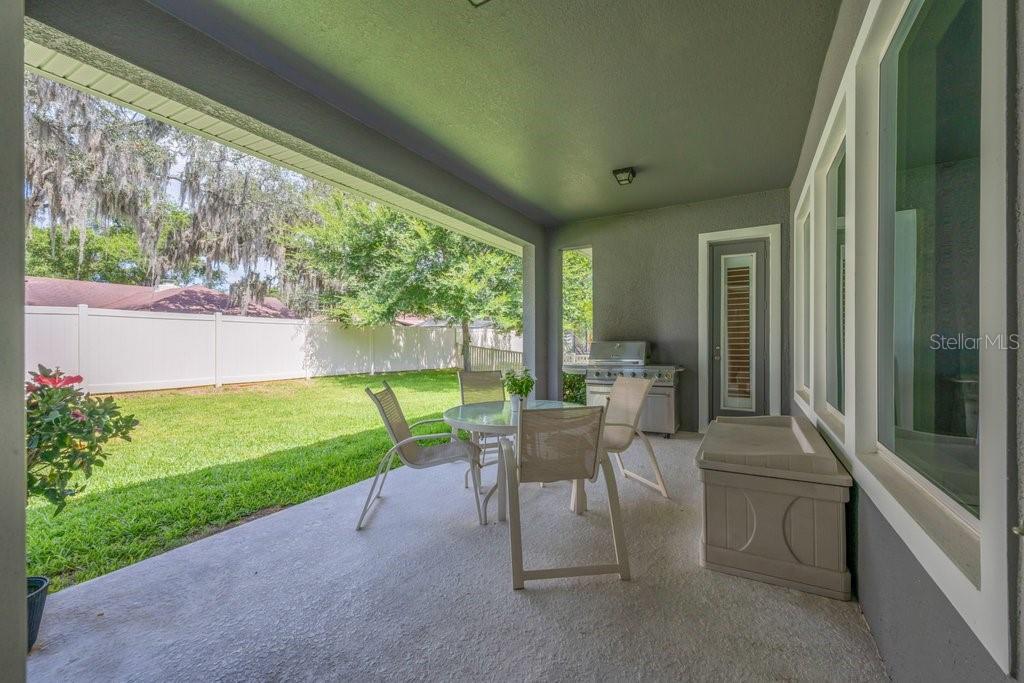
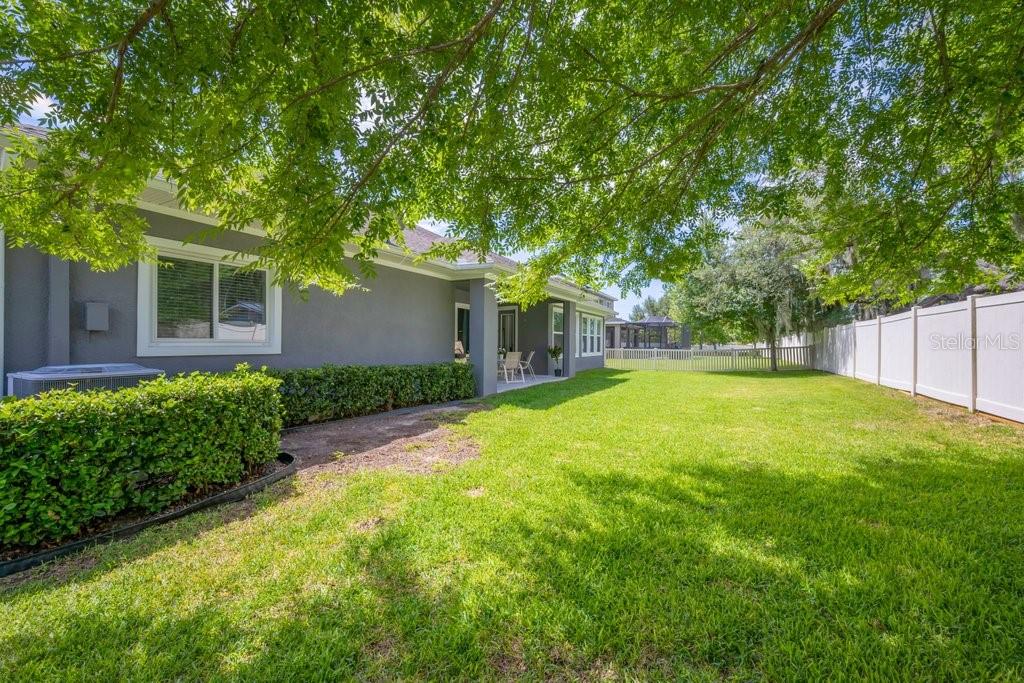
Welcome home to Gated Brooker Reserve—where thoughtful design, luxury finishes, and exceptional community living come together. A quiet GATED community just minutes from the heart of Brandon. Built by David Weekley Homes in 2016, this stunning sprawling One Story Waverly floor plan offers over 3,470 square feet of thoughtfully designed living space with 4 bedrooms, 3 bathrooms, and a 3-car garage, perfectly blending elegance, comfort, and functionality for today's growing family. Step through the front door into a grand foyer accented with beautiful crown molding, setting the tone for the home's refined design. Just off the entry, a spacious study provides the ideal setting for a home office, library, or optional guest space. Across the foyer, the formal dining room offers an elegant space for hosting holidays, dinner parties, and special occasions. At the heart of the home, the expansive great room showcases David Weekley's signature "sightline" design, creating an open, airy feel and allowing natural light to flow throughout the living spaces. Large windows frame views of the backyard while seamlessly connecting the living, dining, and kitchen areas. The chef-inspired eat-in kitchen is sure to impress, featuring white 42-inch cabinetry with crown molding, granite countertops, a stylish tile backsplash, stainless steel appliances with a range hood, and an oversized center island with breakfast bar seating—perfect for gathering with family and friends. Privately situated at the rear of the home, the luxurious owner's retreat serves as a peaceful escape. Highlights include an elegant tray ceiling, plantation shutters, a comfortable sitting area, a spacious walk-in closet, and a spa-like en suite bath featuring dual vanities, a large walk-in shower, and a relaxing garden tub. The thoughtfully designed split-bedroom layout includes two secondary bedrooms connected by a shared retreat space, ideal for a playroom, media area, or homework station. A private guest suite at the front of the home offers visitors their own dedicated bathroom and comfortable accommodations. Additional features include a spacious utility room that makes laundry day effortless and a covered rear patio that's perfect for grilling, outdoor dining, and year-round entertaining. Residents of Brooker Reserve enjoy the charm of a small, quiet community of only 77 homes, complete with two dog parks, walking trails, and a playground, all while being conveniently located near top-rated schools, shopping, dining, and everything the Brandon area has to offer.
Additional Information
- City
- Brandon
- Region
- Brandon
- Zip
- 33511
- Neighborhood
- Other
- Subdivision
- Brooker Reserve
- Area
- 3479
- Community Extras
- Deed Restrictions, Park, Playground
- Garage Spaces
- 3
- Property Description
- One Story
- Exterior Construction
- Block
- Elementary School
- Brooker-Hb
- Middle School
- Burns-Hb
- High School
- Bloomingdale-HB
- Located Near
- In County, Level, Near Public Transit, Sidewalk
- Architectural Style
- Traditional
- Pool Type
- No Pool
- Pets Allowed
- Yes
- Property Style
- Single Family
- Total Acreage
- 0 to less than 1/4
- Special Sale Provision
- None
- Garage Description
- 3 Car Garage
- Additional Rooms
- Attic, Breakfast Room Separate, Den/Library/Office, Family Room, Formal Dining Room Separate, Great Room, Inside Utility
- Minimum Lease
- 7 Months
- Interior Features
- Crown Molding, In Wall Pest System, Kitchen/Family Room Combo, Open Floorplan, Solid Surface Counters, Split Bedroom, Walk-In Closet(s)
- Interior Layout
- Crown Molding, In Wall Pest System, Kitchen/Family Room Combo, Open Floorplan, Solid Surface Counters, Split Bedroom, Walk-In Closet(s)
- Community Features
- Deed Restrictions, Park, Playground
- Flood Zone
- X
- Deed Restriction
- Yes
- Complex Name
- Brooker Reserve
- Hoa Fee
- $500
- Monthly Hoa Amount
- 166
- Financing Available
- Cash, Conventional, FHA, VA Loan
- Heated Square Feet
- 3479
- Acres
- 0.23
- Parking Description
- Garage Door Opener
- Floor Covering
- Carpet, Ceramic Tile, Wood
- HOA Yes/No
- Yes
- HOA Comm/Assn
- Required
- Pp Sqft
- 196.9
- Levels
- One
- Architectural Style
- Traditional
- Occupant Type
- Owner
- Subtype
- Single Family
- Roof
- Shingle
- Property Subtype
- Residential
- DPRYN
- Yes
- Sewer
- Public Sewer
- Water Source
- Public
- Amenities
- Gated, Park, Playground
- Furnished
- Unfurnished
- Green Energy Efficient
- Insulation
- Green Indoor Air Quality
- No/Low VOC Paint/Finish, Ventilation
Listing courtesy of SIGNATURE REALTY ASSOCIATES. 813-689-3115
Mortgage Calculator
StellarMLS is the source of this information via Internet Data Exchange Program. All listing information is deemed reliable but not guaranteed and should be independently verified through personal inspection by appropriate professionals. Listings displayed on this website may be subject to prior sale or removal from sale. Availability of any listing should always be independently verified. Listing information is provided for consumer personal, non-commercial use, solely to identify potential properties for potential purchase. All other use is strictly prohibited and may violate relevant federal and state law. Data last updated on