1400 Club Drive, Tarpon Springs, FL 34689
- $439,000
- 3
- BD
- 2
- BA
- 1,559
- SqFt







- List Price
- $439,000
- Price Change
- ▼ $14,000 1784739399
- Days on Market
- 90
- MLS#
- TB8517835
- Bedrooms
- 3
- Full Bathrooms
- 2
- Sq. Ft
- 1,559
- Lot Size
- 14,235
- Subtype
- Single Family
- County
- Pinellas
- Community
- Buyer Approval Required, Clubhouse, Deed Restrictions, Park, Pool, Sidewalks
- Subdivision
- Beckett Bay
- Year Built
- 1988
Property Description
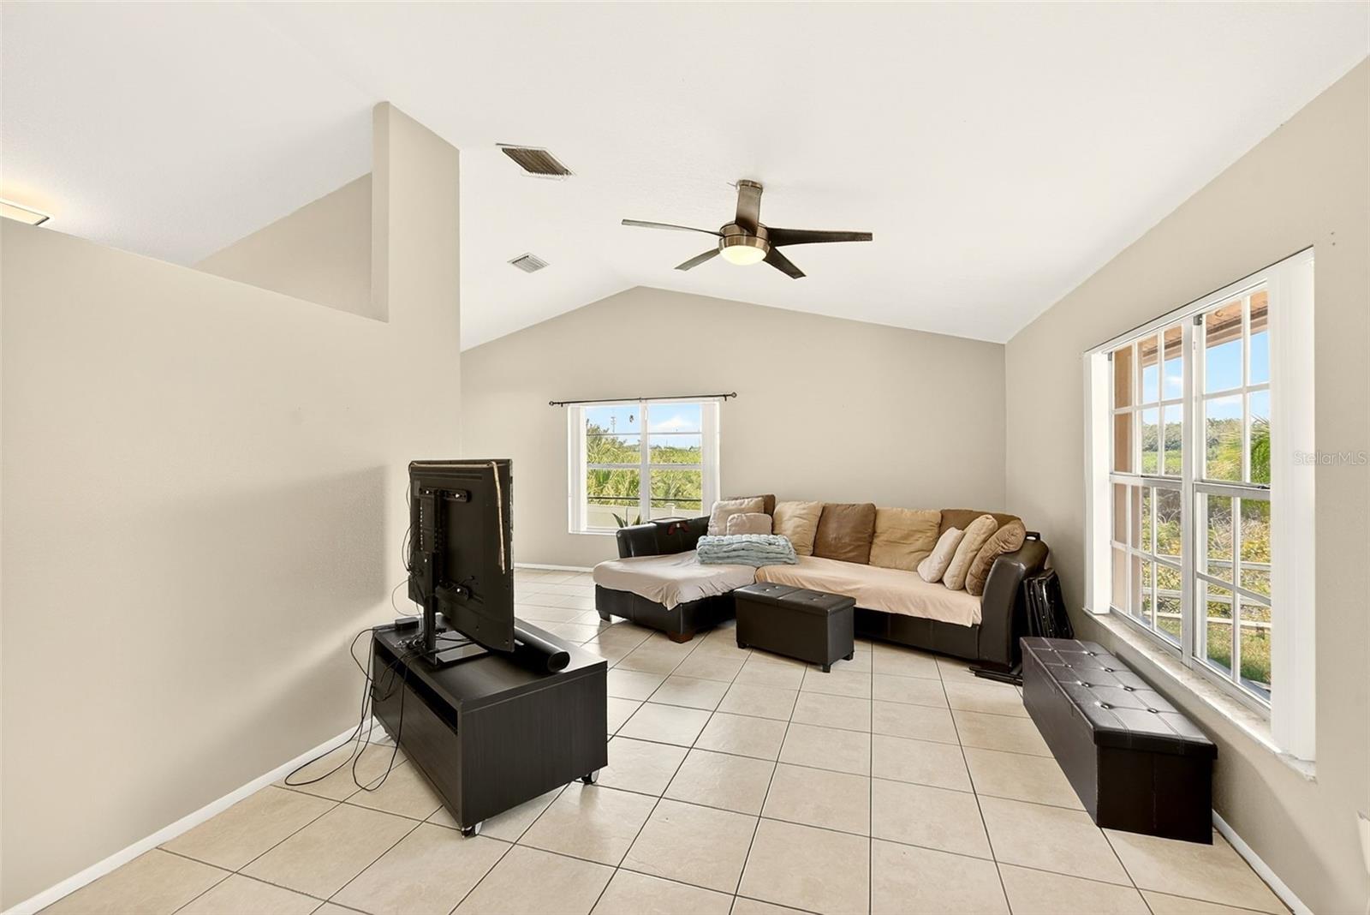
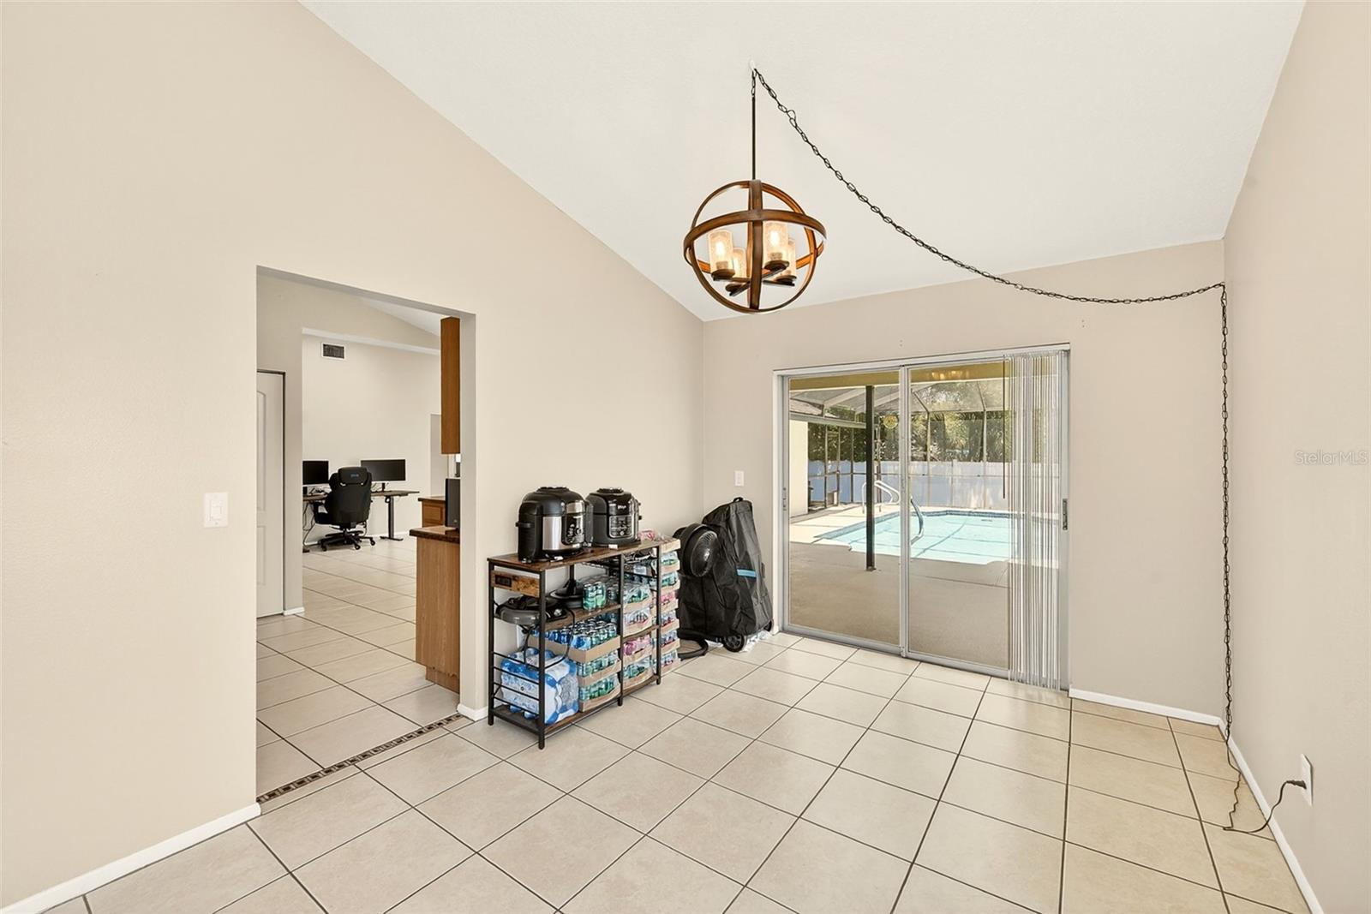
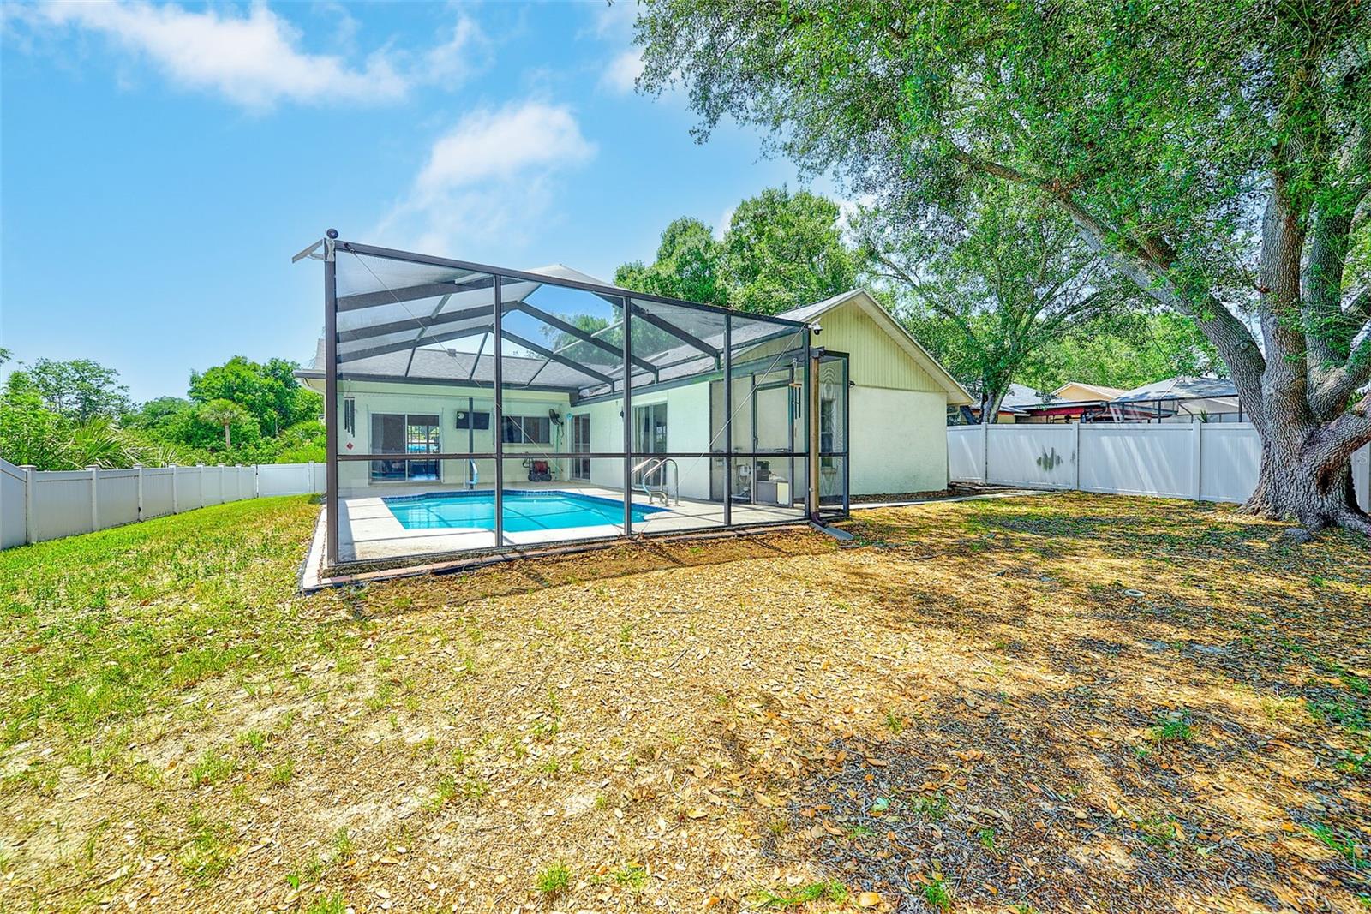
HUGE PRICE IMPROVEMENT! Come and live the ultimate Florida lifestyle. This single-story, 3-bedroom, 2-bathroom, 2-car garage home is located in the highly desirable Tarpon Springs community of Beckett Bay. Ideally situated at the end of the street on an oversized conservation lot with views of the Anclote River and its wildlife splendor. If you're an outdoor enthusiast, you're in luck; we have easy river access via a kayak or canoe via the community park next door. As you step through the front door, you'll immediately appreciate the thoughtful design and inviting ambiance. Just picture yourself hosting summer pool gatherings by your private pool with a river view. It's the perfect spot for sun-soaked afternoons. The three spacious bedrooms provide ample space for rest and relaxation, with large windows allowing in lots of natural light. Imagine unwinding on your pool deck with a glass of your favorite beverage. Beckett Bay isn't just about the home; it's about the lifestyle. Residents enjoy a fantastic recreational facility with a large community pool, tennis courts, basketball courts, picnic areas, grills, and a playground. You can also Hop on the nearby Pinellas Biking Trail—a 47-mile paved wonderland for walking, jogging, and cycling. When you're ready for a change of scenery, the coastal community of Tarpon Springs beckons. Explore its Mediterranean ambiance, enjoy shopping and dining, and perhaps even visit the famous Sponge Docks. Your new Beckett Bay home offers tranquility and convenient excitement—a rare combination that awaits you! Major improvements include a new roof (8/2024), A/C system (10/2023), gutters (9/19/2024), and upgraded Terminix insulation completed on 10/14/2024. Additional updates include a pool pump/motor replacement on 3/4/2025, kitchen faucet replacement (9/2024), and a new garbage disposal installed on 9/25/2024. Whether you’re relaxing poolside, entertaining guests on the screened lanai, or enjoying the privacy of the fenced yard, this home is designed for easy Florida living. Conveniently located near beaches, parks, shopping, dining, and everything Tarpon Springs has to share, this move-in ready home is one you won’t want to miss!
Additional Information
- City
- Tarpon Springs
- Region
- Tarpon Springs
- Zip
- 34689
- Mo Subdivision
- Beckett Bay
- Neighborhood
- Beckett Bay
- Subdivision
- Beckett Bay
- Area
- 1559
- Water Frontage
- River
- Community Extras
- Buyer Approval Required, Clubhouse, Deed Restrictions, Park, Pool, Sidewalks
- Garage Spaces
- 2
- Property Description
- One Story
- Exterior Construction
- Block, Stucco
- Elementary School
- Tarpon Springs Elementary-Pn
- Middle School
- Tarpon Springs Middle-Pn
- High School
- Tarpon Springs High-PN
- Located Near
- Conservation Area, Corner Lot, In County, Landscaped, Sidewalk, Paved
- Frontage
- River Front
- Pool Type
- Community, Private
- Pets Allowed
- Yes
- Water Access
- Limited Access, River
- Water View
- Yes
- Water View
- River
- Property Style
- Single Family
- Total Acreage
- 1/4 to less than 1/2
- Water Frontage
- Yes
- Special Sale Provision
- None
- Garage Description
- 2 Car Garage
- Additional Rooms
- Family Room, Great Room
- Minimum Lease
- 1 Month
- Interior Features
- Cathedral Ceiling(s), Ceiling Fans(s), Kitchen/Family Room Combo, Living Room/Dining Room Combo, Primary Bedroom Main Floor, Solid Surface Counters, Split Bedroom, Walk-In Closet(s)
- Interior Layout
- Cathedral Ceiling(s), Ceiling Fans(s), Kitchen/Family Room Combo, Living Room/Dining Room Combo, Primary Bedroom Main Floor, Solid Surface Counters, Split Bedroom, Walk-In Closet(s)
- Water Frontage
- River Front
- Water Front Description
- River Front
- Community Features
- Buyer Approval Required, Clubhouse, Deed Restrictions, Park, Pool, Sidewalks
- Flood Zone
- X500
- Deed Restriction
- Yes
- Water Access
- Yes
- Hoa Fee
- $297
- Monthly Hoa Amount
- 99
- Financing Available
- Cash, Conventional, FHA, VA Loan
- Heated Square Feet
- 1559
- Acres
- 0.33
- Stories
- 1
- Exterior Features
- Private Mailbox, Sidewalk
- Private Pool
- Yes
- Community Pool
- Yes
- Fence Description
- Board, Wood
- Waterfront
- Yes
- Parking Description
- Driveway, Garage Door Opener
- Floor Covering
- Carpet, Ceramic Tile, Hardwood, Tile
- Water Features
- Limited Access, River, River Front
- HOA Yes/No
- Yes
- HOA Comm/Assn
- Required
- Pp Sqft
- 281.59
- Levels
- One
- Occupant Type
- Owner
- Subtype
- Single Family
- Roof
- Shingle
- Property Subtype
- Residential
- Pool
- Yes
- DPRYN
- Yes
- View
- Pool, Trees/Woods, Water
- Sewer
- Public Sewer
- Water Source
- Public
- Amenities
- Clubhouse, Park, Pool, Tennis Court(s)
- Furnished
- Unfurnished
Listing courtesy of LPT REALTY, LLC. 877-366-2213
Mortgage Calculator
StellarMLS is the source of this information via Internet Data Exchange Program. All listing information is deemed reliable but not guaranteed and should be independently verified through personal inspection by appropriate professionals. Listings displayed on this website may be subject to prior sale or removal from sale. Availability of any listing should always be independently verified. Listing information is provided for consumer personal, non-commercial use, solely to identify potential properties for potential purchase. All other use is strictly prohibited and may violate relevant federal and state law. Data last updated on