8317 N Marks Street, Tampa, FL 33604
- $344,000
- 4
- BD
- 2
- BA
- 1,715
- SqFt






- List Price
- $344,000
- Price Change
- ▼ $5,000 1783388343
- Days on Market
- 52
- MLS#
- TB8517908
- Bedrooms
- 4
- Full Bathrooms
- 2
- Sq. Ft
- 1,715
- Lot Size
- 5,250
- Subtype
- Single Family
- County
- Hillsborough
- Community
- No Deed Restriction
- Subdivision
- Hendry & Knights Add To
- Year Built
- 1987
Property Description
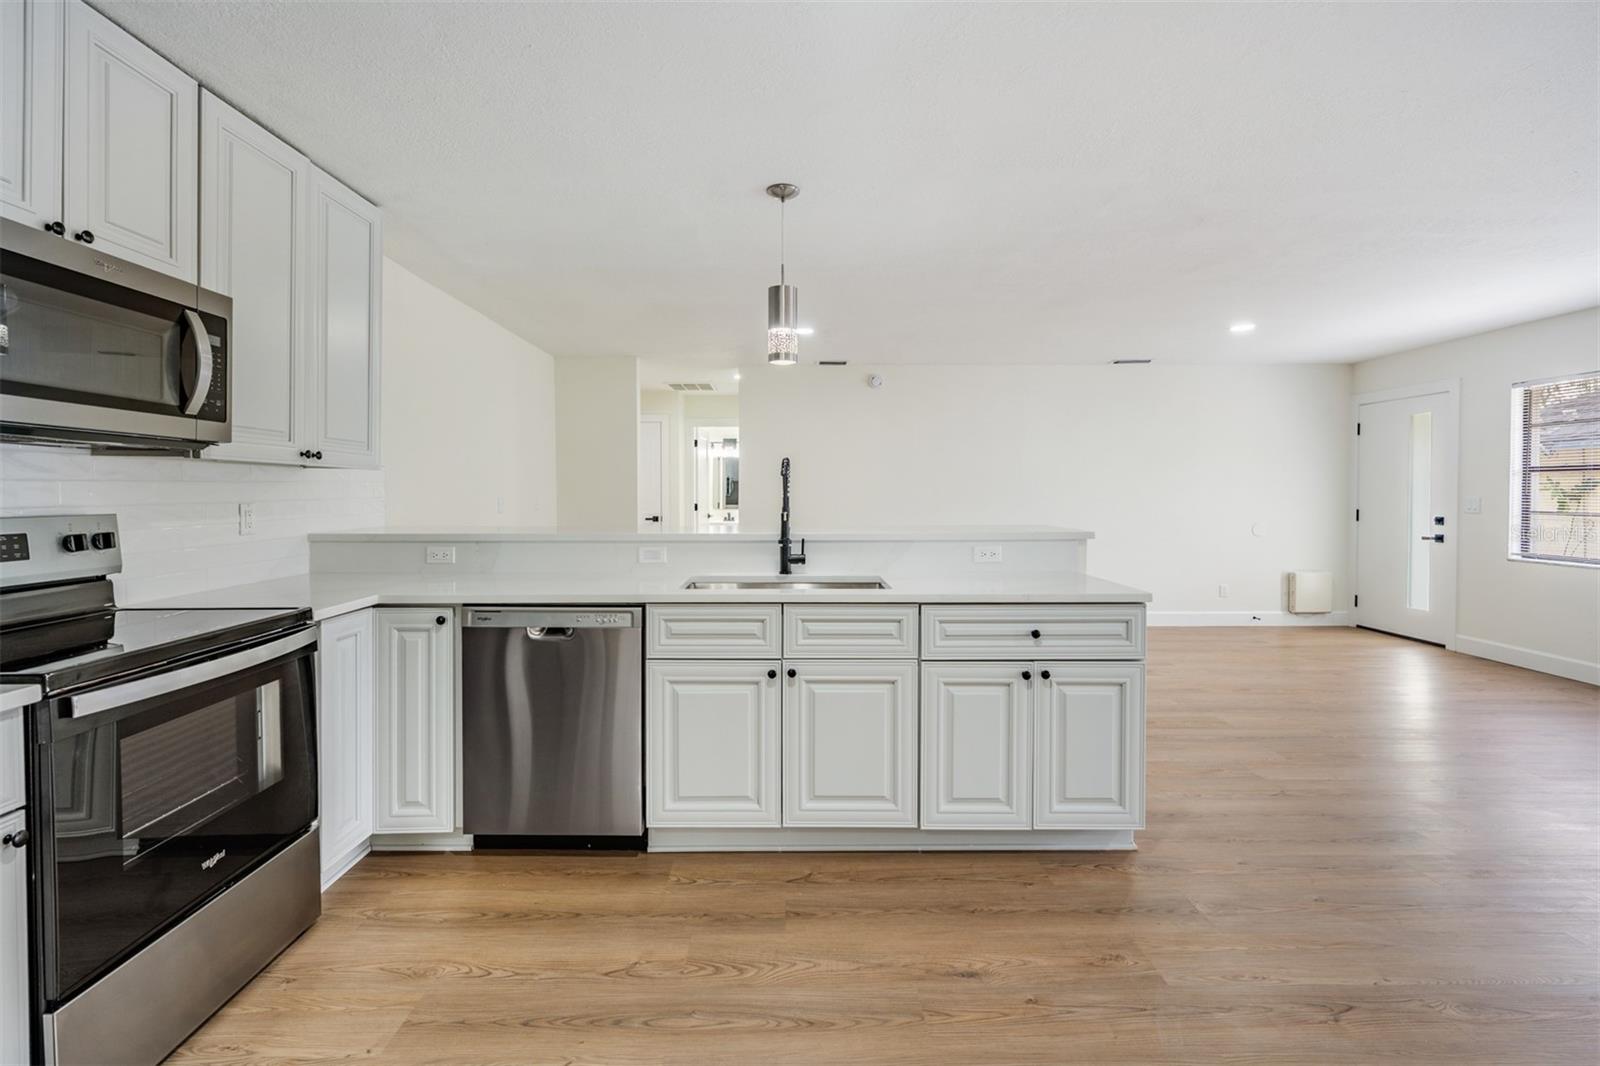
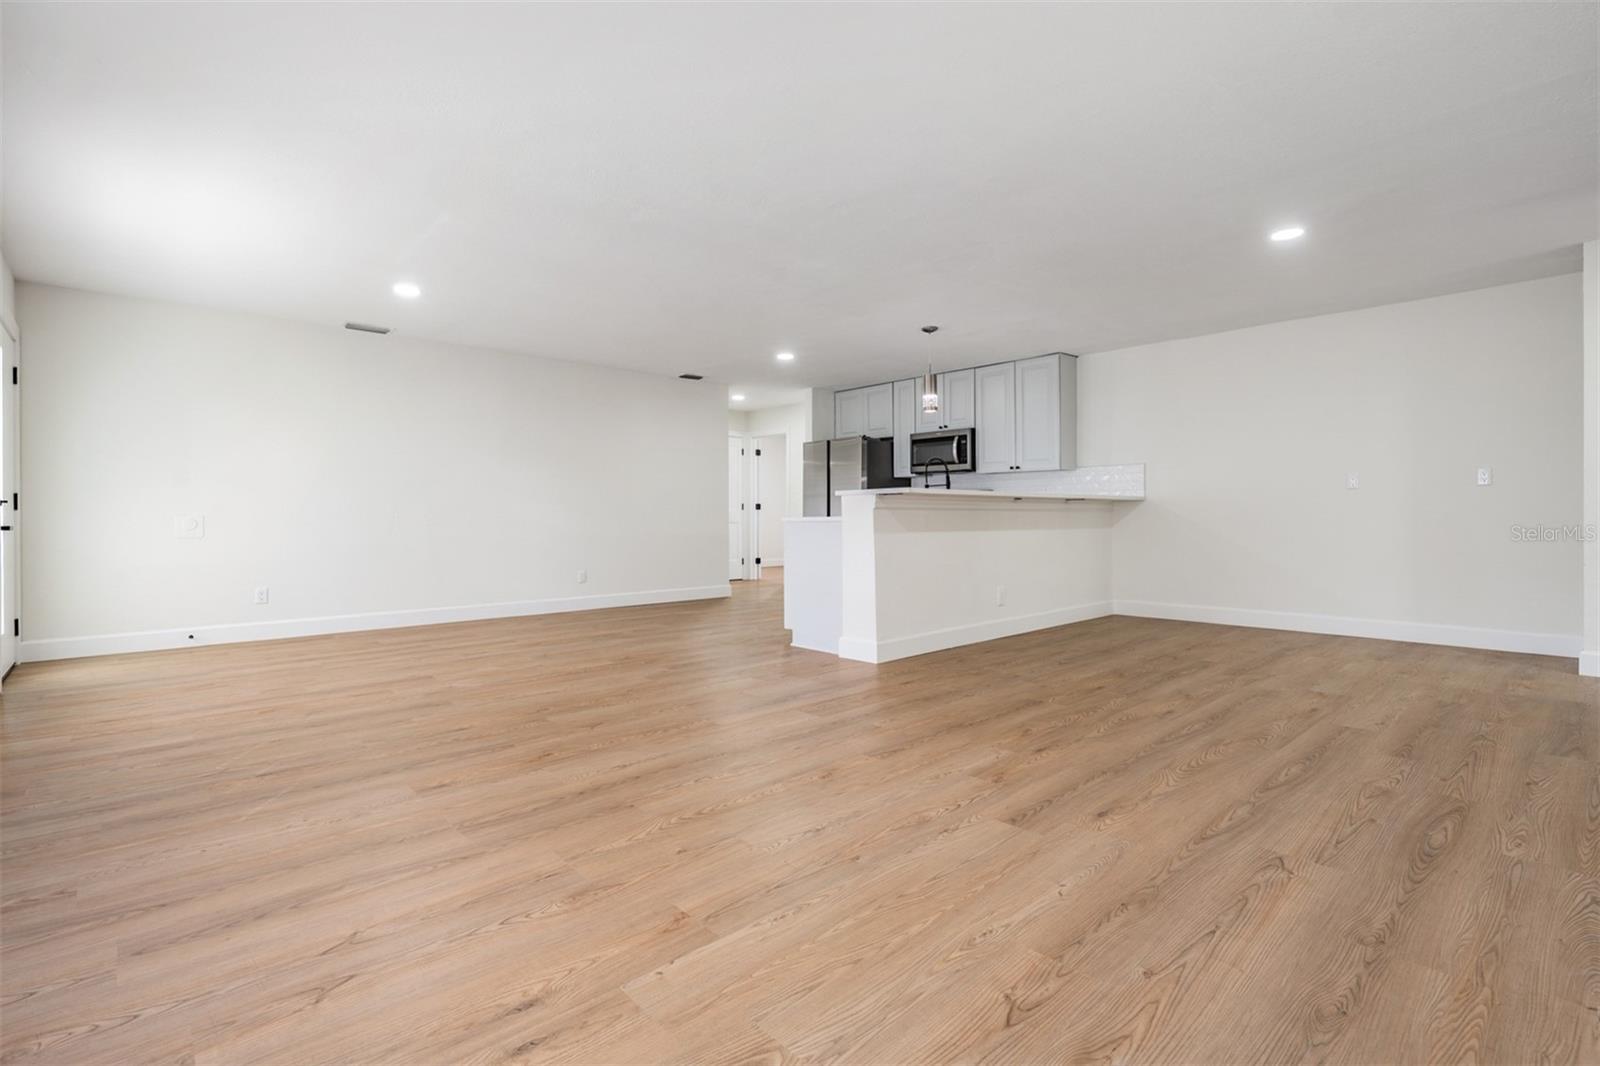
One or more photo(s) has been virtually staged. Welcome to this newly renovated 4 bedroom, 2 full bathroom home in Sulphur Springs! This property, once a duplex, has been seamlessly converted to a single family home, and offers a choice of two entrances. The floor plan is a mirror image, with an east and west wing of the home consisting of a large living area, 2 bedrooms and 1 bathroom each. Upon entering, your be greeted by the large living room and the kitchen, that has been updated with brand new cabinetry, stainless steel appliances, and quartz countertops. Throughout the home you'll find luxury vinyl flooring, offering a bright and clean color scheme. All 4 bedrooms are of good size and situated in a split floor plan, offering functionality and convenience. Both bathrooms have been updated and are light and bright. Some of the major recent updates to the home include a new roof and HVAC(s) in 2022, water heater 2024, and new appliances, kitchen, bathroom, flooring, paint (all 2025) new fencing (2025) and much more! Don't miss this opportunity to own this beautifully updated and renovated home!
Additional Information
- City
- Tampa
- Region
- Tampa / Sulphur Springs
- Zip
- 33604
- Mo Subdivision
- Other
- Neighborhood
- Northeast Tampa, Sulphur Springs
- Subdivision
- Hendry & Knights Add To
- Area
- 1715
- Community Extras
- No Deed Restriction
- Property Description
- One Story
- Exterior Construction
- Block
- Pool Type
- No Pool
- Property Style
- Single Family
- Total Acreage
- 0 to less than 1/4
- Special Sale Provision
- None
- Minimum Lease
- No Minimum
- Interior Features
- Eat-in Kitchen, Kitchen/Family Room Combo, Living Room/Dining Room Combo, Solid Wood Cabinets, Split Bedroom, Stone Counters, Thermostat, Window Treatments
- Interior Layout
- Eat-in Kitchen, Kitchen/Family Room Combo, Living Room/Dining Room Combo, Solid Wood Cabinets, Split Bedroom, Stone Counters, Thermostat, Window Treatments
- Flood Zone
- X
- Financing Available
- Cash, Conventional, FHA, VA Loan
- Heated Square Feet
- 1715
- Acres
- 0.12
- Stories
- 1
- Exterior Features
- Lighting, Other, Sidewalk
- Fence Description
- Wood
- Parking Description
- Driveway
- Floor Covering
- Luxury Vinyl
- Pp Sqft
- 200.58
- Levels
- One
- Occupant Type
- Vacant
- Subtype
- Single Family
- Roof
- Shingle
- Property Subtype
- Residential
- DPRYN
- Yes
- Sewer
- Public Sewer
- Water Source
- Public
- Furnished
- Unfurnished
Listing courtesy of LOMBARDO TEAM REAL ESTATE LLC. 813-321-0437
Mortgage Calculator
StellarMLS is the source of this information via Internet Data Exchange Program. All listing information is deemed reliable but not guaranteed and should be independently verified through personal inspection by appropriate professionals. Listings displayed on this website may be subject to prior sale or removal from sale. Availability of any listing should always be independently verified. Listing information is provided for consumer personal, non-commercial use, solely to identify potential properties for potential purchase. All other use is strictly prohibited and may violate relevant federal and state law. Data last updated on