3610 W Euclid Avenue, Tampa, FL 33629
- $979,000
- 3
- BD
- 3
- BA
- 2,160
- SqFt






- List Price
- $979,000
- Price Change
- ▼ $11,000 1782860539
- Days on Market
- 51
- MLS#
- TB8517990
- Bedrooms
- 3
- Full Bathrooms
- 2
- Half Bathrooms
- 1
- Sq. Ft
- 2,160
- Lot Size
- 6,710
- Subtype
- Single Family
- County
- Hillsborough
- Community
- No Deed Restriction
- Subdivision
- Bel Mar Rev Unit 7
- Year Built
- 2007
Property Description
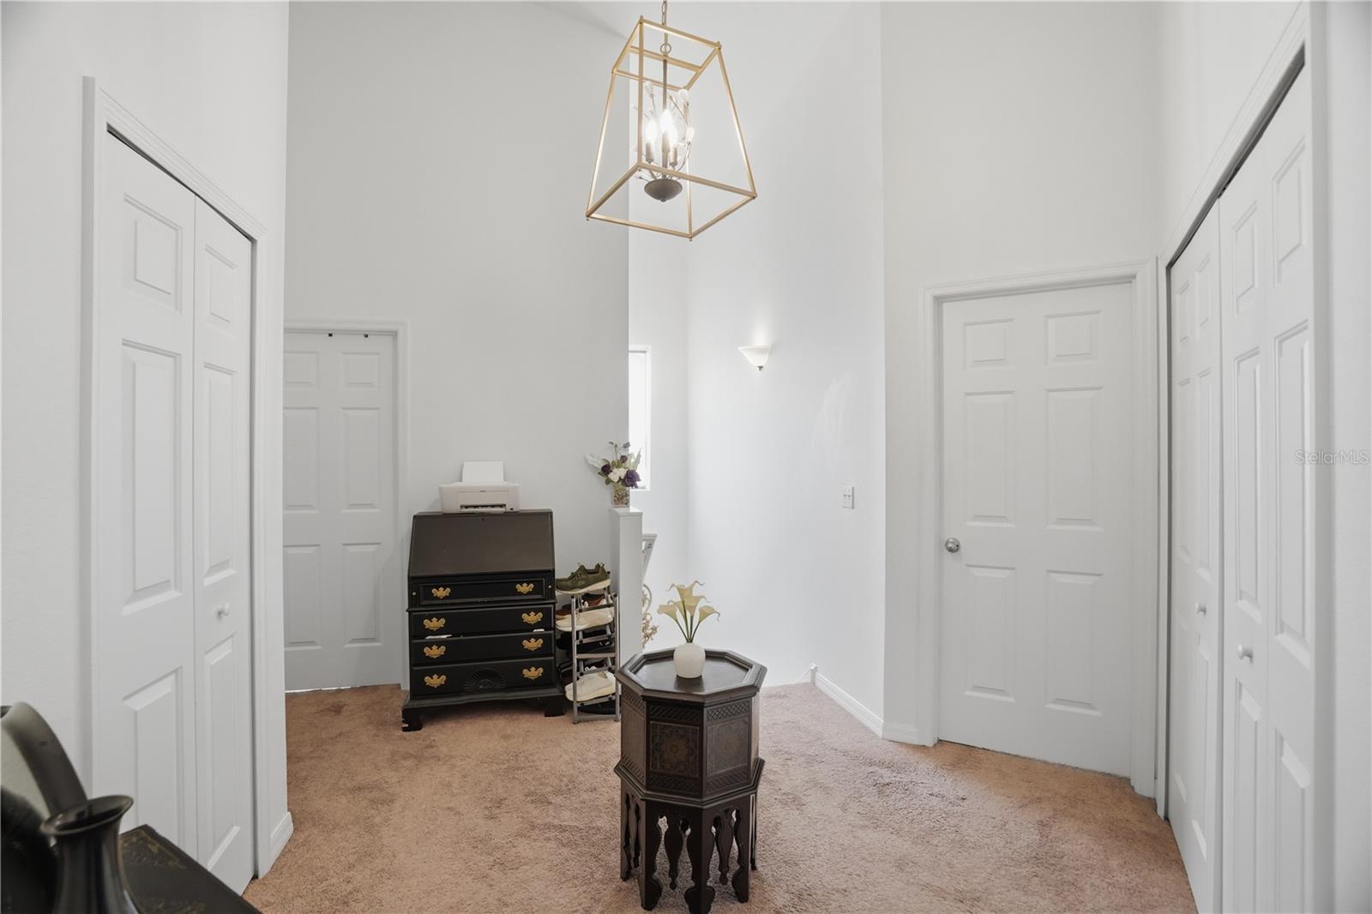
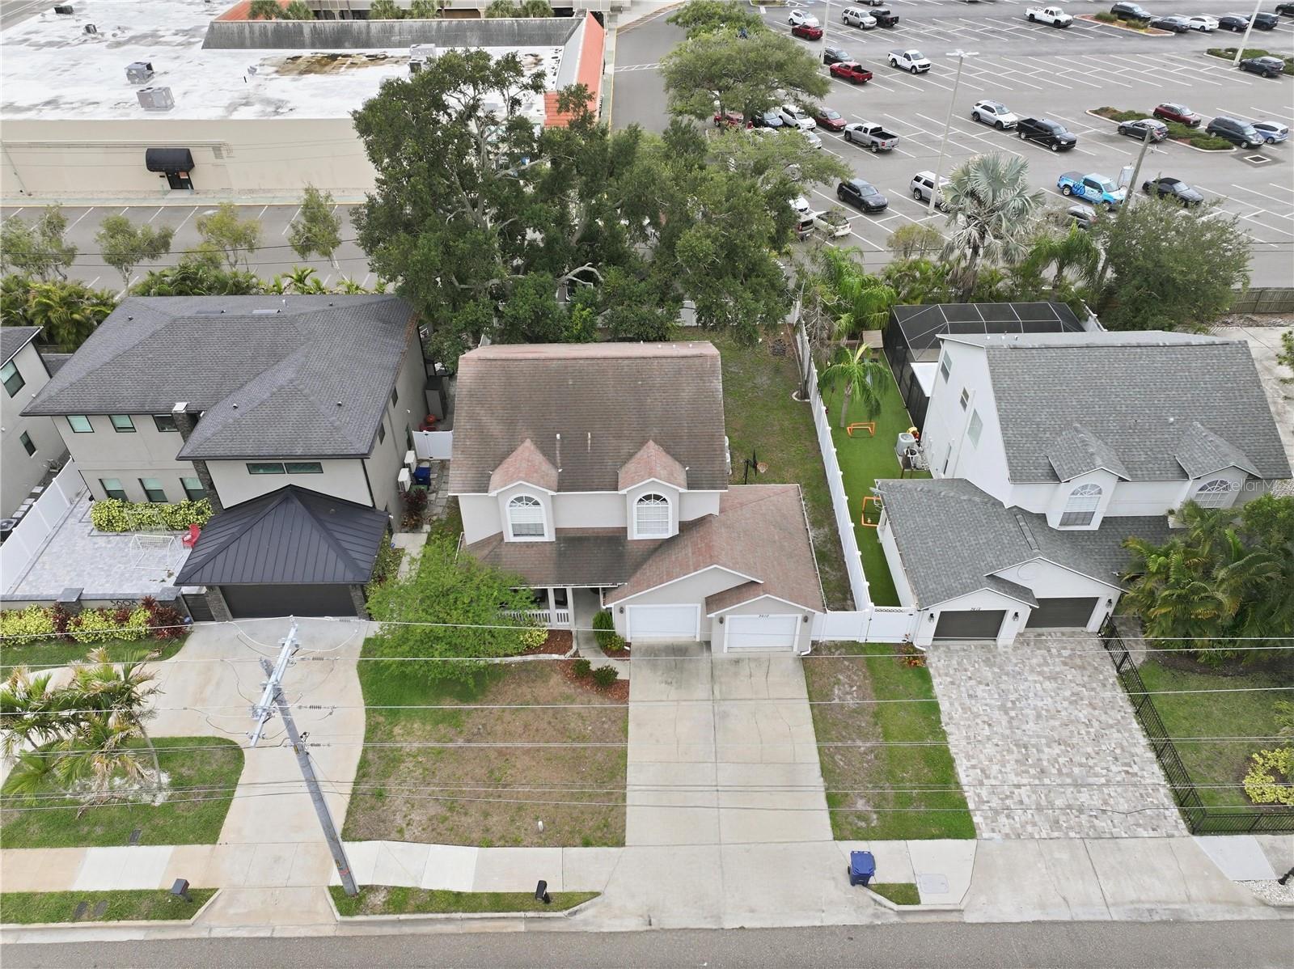
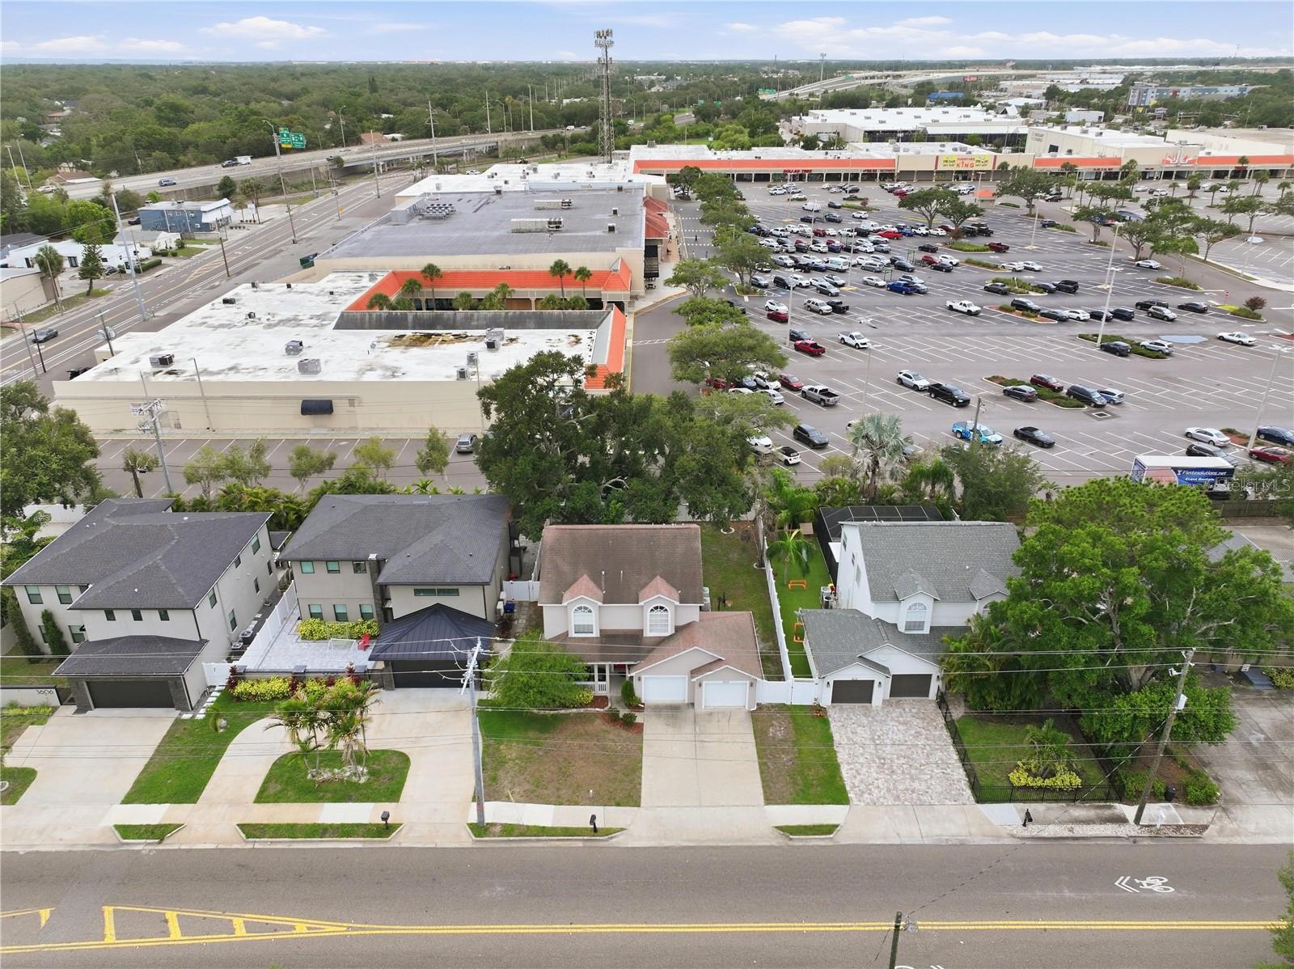
Located in the highly desirable South Tampa 33629 zip code, this well-maintained home offers an exceptional combination of location, convenience, and value. Featuring an open and functional floor plan, the home provides flexible living spaces designed for today’s lifestyle. Enjoy convenient access to Britton Plaza, shopping, dining, fitness centers, everyday services, Bayshore Boulevard, Downtown Tampa, Westshore, Tampa International Airport, major sports and entertainment venues, Gulf Coast beaches, and many of Tampa Bay’s premier destinations. The property is also conveniently situated near MacDill Air Force Base and major employment centers. Additional highlights include Flood Zone X (buyer to verify), no HOA, zoning for highly sought-after public schools including Plant High School (buyer to verify), open-concept living and entertaining areas, and convenient access to major roadways and transportation corridors. Schedule your private showing today and discover all that this South Tampa property has to offer.
Additional Information
- City
- Tampa
- Region
- Tampa / Palma Ceia
- Zip
- 33629
- Mo Subdivision
- Southwest Tampa, Fairoaks Manhattan Manor
- Neighborhood
- Southwest Tampa, Fairoaks Manhattan Manor
- Subdivision
- Bel Mar Rev Unit 7
- Area
- 2160
- Community Extras
- No Deed Restriction
- Garage Spaces
- 2
- Property Description
- Two Story
- Exterior Construction
- Vinyl Siding
- Elementary School
- Roosevelt-Hb
- Middle School
- Coleman-Hb
- High School
- Plant-HB
- Pool Type
- No Pool
- Property Style
- Single Family
- Total Acreage
- 0 to less than 1/4
- Special Sale Provision
- None
- Garage Description
- 2 Car Garage
- Interior Features
- Crown Molding, Eat-in Kitchen, High Ceilings, Living Room/Dining Room Combo, Open Floorplan
- Interior Layout
- Crown Molding, Eat-in Kitchen, High Ceilings, Living Room/Dining Room Combo, Open Floorplan
- Flood Zone
- X
- Financing Available
- Cash, Conventional, FHA, VA Loan
- Heated Square Feet
- 2160
- Acres
- 0.15
- Stories
- 2
- Exterior Features
- Fire Pit, Private Entrance, Sidewalk
- Floor Covering
- Tile, Vinyl
- Pp Sqft
- 453.24
- Levels
- Two
- Occupant Type
- Owner
- Subtype
- Single Family
- Roof
- Shingle
- Property Subtype
- Residential
- Sewer
- Public Sewer
- Water Source
- Public
- Furnished
- Unfurnished
Listing courtesy of REALTY ONE GROUP ADVANTAGE. 813-909-0909
Mortgage Calculator
StellarMLS is the source of this information via Internet Data Exchange Program. All listing information is deemed reliable but not guaranteed and should be independently verified through personal inspection by appropriate professionals. Listings displayed on this website may be subject to prior sale or removal from sale. Availability of any listing should always be independently verified. Listing information is provided for consumer personal, non-commercial use, solely to identify potential properties for potential purchase. All other use is strictly prohibited and may violate relevant federal and state law. Data last updated on