8761 Drummer Plank Drive, Wesley Chapel, FL 33545
- $900,000
- 5
- BD
- 4
- BA
- 3,541
- SqFt










- List Price
- $900,000
- Days on Market
- 16
- MLS#
- TB8518026
- Bedrooms
- 5
- Full Bathrooms
- 4
- Sq. Ft
- 3,541
- Lot Size
- 8,100
- Subtype
- Single Family
- County
- Pasco
- Community
- Deed Restrictions, Dog Park, Golf Carts OK, Irrigation-Reclaimed Water, Park, Playground, Pool, Restaurant, Sidewalks, Street Lights
- Subdivision
- Epperson North Village D-1
- Year Built
- 2022
Property Description
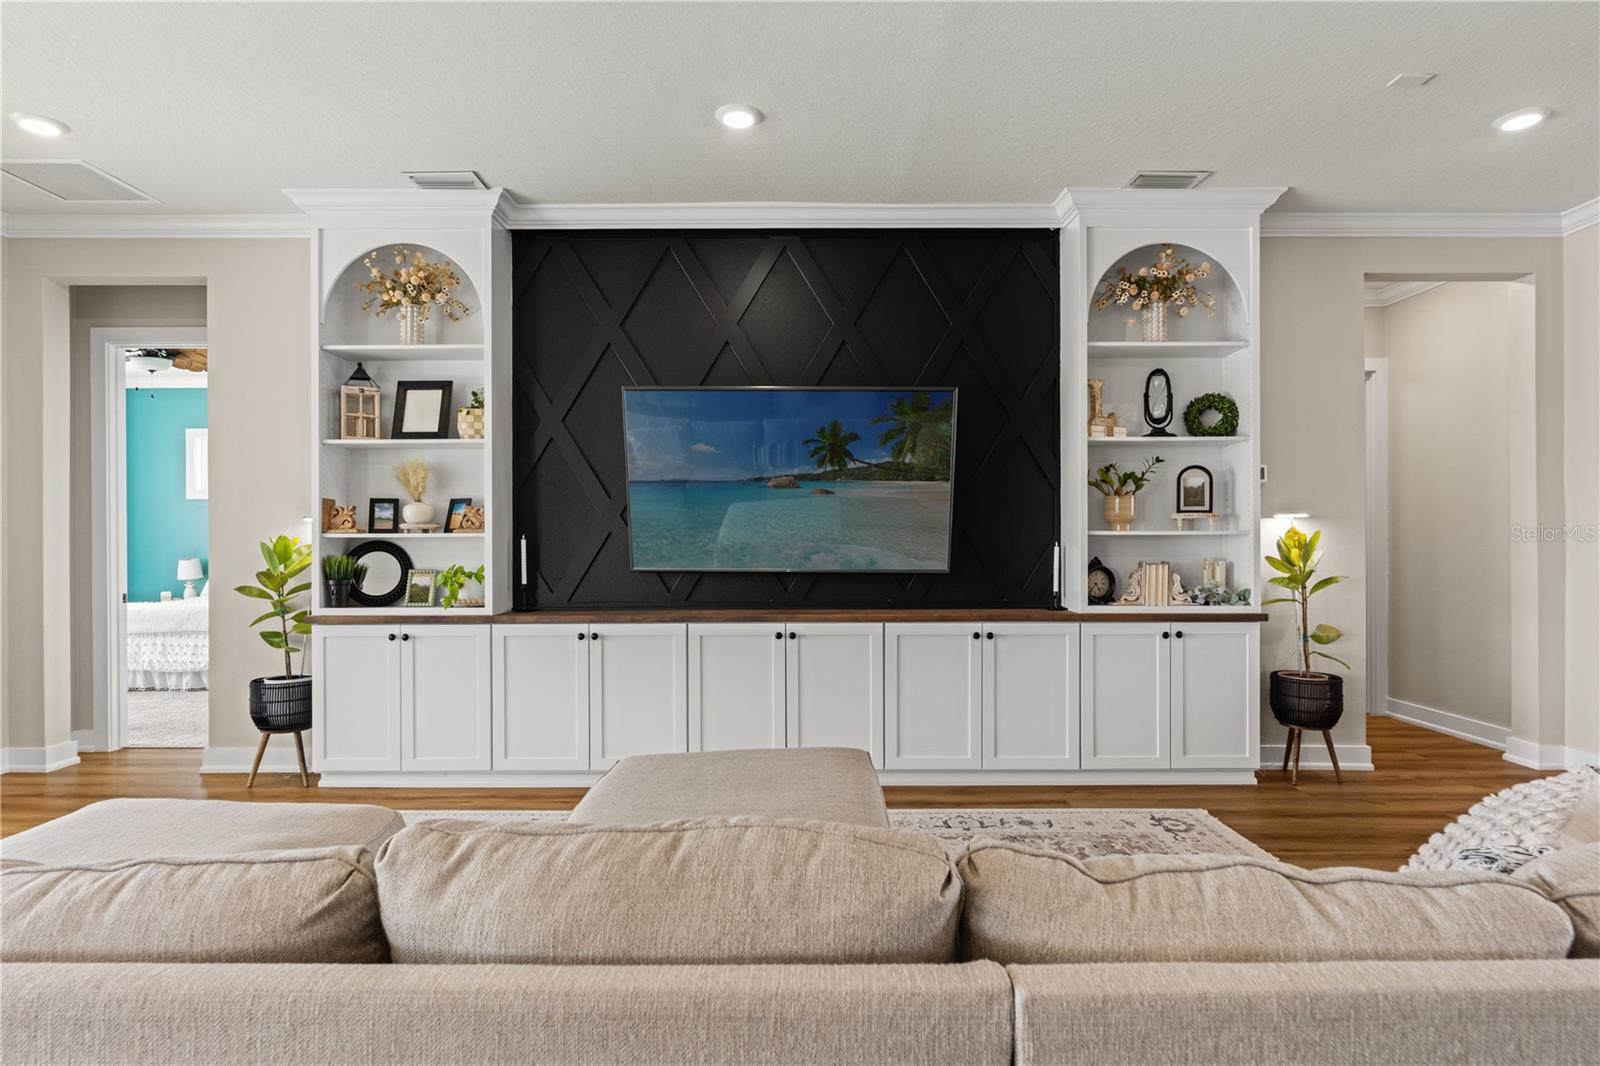
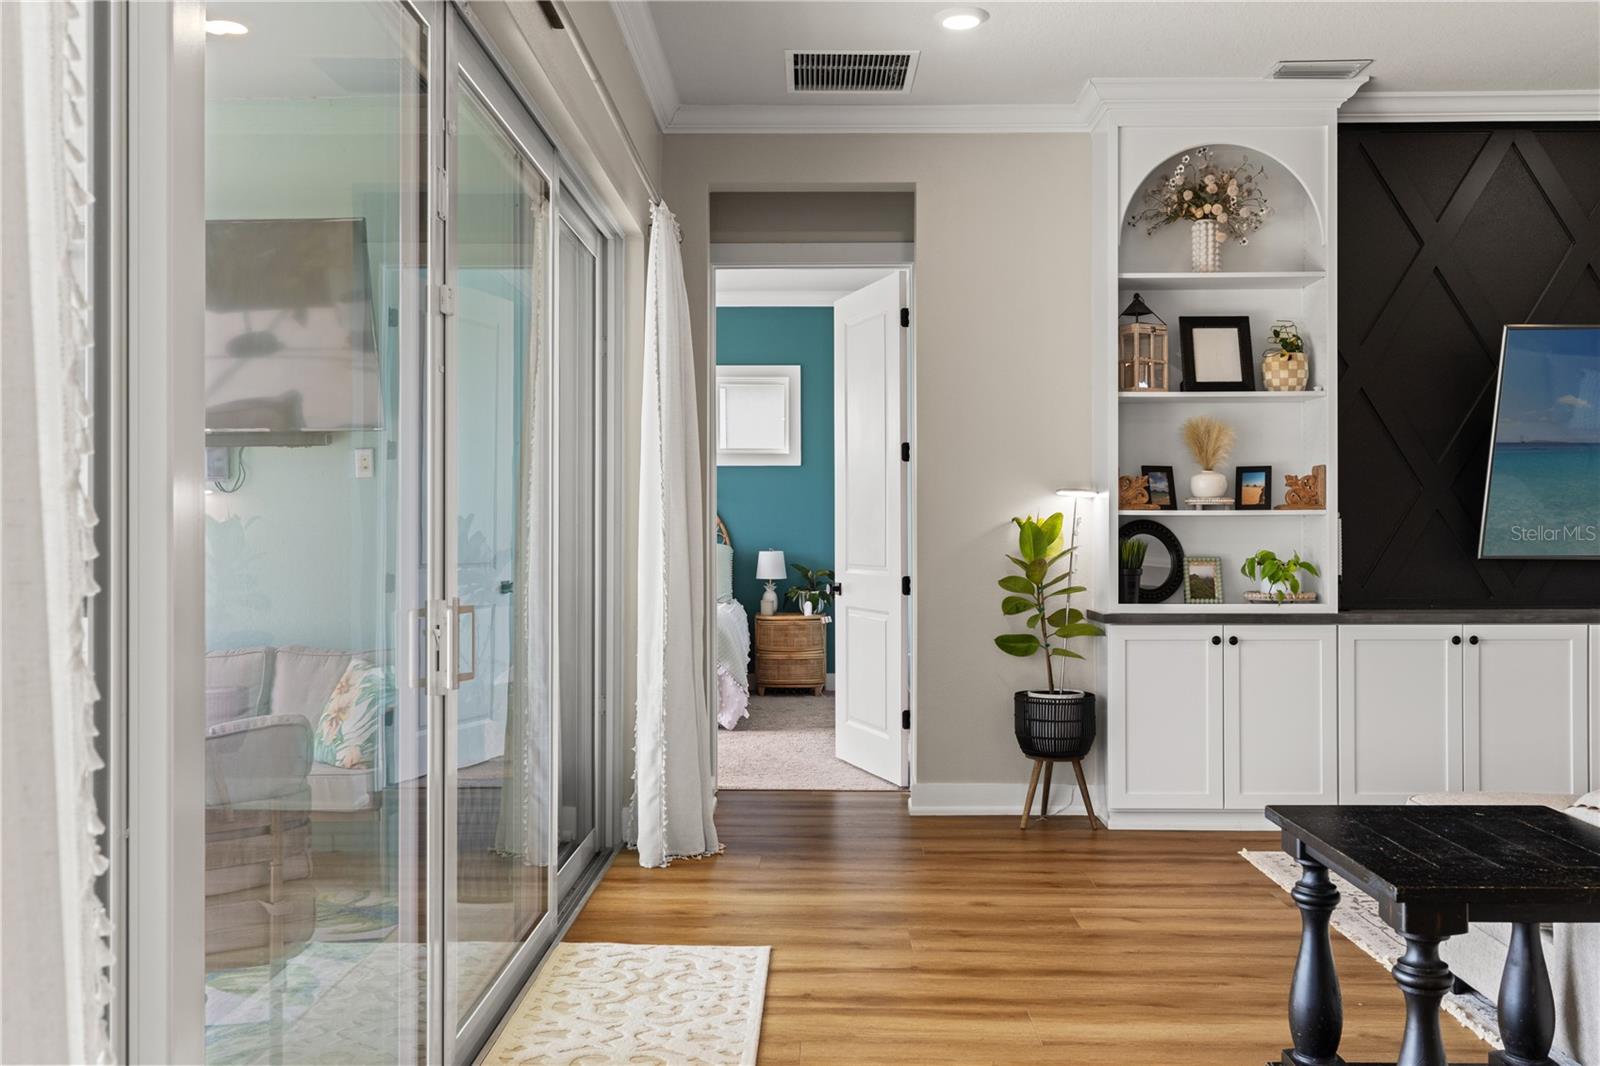
NOW OFFERING TOURS 7 DAYS A WEEK! Contact the Exclusive Agent for more info. Some houses have curb appeal. This one has an entrance. Twilight photography barely does justice to the double glass doors with brass hardware, framed by paver walkways and a stately craftsman roofline, the kind of first impression that makes buyers stop the car before they even reach the driveway. Step inside and the sage-green foyer sets the tone: soaring ceilings, a statement boho chandelier, and wide-plank wood-look flooring that runs clean through the main living areas. This is a floor plan built for the way people actually live, 3,541 square feet, four bedrooms, four full baths, and a private in-law suite that solves the multigenerational puzzle without anyone giving up personal space. Whether it's aging parents, a grown kid boomeranging home, or a long-term guest, everyone gets their own door to close. The living room anchors the home with a floor-to-ceiling built-in entertainment wall, plenty of storage, plenty of style, opening straight through to a kitchen made for people who actually cook: chevron tile backsplash, a farmhouse sink, and a sunny dining nook framed by oversized windows. And just past the sliders, the home makes its real case. The panoramic screened lanai turns the backyard into the main event, a sparkling pool and spa with a tiled sun shelf, an outdoor kitchen for the chef who doesn't want to leave the party, and an unobstructed pond view that changes with the light all day long. No rear neighbors staring back, just water, sky, and the occasional heron doing its rounds. Three-car garage. Room to actually work with. A layout that flexes with your life instead of fighting it. This is the rare listing where the photos undersell it. This address isn't just a house, it's a membership card to one of Tampa Bay's most talked-about communities. Epperson is home to the Crystal Lagoon, a 7.5-acre man-made oasis with white sand beaches, paddle boards, kayaks, swim-up bars, and a social calendar that runs practically year-round. It's also one of the few communities in the country built with gig-speed fiber internet piped straight to every home, a quiet perk that matters a lot more than it sounds like it should. Zoom out and 33545 keeps delivering: The Shops at Wiregrass and Tampa Premium Outlets for retail therapy, Popstroke's Tiger Woods-designed mini golf for date night, Flatwoods Wilderness Park for trail runs, multiple hospitals like Advent Health, Baycare and coming soon: Johns Hopkins All Children's Hospital. Lastly, AdventHealth Center Ice for hockey and skating. Busch Gardens, the Florida Aquarium, and ZooTampa are all a straightforward drive down the interstate, and Tampa's downtown core and airport are close enough for an easy commute without the big-city price tag on your own street. Wesley Chapel has become one of the fastest-growing corners of the Tampa Bay area for a reason, new schools, new retail, and a lifestyle built around water, greenspace, and community events. 8761 Drummer Plank Dr puts you right in the middle of it, with a backyard good enough that you may never want to leave. Offering tours 7 days a week for qualified Buyers. Connect with the Agent for a private tour. A video tour is posted on YouTube, just search by address!
Additional Information
- City
- Wesley Chapel
- Region
- Wesley Chapel
- Zip
- 33545
- Neighborhood
- Other
- Subdivision
- Epperson North Village D-1
- Area
- 3541
- Water Frontage
- Lake Front
- Community Extras
- Deed Restrictions, Dog Park, Golf Carts OK, Irrigation-Reclaimed Water, Park, Playground, Pool, Restaurant, Sidewalks, Street Lights
- Garage Spaces
- 3
- Property Description
- Two Story
- Exterior Construction
- Block, Stucco
- Elementary School
- Watergrass Elementary-Po
- Middle School
- Thomas E Weightman Middle-Po
- High School
- Wesley Chapel High-PO
- Pool Type
- Community, Private
- Pets Allowed
- Yes
- Water View
- Yes
- Water View
- Lake
- Property Style
- Single Family
- Total Acreage
- 0 to less than 1/4
- Special Sale Provision
- None
- Garage Description
- 3 Car Garage
- Property Condition
- Completed
- Additional Rooms
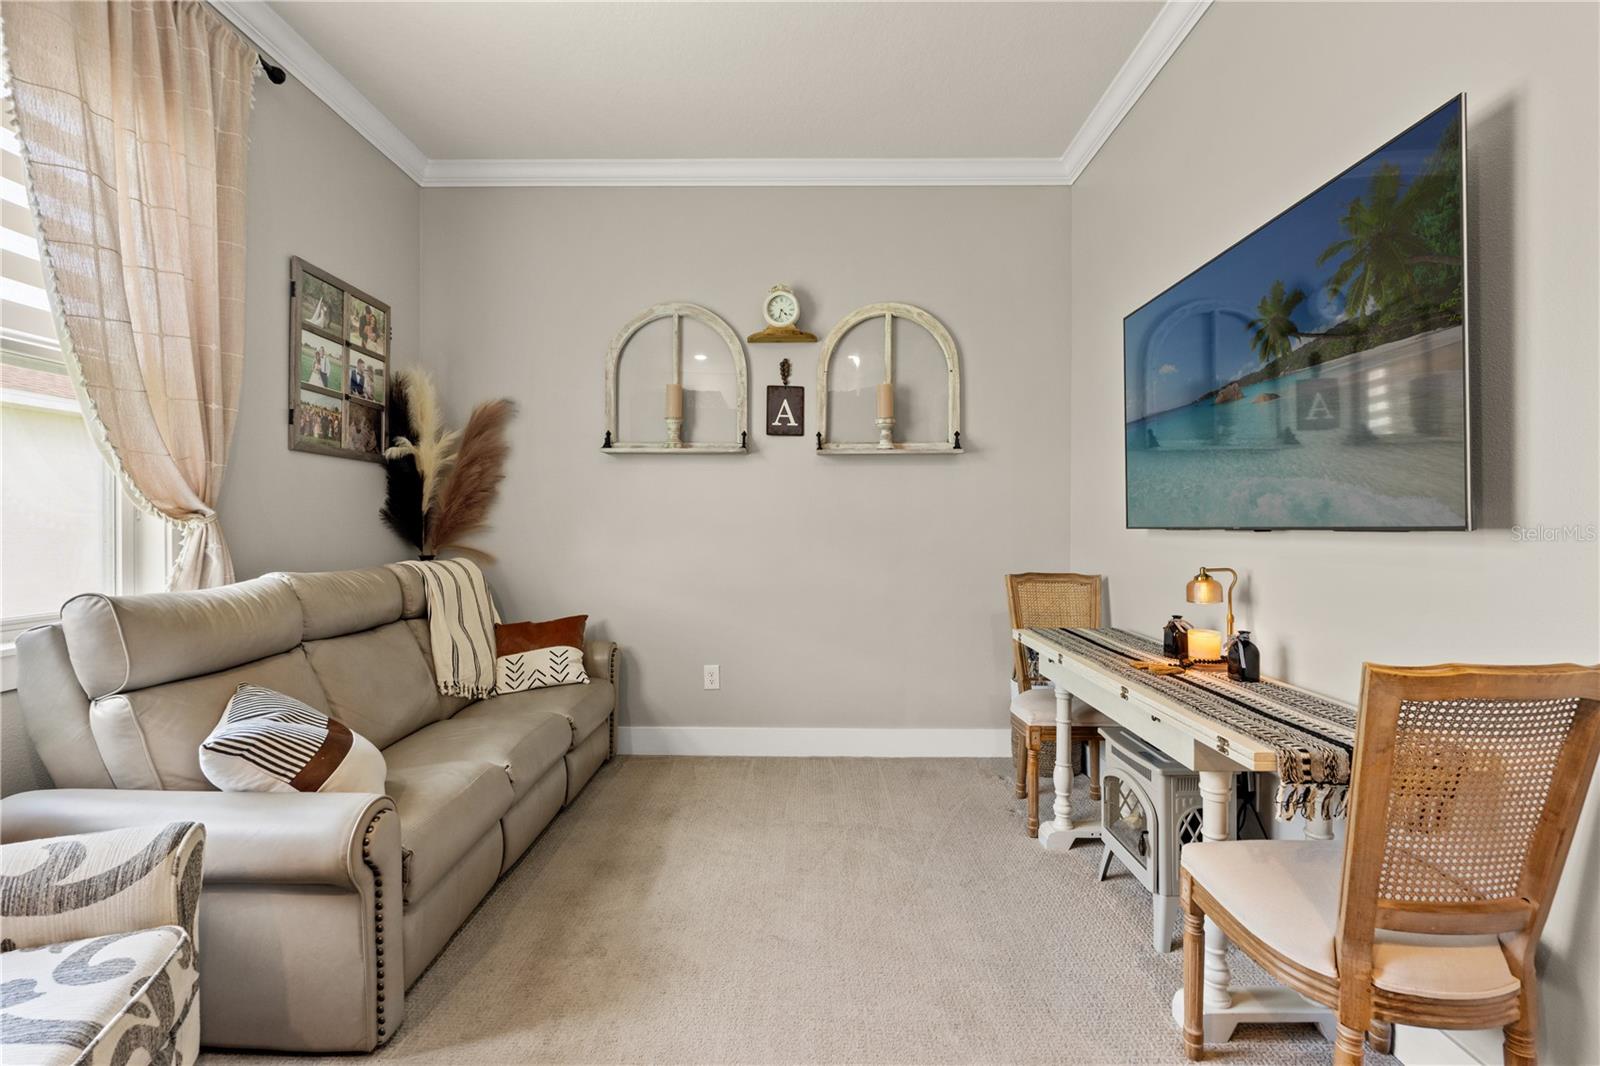
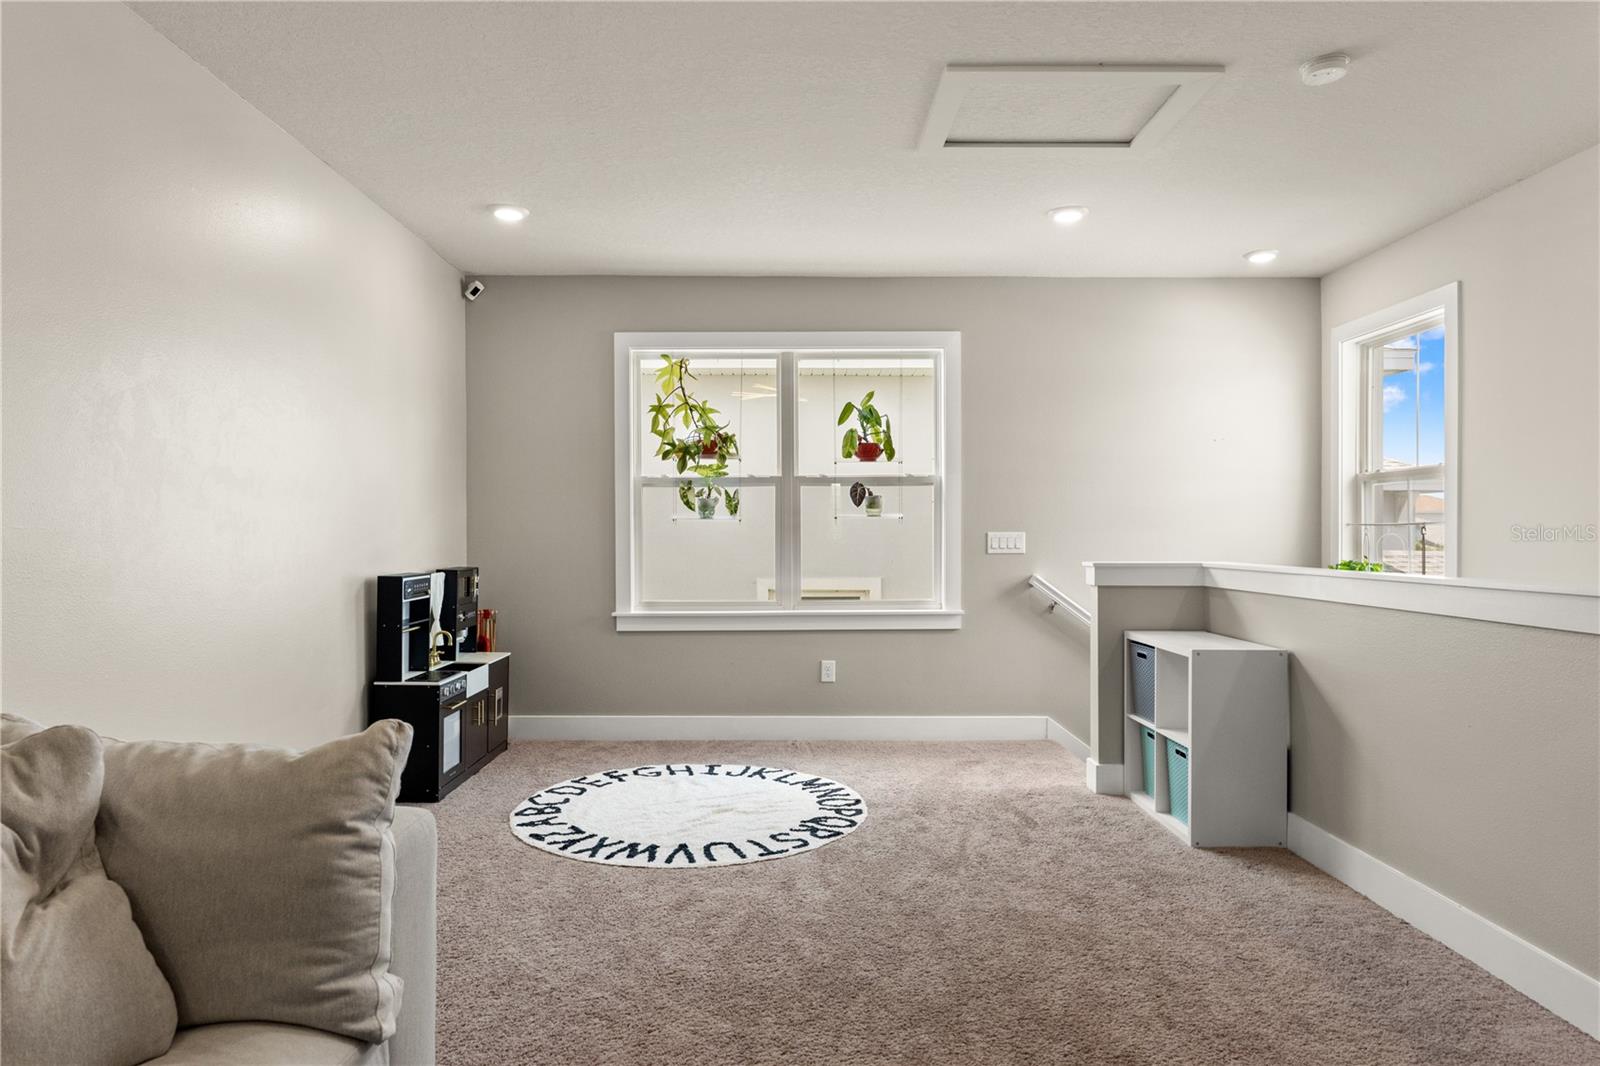
- Den/Library/Office, Interior In-Law Suite w/No Private Entry, Loft
- Minimum Lease
- 6 Months
- Interior Features
- Built-in Features, Ceiling Fans(s), High Ceilings, Open Floorplan, Primary Bedroom Main Floor, Tray Ceiling(s), Walk-In Closet(s)
- Interior Layout
- Built-in Features, Ceiling Fans(s), High Ceilings, Open Floorplan, Primary Bedroom Main Floor, Tray Ceiling(s), Walk-In Closet(s)
- Community Features
- Deed Restrictions, Dog Park, Golf Carts OK, Irrigation-Reclaimed Water, Park, Playground, Pool, Restaurant, Sidewalks, Street Lights
- Flood Zone
- X
- Deed Restriction
- Yes
- CDD
- Yes
- Hoa Fee
- $261
- Monthly Hoa Amount
- 87
- Taxes
- $3,370
- Financing Available
- Cash, Conventional, FHA, VA Loan
- Heated Square Feet
- 3541
- Acres
- 0.19
- Exterior Features
- Outdoor Grill, Sidewalk, Sliding Doors, Sprinkler Metered
- Private Pool
- Yes
- Community Pool
- Yes
- Floor Covering
- Carpet, Vinyl
- HOA Yes/No
- Yes
- HOA Comm/Assn
- Required
- Pp Sqft
- 254.17
- Levels
- Two
- Occupant Type
- Owner
- Subtype
- Single Family
- Builder Name
- DRB Homes / Biscayne Homes
- Roof
- Shingle
- Property Subtype
- Residential
- Pool
- Yes
- Sewer
- Public Sewer
- Water Source
- Public
- Amenities
- Fence Restrictions, Park, Playground, Vehicle Restrictions
- Furnished
- Unfurnished
Listing courtesy of FRANK ALBERT REALTY. 813-546-2503
Mortgage Calculator
StellarMLS is the source of this information via Internet Data Exchange Program. All listing information is deemed reliable but not guaranteed and should be independently verified through personal inspection by appropriate professionals. Listings displayed on this website may be subject to prior sale or removal from sale. Availability of any listing should always be independently verified. Listing information is provided for consumer personal, non-commercial use, solely to identify potential properties for potential purchase. All other use is strictly prohibited and may violate relevant federal and state law. Data last updated on