7709 Marina Bay Cove, Palmetto, FL 34221
- $612,710
- 4
- BD
- 3
- BA
- 3,204
- SqFt




- List Price
- $612,710
- Days on Market
- 49
- MLS#
- TB8518162
- Bedrooms
- 4
- Full Bathrooms
- 3
- Sq. Ft
- 3,204
- Lot Size
- 10,808
- Subtype
- Single Family
- County
- Manatee
- Community
- Clubhouse, Community Mailbox, Dog Park, Fitness Center, Gated Community - No Guard, Irrigation-Reclaimed Water, Park, Playground, Pool, Sidewalks, Special Community Restrictions, Tennis Court(s), No Deed Restriction, Security
- Subdivision
- Coasterra
- Year Built
- 2026
Property Description
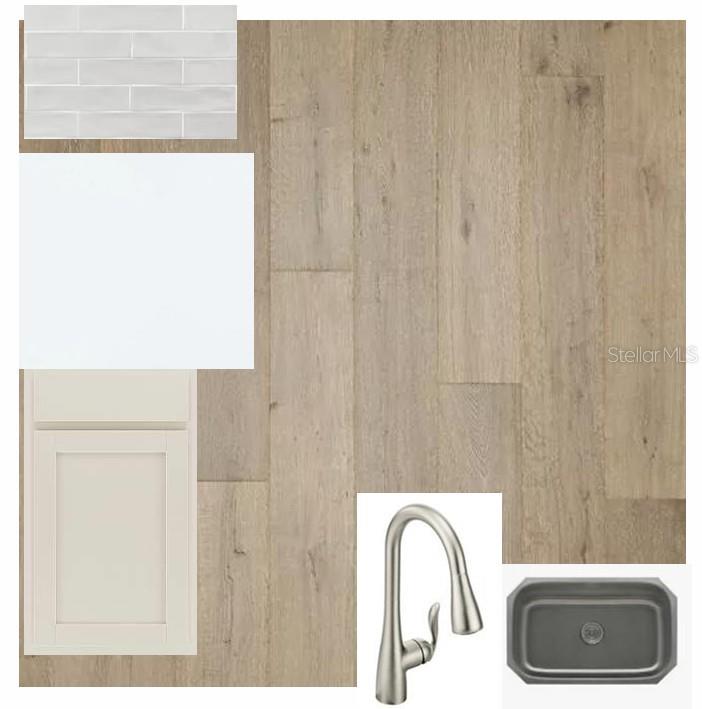
Under Construction. Experience the resort-inspired lifestyle of Coasterra, one of Palmetto's premier master-planned communities. Residents enjoy an impressive collection of amenities, including a resort-style pool with splash pad, fitness deck, pickleball courts, scenic nature and lakeside trails, a private dock with canoe launch, lakeside pavilion and bar, social lounge, fire pit, playground, sports fields, dog park, and access to a stunning 200-acre natural preserve. Conveniently located between Tampa, St. Petersburg, and Sarasota, Coasterra offers the perfect blend of recreation, relaxation, and connectivity. Situated on an oversized corner homesite, this beautifully appointed Jarvis floor plan offers over 3,200 square feet of thoughtfully designed living space. The gourmet kitchen is a true centerpiece, featuring an upgraded cooktop with designer vent hood, upgraded cabinetry, and a large island that opens seamlessly to the spacious family and dining areas. Durable laminate flooring enhances the main living areas, adding both style and functionality. French doors create a private and elegant study, ideal for working from home or a quiet retreat. The owner's suite provides a relaxing escape with a spacious bath and oversized walk-in closet, while additional bedrooms and a versatile upstairs retreat offer plenty of room for family and guests. With a guest bedroom on the main floor, expansive living spaces, and premium upgrades throughout, this home perfectly combines comfort, style, and everyday livability. Built by David Weekley Homes, this residence is backed by an industry-leading 1-, 2-, and 10-year warranty, offering lasting confidence in quality, craftsmanship, and long-term peace of mind.**This property offers a limited-time interest rate incentive.
Additional Information
- City
- Palmetto
- Region
- Palmetto/Rubonia
- Zip
- 34221
- Mo Subdivision
- Other
- Neighborhood
- Other
- Subdivision
- Coasterra
- Area
- 3204
- Community Extras
- Clubhouse, Community Mailbox, Dog Park, Fitness Center, Gated Community - No Guard, Irrigation-Reclaimed Water, Park, Playground, Pool, Sidewalks, Special Community Restrictions, Tennis Court(s), No Deed Restriction, Security
- Garage Spaces
- 3
- Property Description
- Two Story
- Exterior Construction
- Block, Frame
- Elementary School
- James Tillman Elementary
- Middle School
- Buffalo Creek Middle
- High School
- Palmetto High
- Located Near
- Corner Lot, Landscaped, Oversized Lot, Sidewalk, Paved
- Architectural Style
- Coastal, Florida
- Pool Type
- Community
- Pets Allowed
- Yes
- Property Style
- Single Family
- Total Acreage
- 0 to less than 1/4
- Special Sale Provision
- None
- Garage Description
- 3 Car Garage
- Property Condition
- Under Construction
- Additional Rooms
- Den/Library/Office
- Minimum Lease
- 7 Months
- Interior Features
- High Ceilings, In Wall Pest System, Open Floorplan, Solid Surface Counters, Thermostat, Walk-In Closet(s)
- Interior Layout
- High Ceilings, In Wall Pest System, Open Floorplan, Solid Surface Counters, Thermostat, Walk-In Closet(s)
- Community Features
- Clubhouse, Community Mailbox, Dog Park, Fitness Center, Gated Community - No Guard, Irrigation-Reclaimed Water, Park, Playground, Pool, Sidewalks, Special Community Restrictions, Tennis Court(s)
- Flood Zone
- X
- CDD
- Yes
- New Construction
- Yes
- Hoa Fee
- $580
- Monthly Hoa Amount
- 48
- Taxes
- $2,700
- Financing Available
- Cash, Conventional, FHA, VA Loan
- Heated Square Feet
- 3204
- Acres
- 0.24
- Exterior Features
- Hurricane Shutters, Rain Gutters, Sidewalk
- Community Pool
- Yes
- Floor Covering
- Carpet, Laminate, Tile
- HOA Fee Required
- Yes
- HOA Yes/No
- Yes
- HOA Comm/Assn
- Required
- Pp Sqft
- 191.23
- Levels
- Two
- Architectural Style
- Coastal, Florida
- Occupant Type
- Vacant
- Subtype
- Single Family
- Builder Name
- David Weekley Homes
- Roof
- Shingle
- Property Subtype
- Residential
- Pool
- Yes
- DPRYN
- Yes
- Sewer
- Public Sewer
- Water Source
- Public
- Amenities
- Clubhouse, Fence Restrictions, Fitness Center, Gated, Park, Pickleball Court(s), Playground, Pool, Recreation Facilities, Security, Tennis Court(s), Trail(s)
- Furnished
- Unfurnished
- Green Indoor Air Quality
- Air Filters MERV 10+, HVAC Filter MERV 8+
- Green Water Conservation
- Irrigation-Reclaimed Water
Listing courtesy of WEEKLEY HOMES REALTY COMPANY. rstpierre@dwhomes.com
Mortgage Calculator
StellarMLS is the source of this information via Internet Data Exchange Program. All listing information is deemed reliable but not guaranteed and should be independently verified through personal inspection by appropriate professionals. Listings displayed on this website may be subject to prior sale or removal from sale. Availability of any listing should always be independently verified. Listing information is provided for consumer personal, non-commercial use, solely to identify potential properties for potential purchase. All other use is strictly prohibited and may violate relevant federal and state law. Data last updated on