4151 La Salle Drive, Palm Harbor, FL 34685
- $999,000
- 5
- BD
- 4
- BA
- 3,962
- SqFt










- List Price
- $999,000
- Days on Market
- 54
- MLS#
- TB8518164
- Bedrooms
- 5
- Full Bathrooms
- 3
- Half Bathrooms
- 1
- Sq. Ft
- 3,962
- Lot Size
- 10,964
- Subtype
- Single Family
- County
- Pinellas
- Community
- Clubhouse, Deed Restrictions, Park, Playground, Sidewalks, Tennis Court(s)
- Subdivision
- Lynnwood Ph 2
- Year Built
- 1998
Property Description
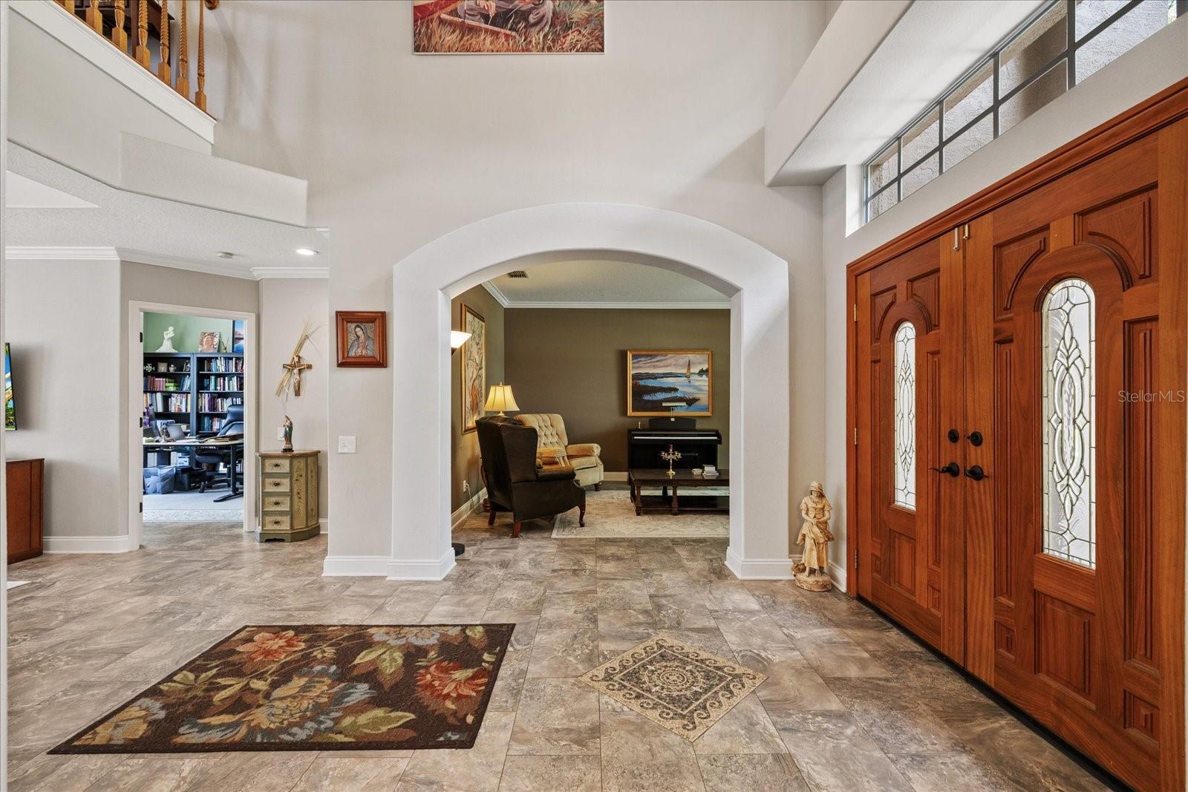
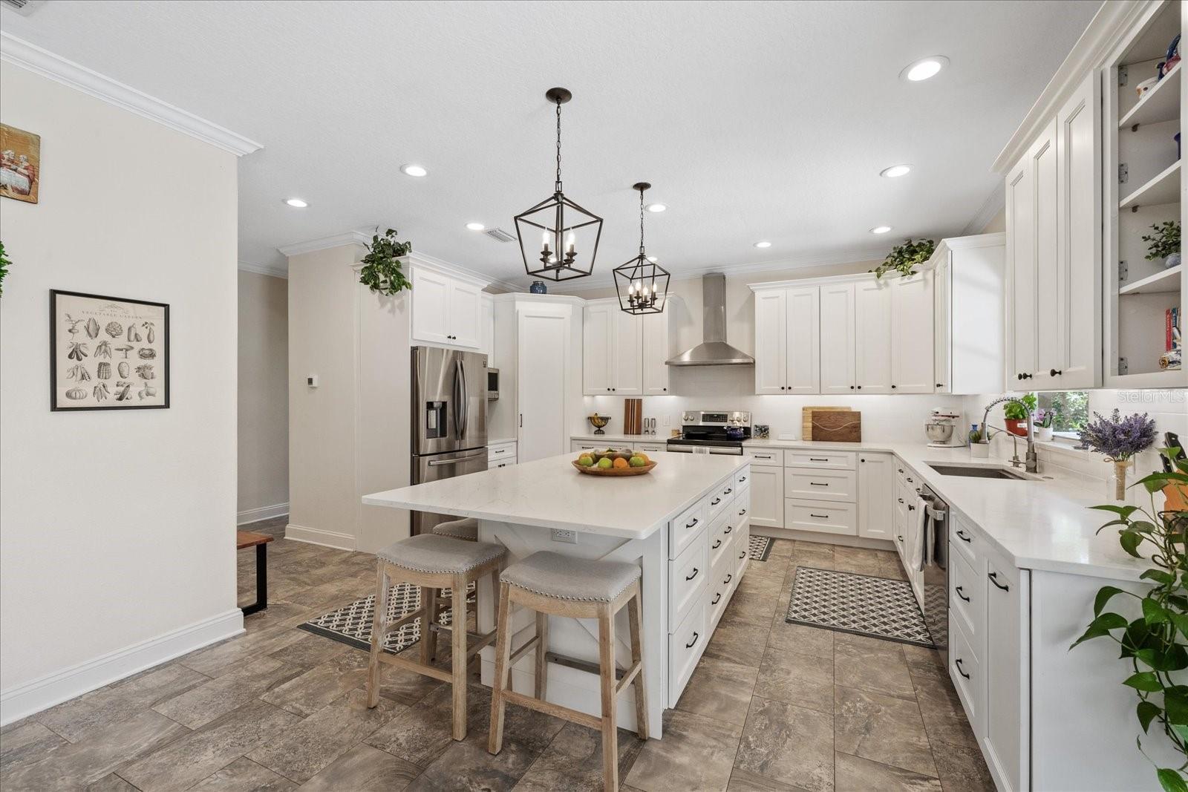
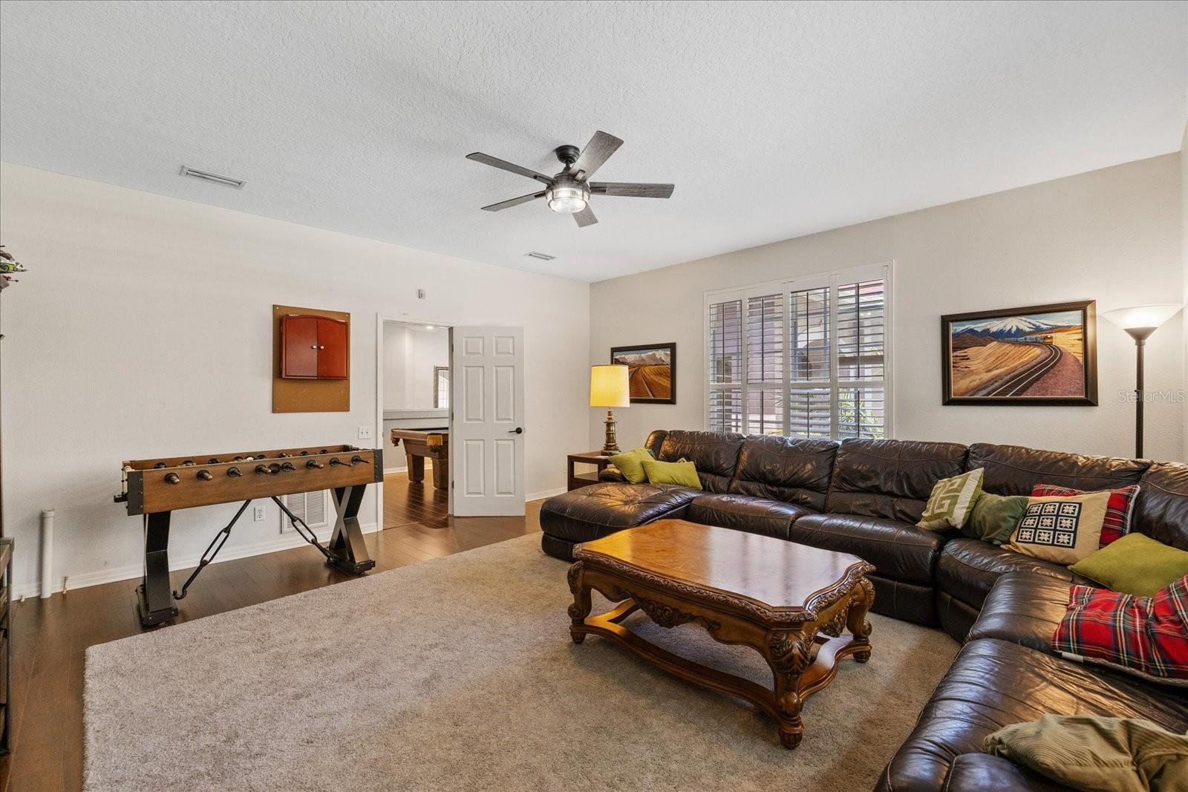
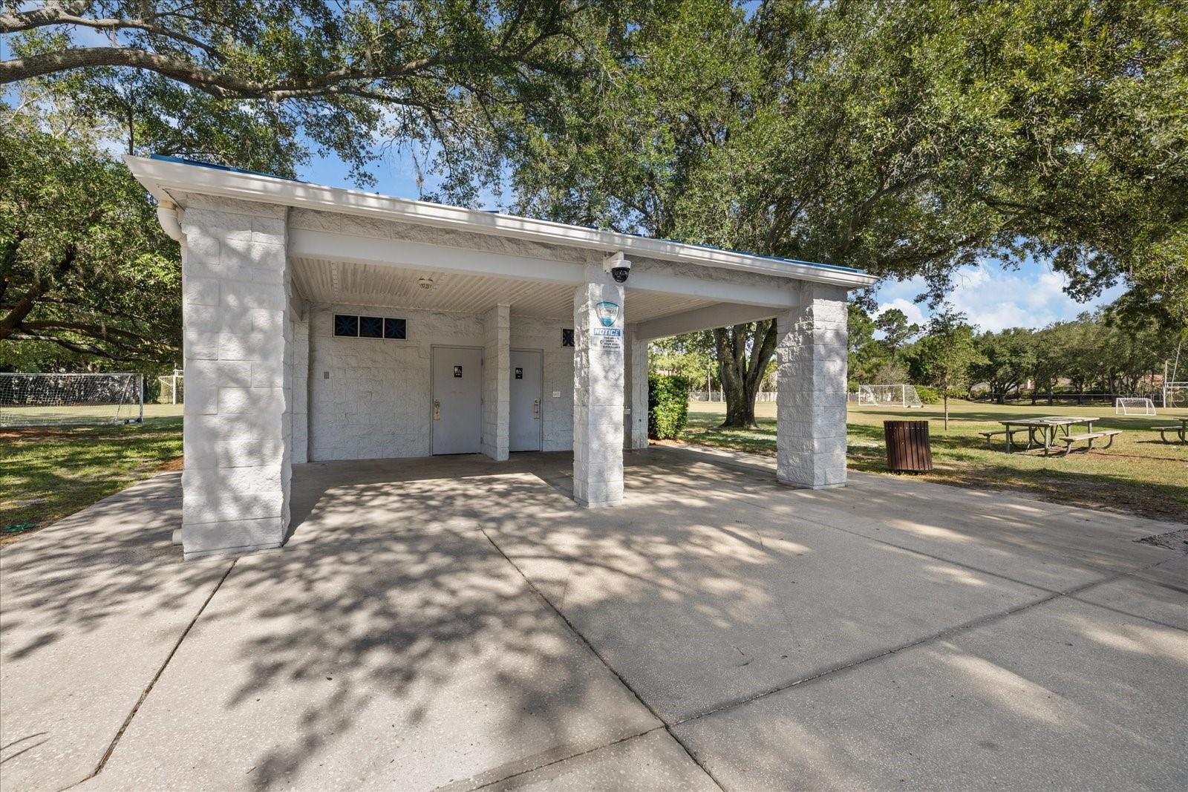
Nestled within the Lynnwood neighborhood within the Lansbrook community, this exceptional residence presents a rare opportunity to own in one of Palm Harbor's most sought-after family communities. Situated on a beautifully landscaped corner lot, this meticulously cared for pool home offers an impressive 3,962 sq ft under air, featuring 5 bedrooms, 3.5 bathrooms, and a 3-car garage thoughtfully designed with the space, elegance, and functionality today's discerning buyers desire. The grand double-door entry opens to a dramatic two-story foyer, where soaring ceilings, elegant archways, and a sweeping staircase create an unforgettable first impression. Crown molding and plantation shutters add timeless character throughout, while select updated impact windows provide added peace of mind. Natural light pours into the home, highlighting its open, inviting design.Thoughtfully designed for both entertaining and everyday living, the floor plan flows seamlessly from the formal living and dining spaces into the expansive family room and beautifully renovated kitchen. The fully updated, light-filled kitchen features soft-close 42” shaker cabinetry, Quartz countertops, a massive center island with seating and additional storage, stainless steel appliances, designer lighting, reverse osmosis water filtration, and updated plumbing fixtures. The kitchen opens directly to the family room, allowing everyone to stay connected whether hosting guests or enjoying a quiet evening at home. A private office on the first floor provides the ideal work-from-home setting and offers flexibility as a guest room or additional bedroom. Upstairs, a spacious loft and open landing create the perfect space for a media room, fitness area, playroom, or study lounge. The spacious primary suite serves as a true retreat, complete with a sitting area ideal for a nursery, reading nook, or private escape. The spa-inspired primary bath showcases an oversized shower, soaking tub, dual vanities, designer tile, and updated fixtures. Secondary bathrooms continue the home's elevated aesthetic with travertine tile and stone vanities. Step outside to your own private backyard oasis featuring a PebbleTec-finished pool, screened birdcage enclosure, covered lanai, and additional yard space perfect for gathering around a firepit beneath the stars. Designed for unmatched year-round outdoor living, this backyard becomes an extension of the home itself, offering the perfect backdrop for holiday celebrations, pool parties, quiet evenings with loved ones, and the lasting memories that define a life well lived. Luxury is matched by peace of mind, with major updates already completed, including a 2018 roof, dual AC systems replaced in 2018 and 2019, HWH updated within the past 5 years and water softner within the past 6 years. Residents of Lansbrook enjoy miles of scenic walking trails, tree-shaded bike paths that connect to the Pinellas trail, basketball, Pickleball & Tennis courts, fields, playgrounds, and exclusive access to a private waterfront park with a boat launch on Lake Tarpon. Located within top-rated schools and just minutes from Gulf beaches, championship golf, downtown Palm Harbor, Tarpon Springs, and Dunedin, this remarkable home offers one of Northern Pinellas County's most desirable lifestyles. A rare opportunity to own within Lynwood at Lansbrook. Act fast and call for your private viewing today!
Additional Information
- City
- Palm Harbor
- Region
- Palm Harbor
- Zip
- 34685
- Mo Subdivision
- Lynnwood
- Neighborhood
- Lynnwood
- Subdivision
- Lynnwood Ph 2
- Area
- 3962
- Water Frontage
- Lake Front
- Community Extras
- Clubhouse, Deed Restrictions, Park, Playground, Sidewalks, Tennis Court(s)
- Garage Spaces
- 3
- Property Description
- Two Story
- Exterior Construction
- Block, Stucco, Frame
- Pool Type
- Private
- Pets Allowed
- Yes
- Water Access
- Lake
- Property Style
- Single Family
- Total Acreage
- 1/4 to less than 1/2
- Special Sale Provision
- None
- Garage Description
- 3 Car Garage
- Minimum Lease
- 6 Months
- Interior Features
- Ceiling Fans(s), Crown Molding, Eat-in Kitchen, Kitchen/Family Room Combo, Thermostat, Walk-In Closet(s)
- Interior Layout
- Ceiling Fans(s), Crown Molding, Eat-in Kitchen, Kitchen/Family Room Combo, Thermostat, Walk-In Closet(s)
- Community Features
- Clubhouse, Deed Restrictions, Park, Playground, Sidewalks, Tennis Court(s)
- Flood Zone
- X
- Deed Restriction
- Yes
- Water Access
- Yes
- Hoa Fee
- $1,650
- Monthly Hoa Amount
- 137
- Financing Available
- Cash, Conventional, VA Loan
- Heated Square Feet
- 3962
- Acres
- 0.25
- Exterior Features
- Dog Run, Sidewalk, Sliding Doors
- Private Pool
- Yes
- Fence Description
- Fenced
- Floor Covering
- Laminate, Tile, Wood
- Water Features
- Lake
- HOA Fee Required
- Yes
- HOA Yes/No
- Yes
- HOA Comm/Assn
- Required
- Pp Sqft
- 252.15
- Levels
- Two
- Occupant Type
- Owner
- Subtype
- Single Family
- Roof
- Shingle
- Property Subtype
- Residential
- Pool
- Yes
- Sewer
- Public Sewer
- Water Source
- Public
- Amenities
- Clubhouse, Park, Playground, Tennis Court(s)
- Furnished
- Unfurnished
Listing courtesy of KELLER WILLIAMS REALTY- PALM H. 727-772-0772
Mortgage Calculator
StellarMLS is the source of this information via Internet Data Exchange Program. All listing information is deemed reliable but not guaranteed and should be independently verified through personal inspection by appropriate professionals. Listings displayed on this website may be subject to prior sale or removal from sale. Availability of any listing should always be independently verified. Listing information is provided for consumer personal, non-commercial use, solely to identify potential properties for potential purchase. All other use is strictly prohibited and may violate relevant federal and state law. Data last updated on