17902 Gawthrop Drive Unit 305, Lakewood Ranch, FL 34211
- $315,000
- 2
- BD
- 2
- BA
- 1,121
- SqFt








- List Price
- $315,000
- Year Built
- 2021
- Beds
- 2
- County
- Manatee
- Subdivision
- Lakewood National
Property Description
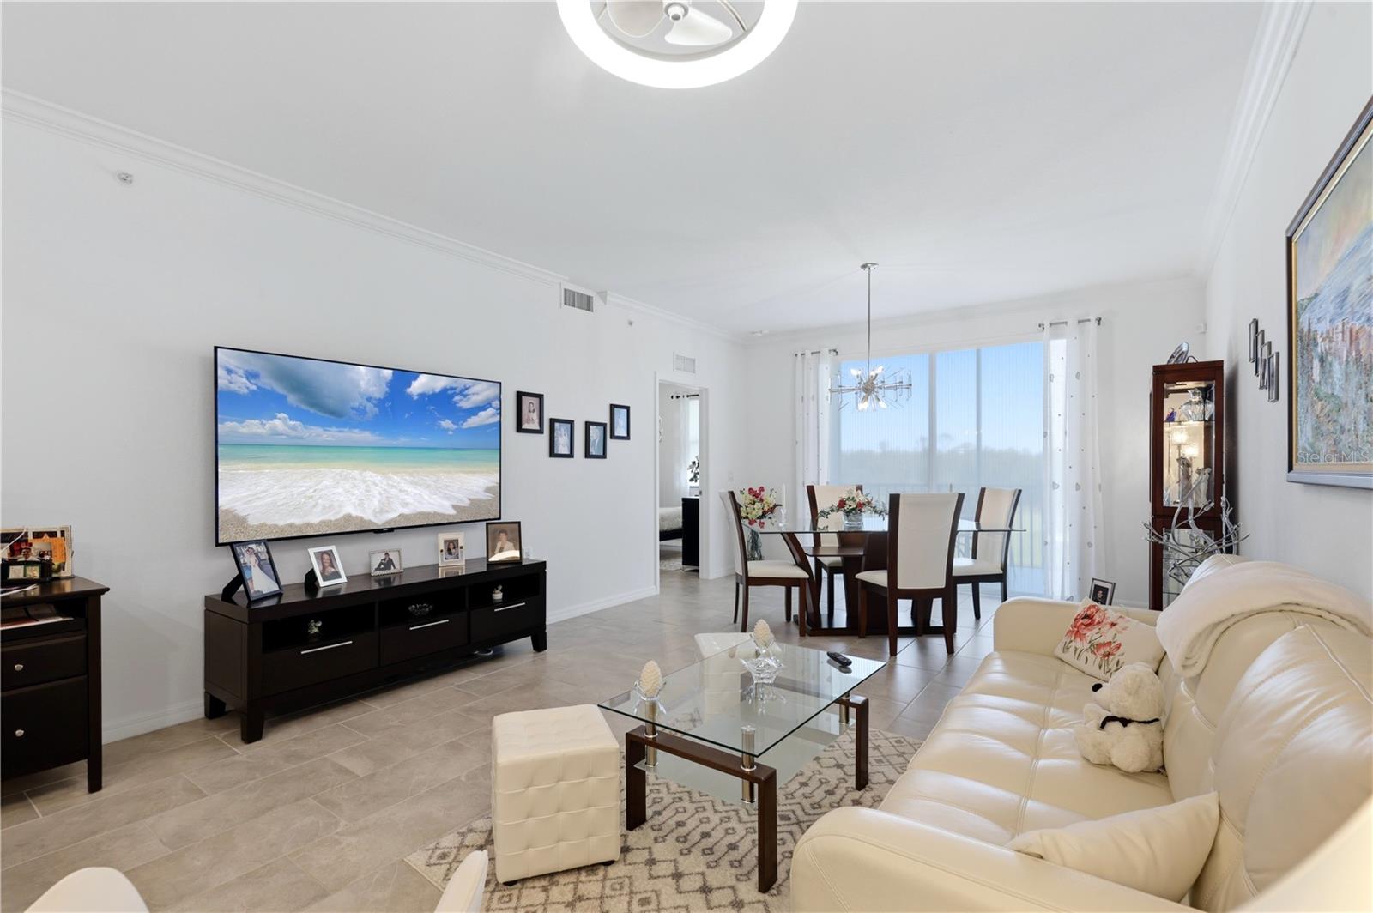
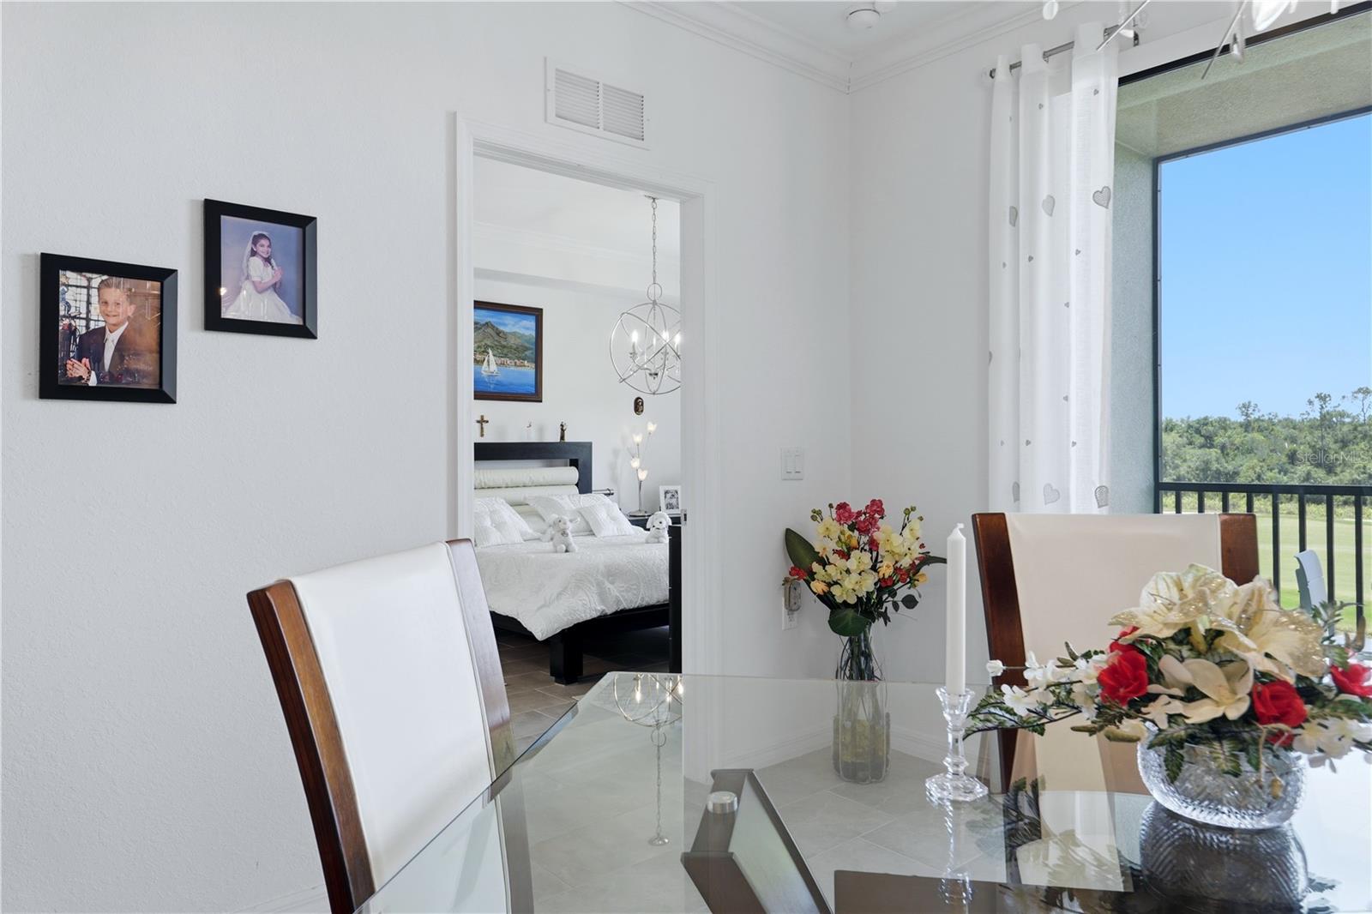
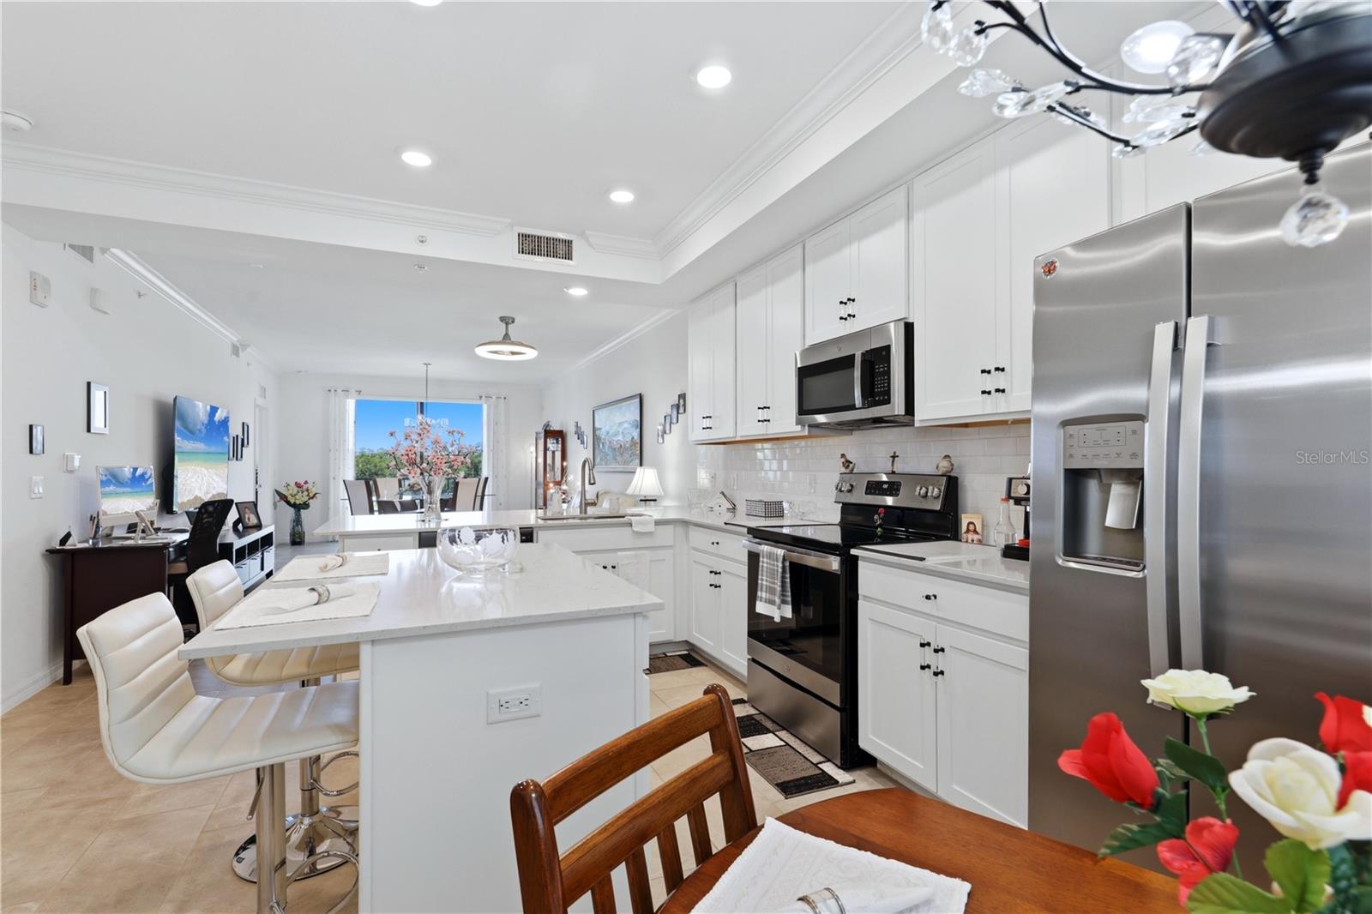
Experience resort-style luxury in the heart of Lakewood Ranch with this stunning 2-bedroom, 2-bathroom condo, beautifully situated in the highly sought-after Lakewood National Golf Club. Ideally located just steps from the elevator, this impeccably maintained home offers the ultimate blend of convenience and elegance. Flooded with an abundance of natural light, the interior features nice tile flooring throughout the entire living space, elevated by tasteful designer accent lighting. Beautiful kitchen boasting gleaming quartz countertops and stainless steel appliances. Unwind in the spacious master suite, complete with a large walk-in closet and breathtaking, panoramic views that mirror the stunning vistas from your private screened lanai. For unmatched practicality, this property also includes a large, private storage room adjacent to the unit—perfect for your golf clubs and beach gear. Live like you are on vacation every day in a premier, gated community packed with world-class amenities. Your lifestyle package includes access to 36 holes of Arnold Palmer-designed championship golf, a magnificent resort-style lagoon pool with a tiki bar, a full-service spa, a state-of-the-art fitness center, tennis and pickleball courts, and a sophisticated community restaurant. Beyond the gates, you are just minutes away from top-tier everyday shopping and the premier retail, dining, and entertainment options at The Mall at University Town Center.
Additional Information
- City
- Lakewood Ranch
- Region
- Bradenton/Lakewood Ranch Area
- Zip
- 34211
- Mo Subdivision
- Other
- Neighborhood
- Lakewood Ranch
- Subdivision
- Terrace Vii At Lakewood National Ph I
- Area
- 1121
- Water Frontage
- Lake Front
- Community Extras
- Association Recreation - Owned, Clubhouse, Community Mailbox, Fitness Center, Gated Community - Guard, Golf Carts OK, Pool, Restaurant, Sidewalks, Tennis Court(s), No Deed Restriction, Maintenance Free, Security
- Property Description
- Three+ Story, Attached
- Exterior Construction
- Stone, Stucco
- Architectural Style
- Contemporary, Courtyard
- Pool Type
- Community
- Pets Allowed
- Yes
- Pet Max Weight
- 61
- Water View
- Yes
- Water View
- Lake
- Property Style
- Condo
- Total Acreage
- 1/2 to less than 1
- Special Sale Provision
- None
- Garage Description
- 1 Car Carport
- Property Condition
- Completed
- Additional Rooms
- Family Room, Great Room, Storage Rooms
- Minimum Lease
- 1 Month
- Interior Features
- Ceiling Fans(s), Coffered Ceiling(s), Crown Molding, Living Room/Dining Room Combo, Open Floorplan, Primary Bedroom Main Floor, Solid Wood Cabinets, Stone Counters, Thermostat, Walk-In Closet(s), Window Treatments
- Interior Layout
- Ceiling Fans(s), Coffered Ceiling(s), Crown Molding, Living Room/Dining Room Combo, Open Floorplan, Primary Bedroom Main Floor, Solid Wood Cabinets, Stone Counters, Thermostat, Walk-In Closet(s), Window Treatments
- Community Features
- Association Recreation - Owned, Clubhouse, Community Mailbox, Fitness Center, Gated Community - Guard, Golf Carts OK, Pool, Restaurant, Sidewalks, Tennis Court(s)
- Flood Zone
- X
- CDD
- Yes
- Pet Size
- Large (61-100 Lbs.)
- Taxes
- $1,669
- Financing Available
- Cash, Conventional
- Condo Fee
- $1656
- Heated Square Feet
- 1121
- Acres
- 0.93
- Stories
- 1
- Exterior Features
- Lighting, Private Mailbox, Sidewalk, Sliding Doors, Storage
- Community Pool
- Yes
- Parking Description
- Assigned, Guest
- Floor Covering
- Ceramic Tile
- HOA Comm/Assn
- Required
- Floor Number
- 3
- Monthly Condo Fee
- 552
- Pp Sqft
- 281
- Levels
- Three Or More
- Architectural Style
- Contemporary, Courtyard
- Occupant Type
- Owner
- Subtype
- Condo
- Roof
- Tile
- Property Subtype
- Residential
- Pool
- Yes
- DPRYN
- Yes
- View
- Golf Course, Trees/Woods, Water
- Sewer
- Public Sewer
- Water Source
- Public
- Amenities
- Cable TV, Clubhouse, Elevators, Fitness Center, Gated, Golf Course, Maintenance, Pickleball Court(s), Pool, Recreation Facilities, Security, Tennis Court(s)
- Furnished
- Partially
Listing courtesy of FINE PROPERTIES. 941-782-0000
Mortgage Calculator
StellarMLS is the source of this information via Internet Data Exchange Program. All listing information is deemed reliable but not guaranteed and should be independently verified through personal inspection by appropriate professionals. Listings displayed on this website may be subject to prior sale or removal from sale. Availability of any listing should always be independently verified. Listing information is provided for consumer personal, non-commercial use, solely to identify potential properties for potential purchase. All other use is strictly prohibited and may violate relevant federal and state law. Data last updated on