3276 Fox Hill Drive, Clearwater, FL 33761
- $585,000
- 3
- BD
- 3
- BA
- 1,716
- SqFt




- List Price
- $585,000
- Price Change
- ▼ $10,000 1785385691
- Days on Market
- 47
- MLS#
- TB8518228
- Bedrooms
- 3
- Full Bathrooms
- 3
- Sq. Ft
- 1,716
- Lot Size
- 11,609
- Subtype
- Single Family
- County
- Pinellas
- Community
- Street Lights, No Deed Restriction
- Subdivision
- Countryside Tr 8 Unit Two
- Year Built
- 1979
Property Description
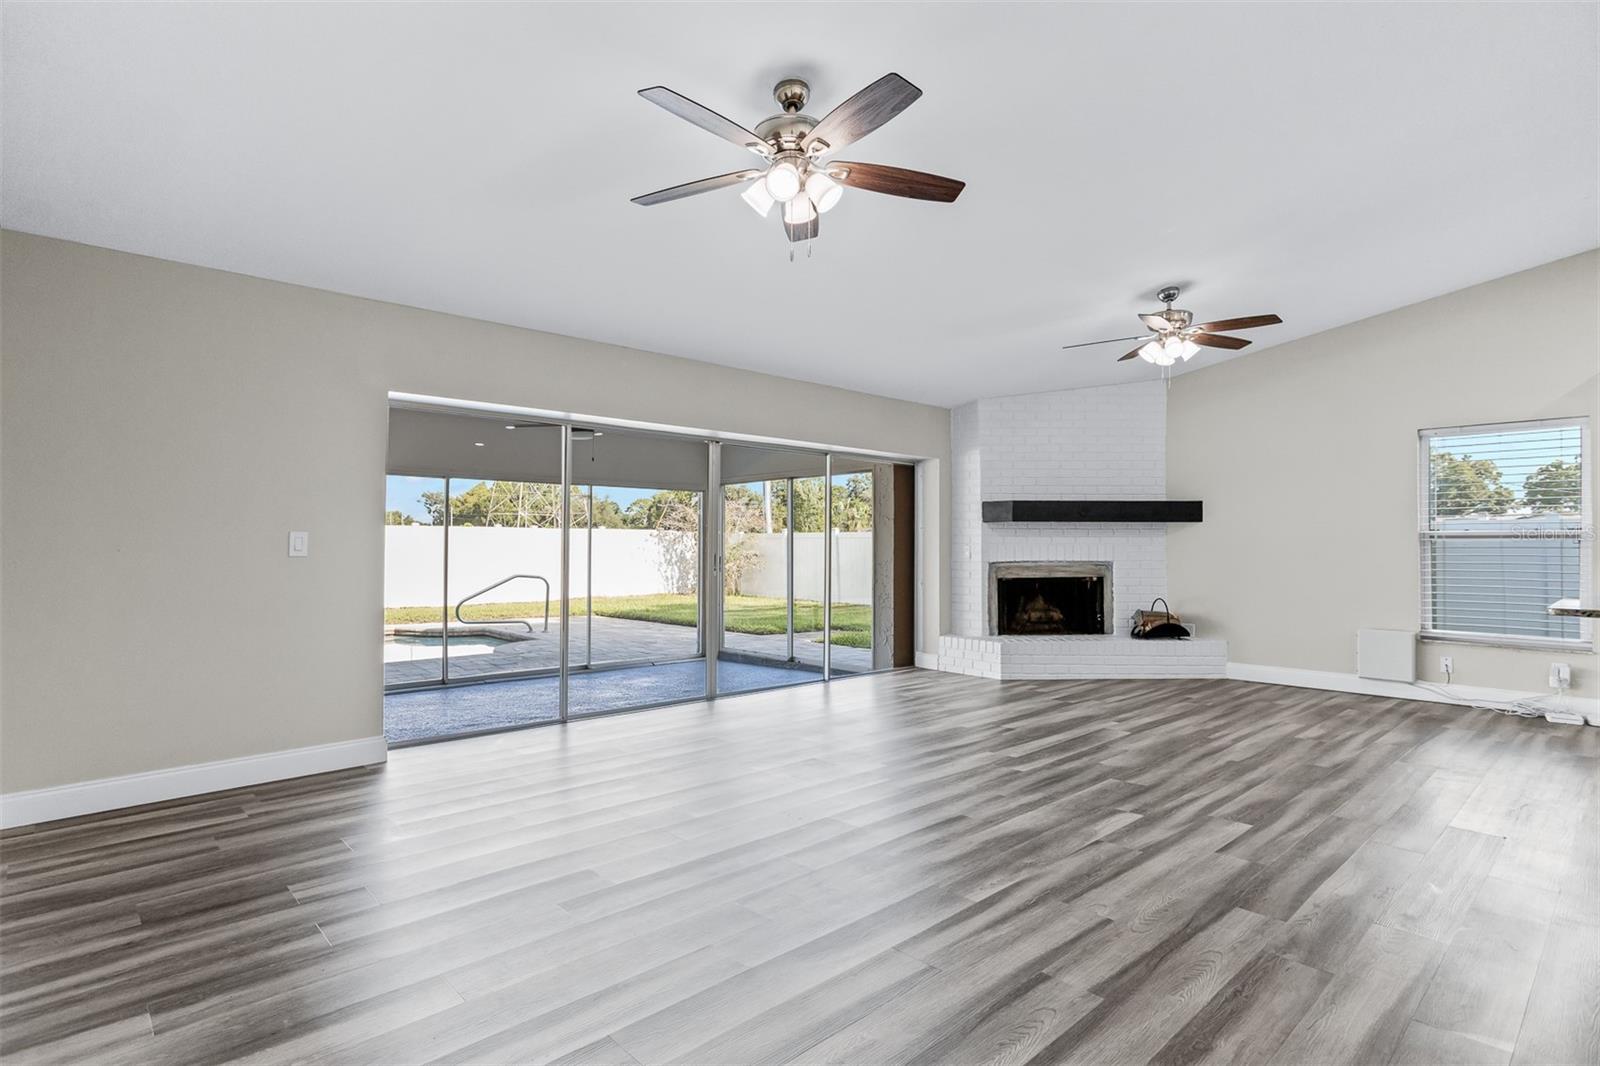
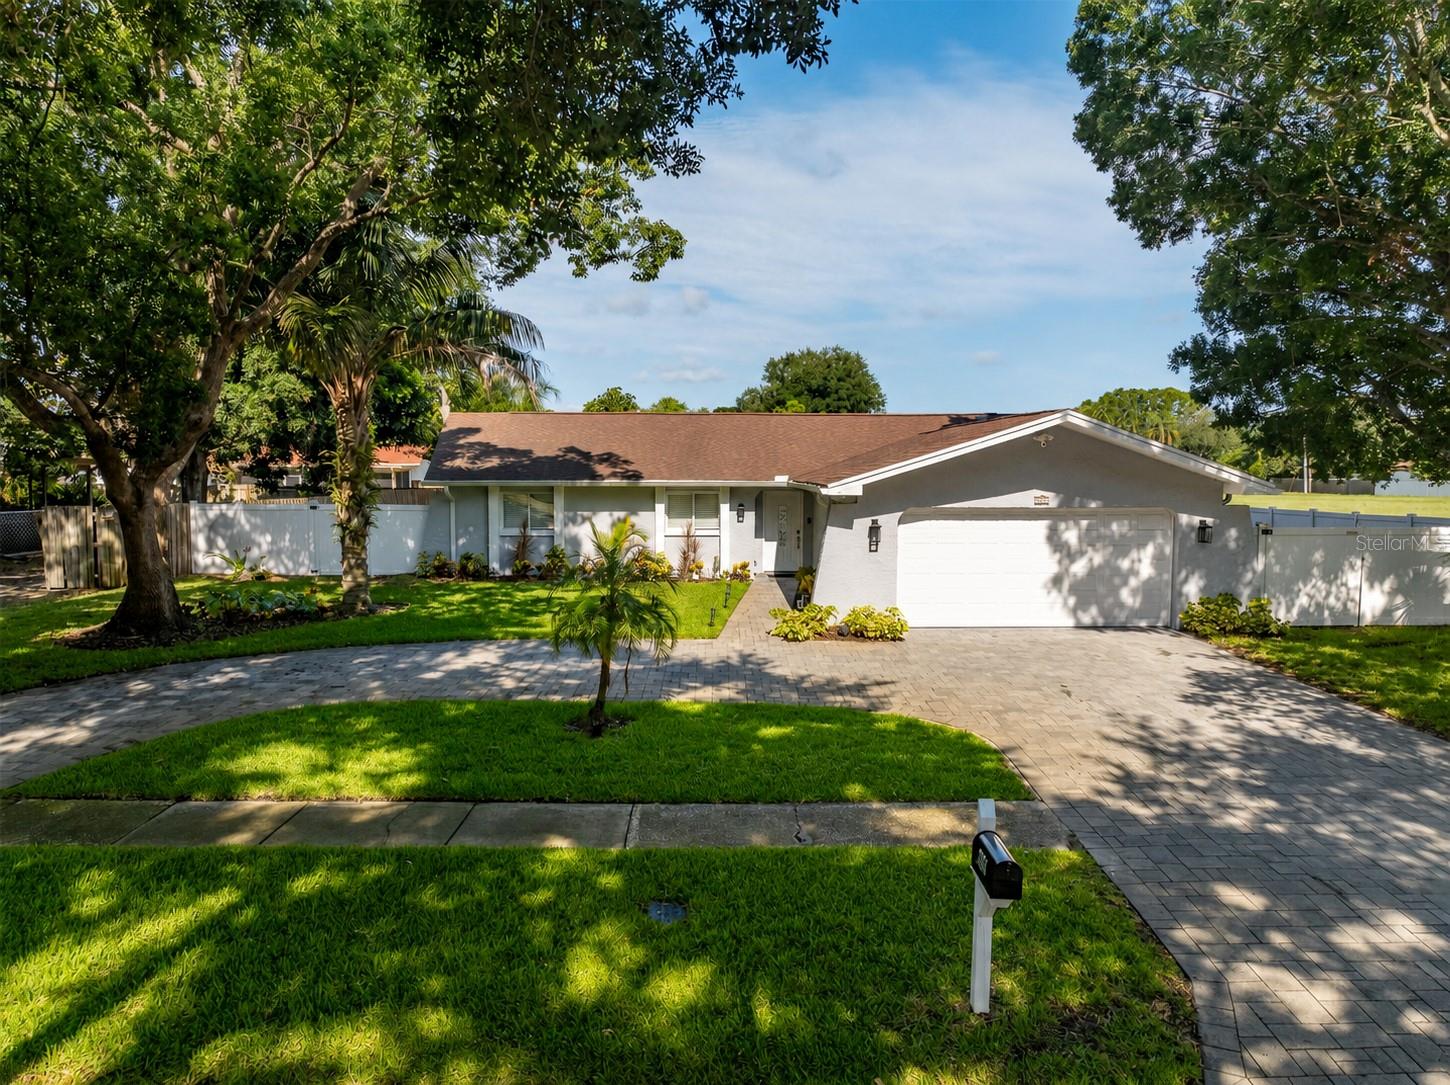
Prepare to be impressed by this beautifully updated pool home in Clearwater's highly desirable Countryside area, just steps from the Pinellas Trail! Offering 3 bedrooms, 3 full bathrooms, 1,716 square feet of living space, and situated on an oversized .27-acre lot, this home combines modern upgrades, exceptional outdoor living, and an unbeatable location. From the moment you arrive, you'll notice the outstanding curb appeal with fresh landscaping, a circular paver driveway, and a welcoming exterior freshly painted inside and out. Inside, the open-concept floor plan is designed for both everyday living and entertaining, featuring luxury vinyl plank flooring throughout, a cozy wood-burning fireplace, granite countertops, soft-close cabinetry, and fully renovated bathrooms. Large pocket sliding glass doors open to a spacious screened lanai overlooking the resurfaced pool (2020) surrounded by attractive pavers, creating the perfect Florida retreat. The primary suite offers private lanai access through sliding doors, while the primary bath features direct access to the pool area for added convenience. Additional upgrades include hurricane-impact windows, updated plumbing and electrical, gutters, irrigation system, a dedicated irrigation well to keep landscaping lush without increasing your public water bill, A/C (2020), water heater (2020), indoor laundry room with utility sink and abundant storage, and a generator hookup for added peace of mind. The property is also wired with a 220-volt RV hookup, making it ideal for RV owners or guests. The fully fenced backyard features new white vinyl fencing and plenty of room for RV parking, boat storage, or other recreational vehicles. Best of all, there is NO HOA and NO flood insurance required. All kitchen appliances, plus the washer and dryer, convey with the sale. Located near top-rated schools, including highly sought-after Curlew Creek Elementary, and just minutes from shopping, dining, parks, and Gulf beaches. Don't miss your opportunity to own what feels like a brand-new home in one of Clearwater's most sought-after locations.
Additional Information
- City
- Clearwater
- Region
- Clearwater
- Zip
- 33761
- Mo Subdivision
- Forest Run
- Neighborhood
- Forest Run
- Subdivision
- Countryside Tr 8 Unit Two
- Area
- 1716
- Community Extras
- Street Lights, No Deed Restriction
- Garage Spaces
- 2
- Property Description
- One Story
- Exterior Construction
- Block, Stucco
- Elementary School
- Curlew Creek Elementary-Pn
- Middle School
- Safety Harbor Middle-Pn
- High School
- Countryside High-PN
- Located Near
- City Limits, Sidewalk, Paved
- Architectural Style
- Ranch
- Pool Type
- Private
- Pets Allowed
- Yes
- Housing for Older Persons
- Yes
- Property Style
- Single Family
- Total Acreage
- 1/4 to less than 1/2
- Special Sale Provision
- None
- Garage Description
- 2 Car Garage
- Minimum Lease
- No Minimum
- Interior Features
- Ceiling Fans(s), Eat-in Kitchen, High Ceilings, Open Floorplan, Primary Bedroom Main Floor, Stone Counters, Thermostat, Vaulted Ceiling(s)
- Interior Layout
- Ceiling Fans(s), Eat-in Kitchen, High Ceilings, Open Floorplan, Primary Bedroom Main Floor, Stone Counters, Thermostat, Vaulted Ceiling(s)
- Community Features
- Street Lights
- Flood Zone
- X
- 55+ Housing
- Yes
- 55+ Only
- Yes
- Financing Available
- Cash, Conventional, FHA, VA Loan
- Heated Square Feet
- 1716
- Acres
- 0.27
- Stories
- 1
- Exterior Features
- Rain Gutters, Sidewalk, Sliding Doors
- Private Pool
- Yes
- Fence Description
- Fenced
- Floor Covering
- Vinyl
- Pp Sqft
- 340.91
- Levels
- One
- Architectural Style
- Ranch
- Occupant Type
- Vacant
- Subtype
- Single Family
- Roof
- Shingle
- Property Subtype
- Residential
- Pool
- Yes
- DPRYN
- Yes
- Sewer
- Public Sewer
- Water Source
- Public
- Furnished
- Unfurnished
Listing courtesy of REAL BROKER, LLC. 855-450-0442
Mortgage Calculator
StellarMLS is the source of this information via Internet Data Exchange Program. All listing information is deemed reliable but not guaranteed and should be independently verified through personal inspection by appropriate professionals. Listings displayed on this website may be subject to prior sale or removal from sale. Availability of any listing should always be independently verified. Listing information is provided for consumer personal, non-commercial use, solely to identify potential properties for potential purchase. All other use is strictly prohibited and may violate relevant federal and state law. Data last updated on