2325 Highland Street S, St Petersburg, FL 33705
- $299,999
- 3
- BD
- 2
- BA
- 1,128
- SqFt
- List Price
- $299,999
- Price Change
- ▼ $15,001 1782782641
- Days on Market
- 50
- MLS#
- TB8518271
- Bedrooms
- 3
- Full Bathrooms
- 2
- Sq. Ft
- 1,128
- Lot Size
- 6,251
- Subtype
- Single Family
- County
- Pinellas
- Community
- Sidewalks, Street Lights, No Deed Restriction
- Subdivision
- Welshs Lakeview
- Year Built
- 1952
Property Description
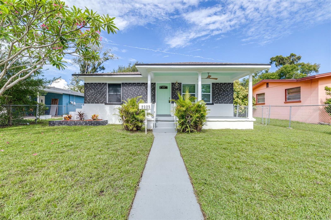
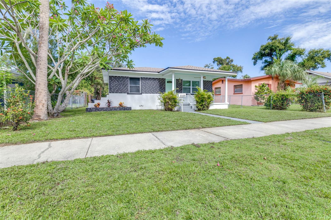
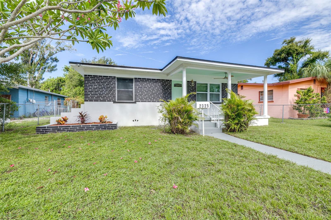
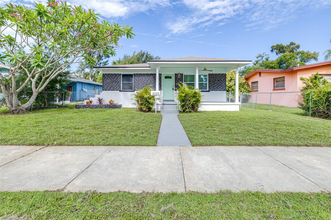
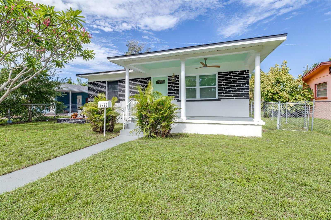
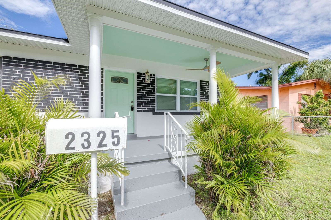
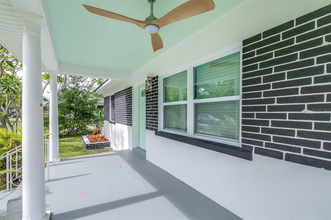
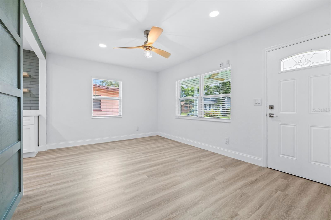
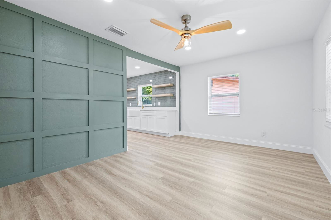
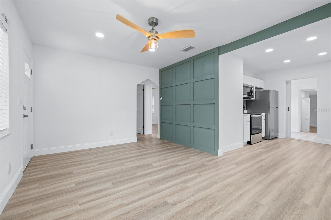
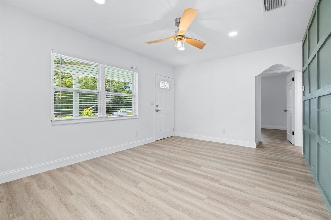
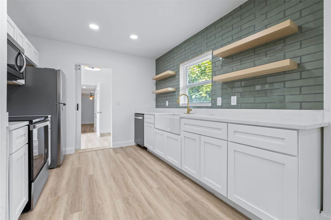
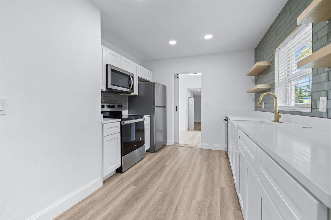
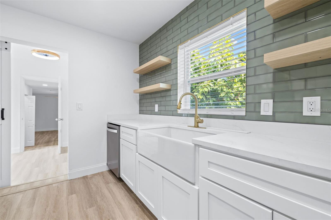
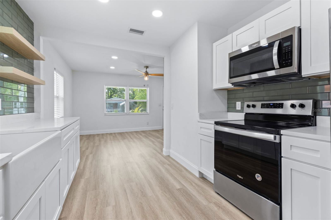

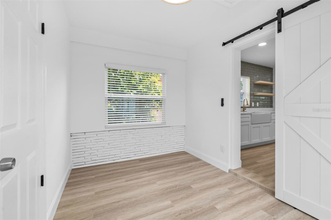
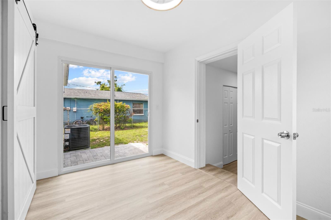
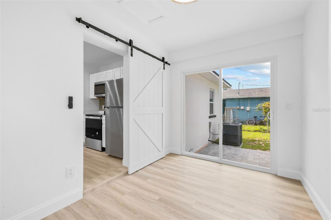
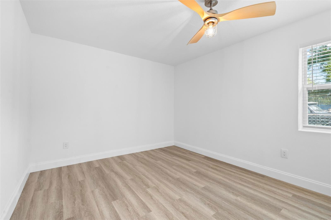
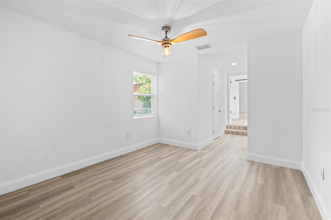
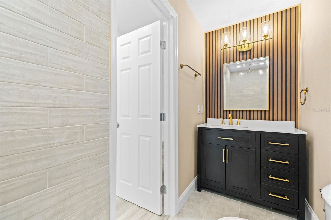
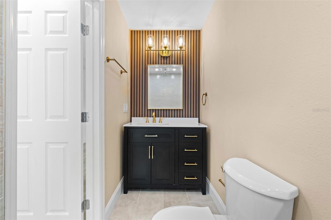
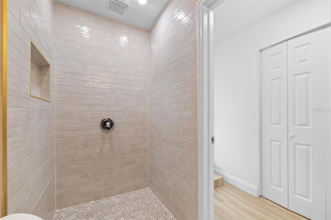
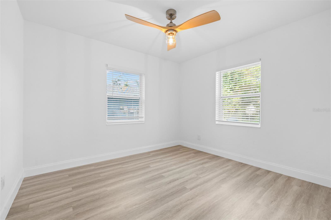

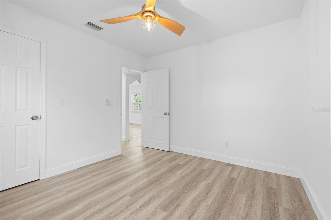
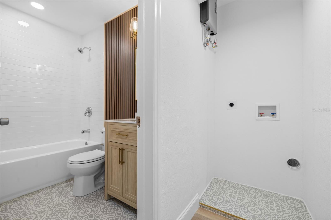
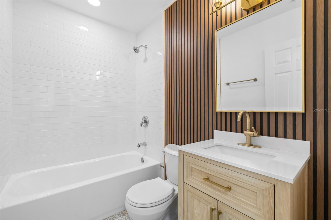
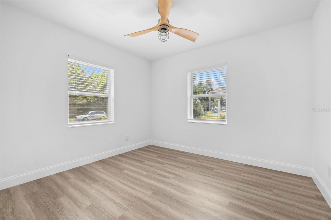

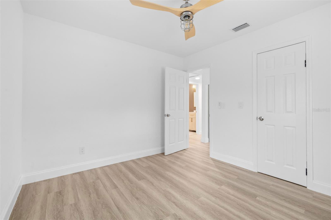

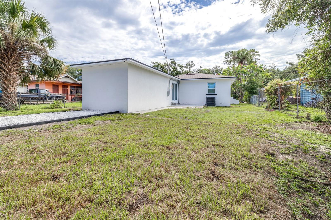
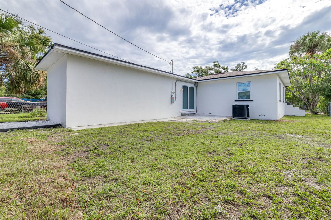
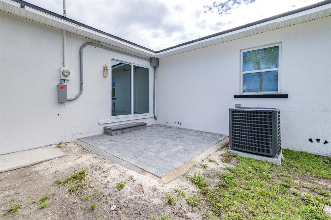

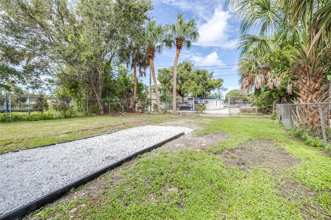
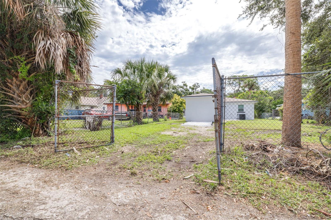
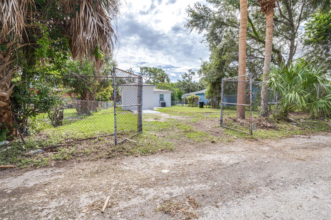
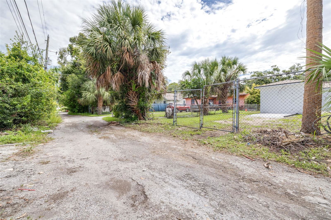
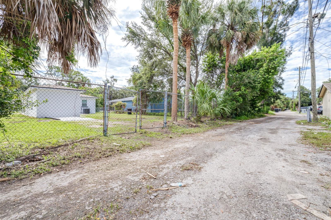
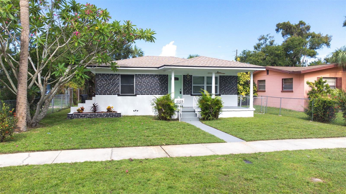
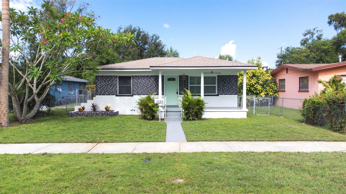


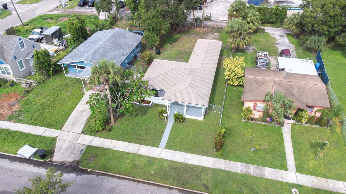
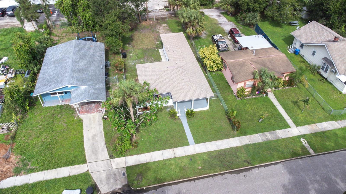
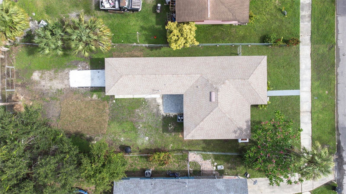
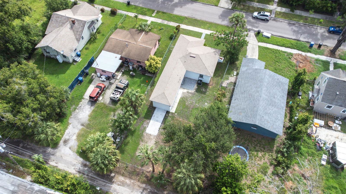
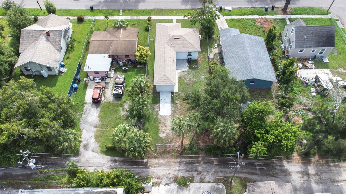
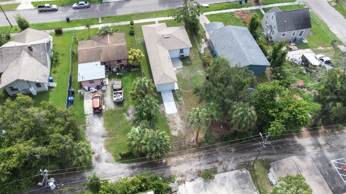
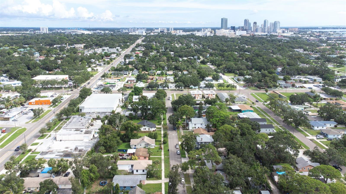
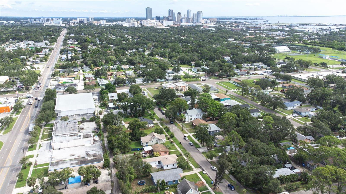
Virtually Staged. One or more photos has been virtually staged. Welcome to this beautifully renovated, move-in ready 3-bedroom, 2-bathroom block home in the heart of South St. Petersburg. Combining modern upgrades, flexible living spaces, and an unbeatable location, this turnkey property is ready for you to call home. Step onto the inviting front porch and into a bright, open interior filled with natural light. The stylish kitchen features granite countertops, solid wood cabinetry, and stainless steel GE appliances, creating a space that is both functional and elegant. Just beyond the kitchen, a versatile flex room offers endless possibilities as a home office, nursery, fitness space, or retreat and leads to the private primary suite with its own beautifully updated bathroom. Two additional bedrooms and a second full bath provide comfort and privacy for family and guests. Outside, the fully fenced yard offers plenty of room for entertaining, pets, or future outdoor enhancements, while the stone driveway with alley access adds convenience. Major updates include a new HVAC system and ductwork, updated electrical and plumbing, tankless water heater, new windows, flooring, interior and exterior paint, and modern fixtures throughout. Ideally located just minutes from downtown St. Petersburg, Gulf beaches, shopping, dining, and major highways, this home offers the perfect blend of comfort, convenience, and Florida living.
Additional Information
- City
- St Petersburg
- Region
- St Pete
- Zip
- 33705
- Mo Subdivision
- Harbordale
- Neighborhood
- Harbordale
- Subdivision
- Welshs Lakeview
- Area
- 1128
- Community Extras
- Sidewalks, Street Lights, No Deed Restriction
- Property Description
- One Story
- Exterior Construction
- Block
- Located Near
- City Limits, Near Public Transit, Sidewalk, Paved
- Pool Type
- No Pool
- Pets Allowed
- Yes
- Property Style
- Single Family
- Total Acreage
- 0 to less than 1/4
- Special Sale Provision
- None
- Minimum Lease
- No Minimum
- Interior Features
- Built-in Features, Ceiling Fans(s), Open Floorplan, Solid Wood Cabinets, Stone Counters, Thermostat
- Interior Layout
- Built-in Features, Ceiling Fans(s), Open Floorplan, Solid Wood Cabinets, Stone Counters, Thermostat
- Community Features
- Sidewalks, Street Lights
- Flood Zone
- AE
- Flood Zone
- Yes
- Financing Available
- Cash, Conventional, VA Loan
- Heated Square Feet
- 1128
- Acres
- 0.14
- Exterior Features
- Lighting, Sidewalk
- Fence Description
- Chain Link
- Parking Description
- Alley Access, Driveway, Off Street
- Floor Covering
- Luxury Vinyl, Tile
- Pp Sqft
- 265.96
- Levels
- One
- Occupant Type
- Tenant
- Subtype
- Single Family
- Roof
- Shingle
- Property Subtype
- Residential
- DPRYN
- Yes
- Sewer
- Public Sewer
- Water Source
- Public
- Furnished
- Unfurnished
Listing courtesy of AGILE GROUP REALTY. 813-569-6294
Mortgage Calculator
StellarMLS is the source of this information via Internet Data Exchange Program. All listing information is deemed reliable but not guaranteed and should be independently verified through personal inspection by appropriate professionals. Listings displayed on this website may be subject to prior sale or removal from sale. Availability of any listing should always be independently verified. Listing information is provided for consumer personal, non-commercial use, solely to identify potential properties for potential purchase. All other use is strictly prohibited and may violate relevant federal and state law. Data last updated on