2067 Hunters Glen Drive Unit 312, Dunedin, FL 34698
- $245,000
- 2
- BD
- 2
- BA
- 955
- SqFt






- List Price
- $245,000
- Year Built
- 1985
- Beds
- 2
- County
- Pinellas
- Subdivision
- Hunter's Glen Condo
Property Description
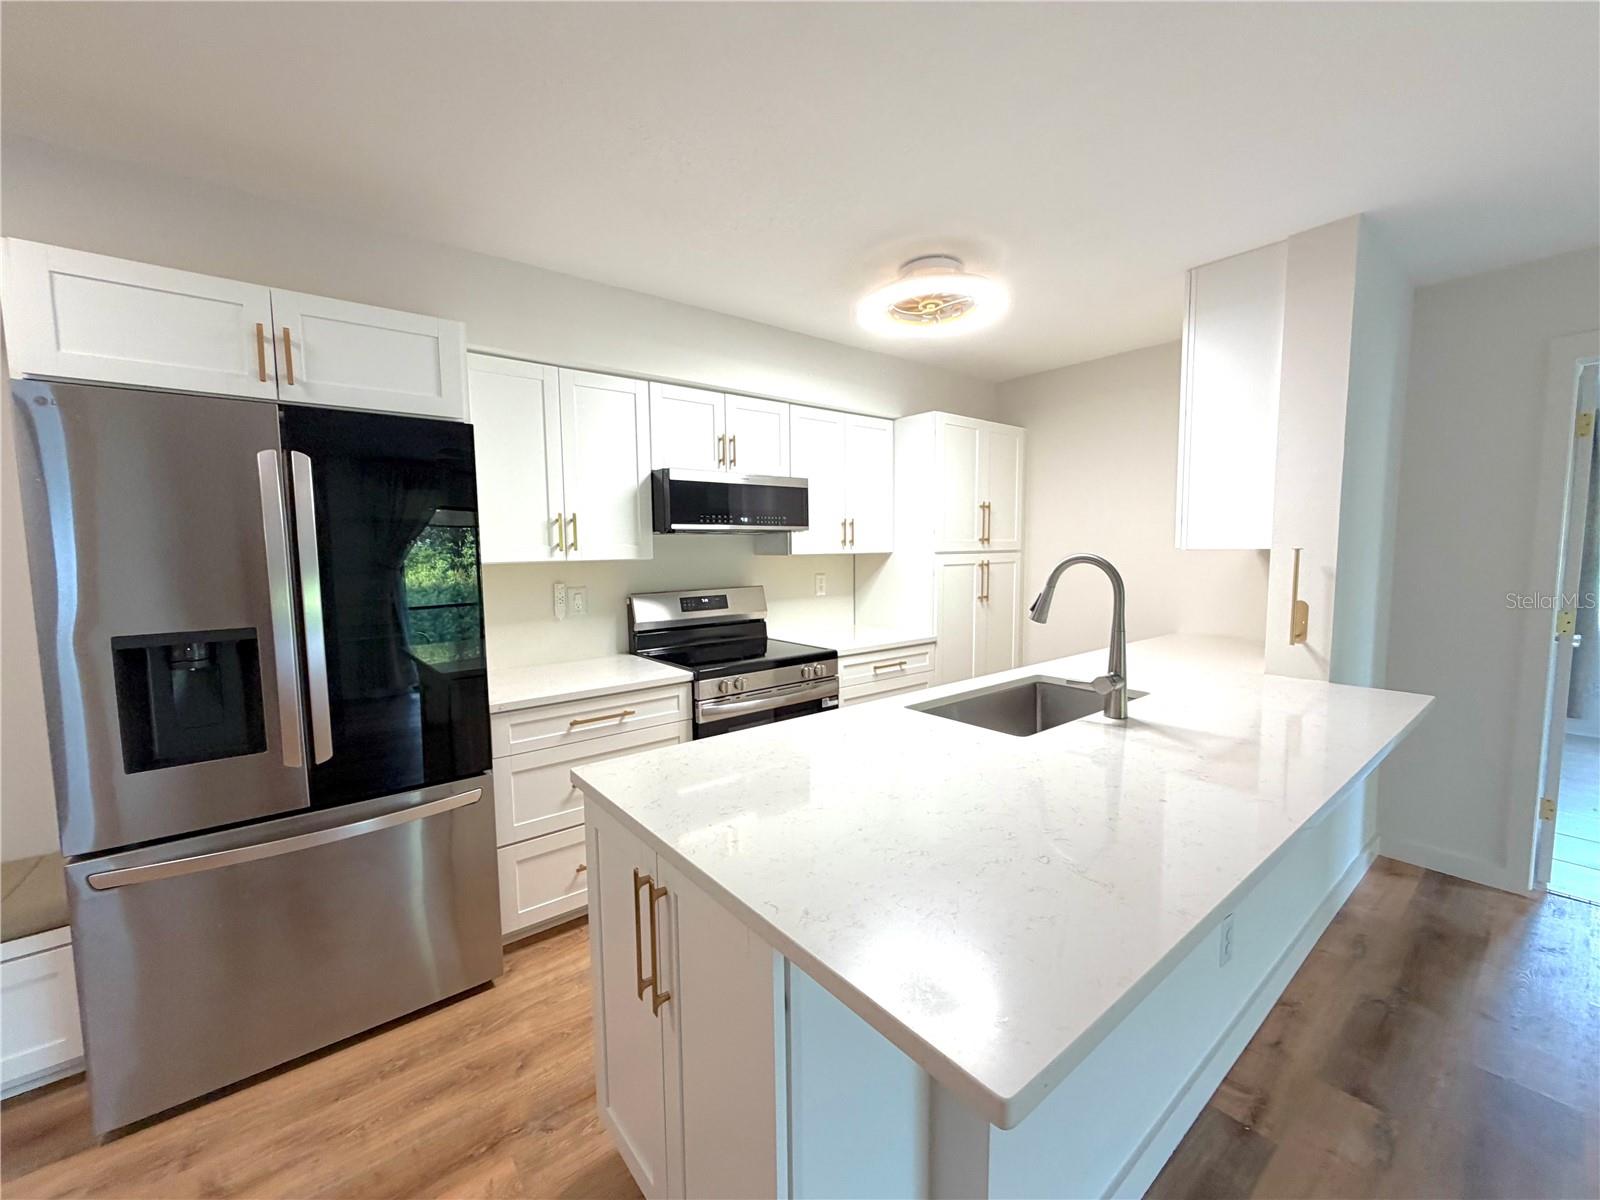
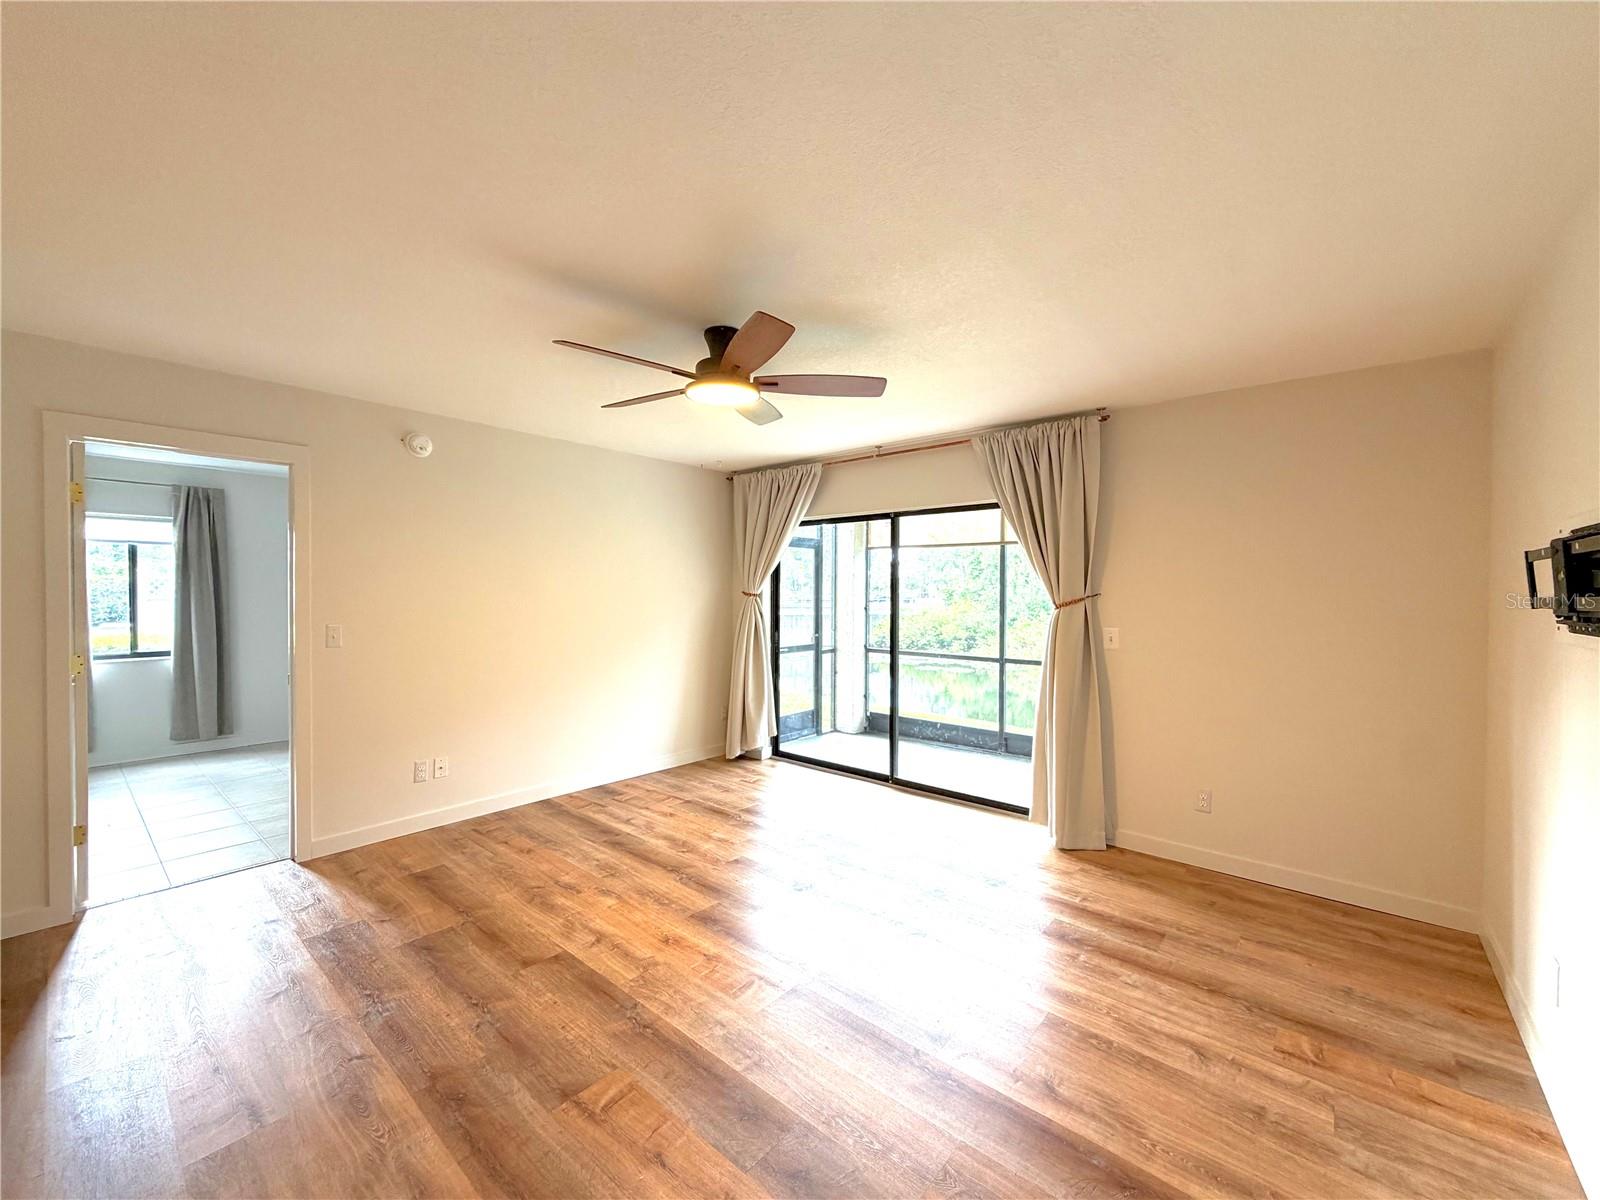
Motivated seller! Turn-key and beautifully updated with over $30,000 in upgrades, this first-floor condo in the desirable Hunters Glen community offers stunning pond views and a truly modernized feel. Inside, you'll find gorgeous quartz countertops, shaker cabinets, ample kitchen storage, and an extended countertop that provides extra prep and entertaining space. The kitchen also features a brand-new oven with built-in air fryer functionality. Additional upgrades include a new washer and dryer, a new lanai roller shade, and USB-equipped outlets throughout for added convenience. Residents enjoy a heated community pool year-round, along with cable, water, trash, exterior maintenance, and professional community management, making for easy, low-maintenance living. Ideally located between Palm Harbor and Downtown Dunedin, this well-maintained community has convenient access to shopping, dining, and everything the Florida lifestyle has to provide. With only four units each floor, the building maintains a welcoming, neighborhood feel. Additional highlights include a designated parking space and a private storage unit conveniently located just outside your front door, perfect for keeping seasonal items neatly tucked away. Don’t miss your chance to make this beautifully updated condo your own. Schedule your showing today!
Additional Information
- City
- Dunedin
- Region
- Dunedin
- Zip
- 34698
- Neighborhood
- Other
- Subdivision
- Hunter's Glen Condo
- Area
- 955
- Water Frontage
- Lake Front
- Community Extras
- Community Mailbox, Deed Restrictions, Pool, Sidewalks
- Property Description
- One Story
- Exterior Construction
- Block
- Elementary School
- Garrison-Jones Elementary-Pn
- Middle School
- Dunedin Highland Middle-Pn
- High School
- Dunedin High-PN
- Pool Type
- Community
- Pets Allowed
- Yes
- Pet Max Weight
- 20
- Water View
- Yes
- Water View
- Pond
- Property Style
- Condo
- Total Acreage
- 2 to less than 5
- Special Sale Provision
- None
- Minimum Lease
- 7 Months
- Interior Features
- Ceiling Fans(s), Kitchen/Family Room Combo, Split Bedroom, Thermostat, Walk-In Closet(s), Window Treatments
- Interior Layout
- Ceiling Fans(s), Kitchen/Family Room Combo, Split Bedroom, Thermostat, Walk-In Closet(s), Window Treatments
- Community Features
- Community Mailbox, Deed Restrictions, Pool, Sidewalks
- Flood Zone
- X
- Deed Restriction
- Yes
- Pet Size
- Small (16-35 Lbs.)
- Financing Available
- Cash, Conventional, FHA, VA Loan
- Condo Fee
- $475
- Heated Square Feet
- 955
- Acres
- 2
- Stories
- 3
- Exterior Features
- Balcony, Rain Gutters, Sidewalk, Sliding Doors, Storage
- Community Pool
- Yes
- Parking Description
- Assigned, Common, Guest
- Floor Covering
- Luxury Vinyl, Tile
- HOA Fee Required
- Yes
- HOA Comm/Assn
- Required
- Floor Number
- 1
- Monthly Condo Fee
- 475
- Pp Sqft
- 256.54
- Levels
- One
- Occupant Type
- Vacant
- Subtype
- Condo
- Roof
- Metal
- Property Subtype
- Residential
- Pool
- Yes
- DPRYN
- Yes
- View
- Water
- Sewer
- Public Sewer
- Water Source
- Public
- Furnished
- Unfurnished
Listing courtesy of JOSEPH SULLIVAN REAL ESTATE. 813-898-7150
Mortgage Calculator
StellarMLS is the source of this information via Internet Data Exchange Program. All listing information is deemed reliable but not guaranteed and should be independently verified through personal inspection by appropriate professionals. Listings displayed on this website may be subject to prior sale or removal from sale. Availability of any listing should always be independently verified. Listing information is provided for consumer personal, non-commercial use, solely to identify potential properties for potential purchase. All other use is strictly prohibited and may violate relevant federal and state law. Data last updated on