3001 E Fern Street, Tampa, FL 33610
- $375,000
- 3
- BD
- 2
- BA
- 1,535
- SqFt






- List Price
- $375,000
- Price Change
- ▼ $10,000 1784494991
- Days on Market
- 50
- MLS#
- TB8518504
- Bedrooms
- 3
- Full Bathrooms
- 2
- Sq. Ft
- 1,535
- Lot Size
- 7,210
- Subtype
- Single Family
- County
- Hillsborough
- Community
- No Deed Restriction
- Subdivision
- Woodland Terrace
- Year Built
- 1958
Property Description
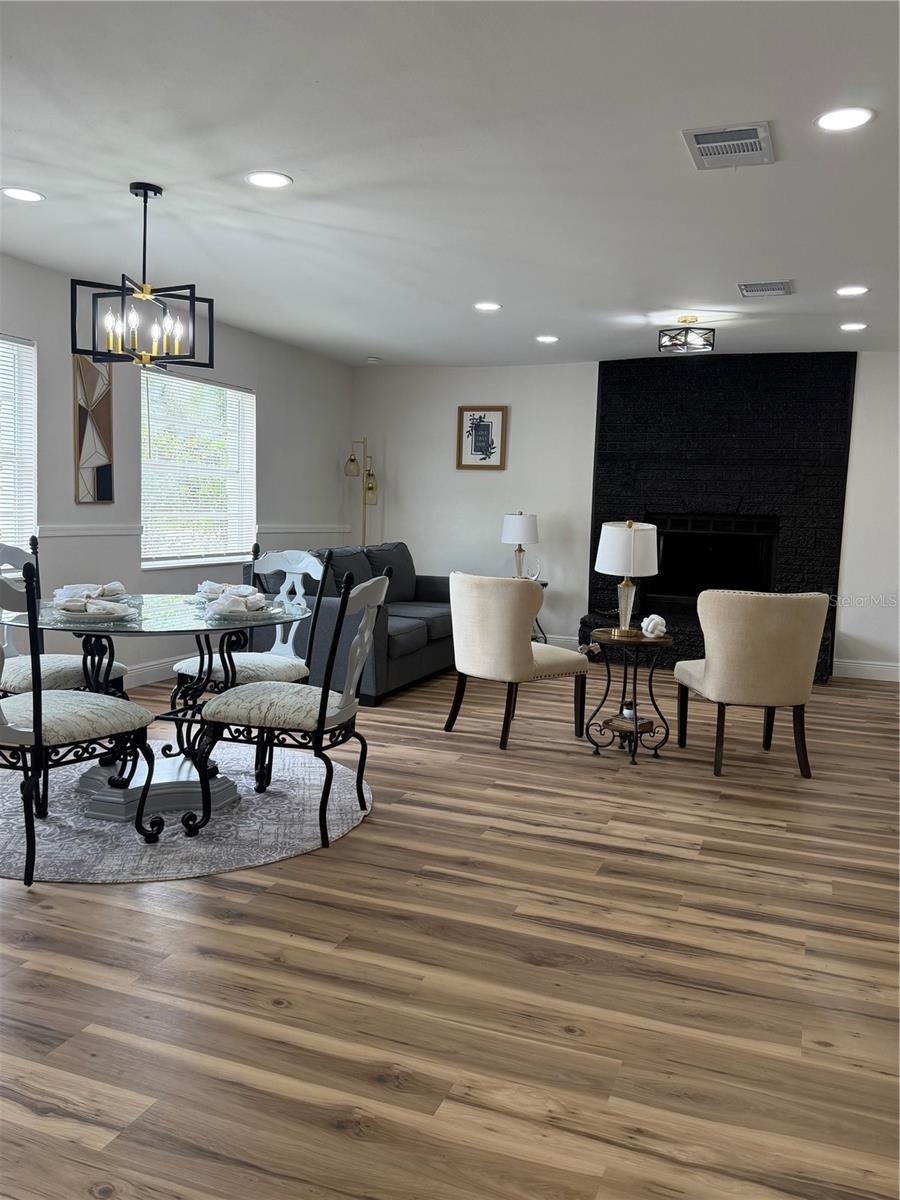
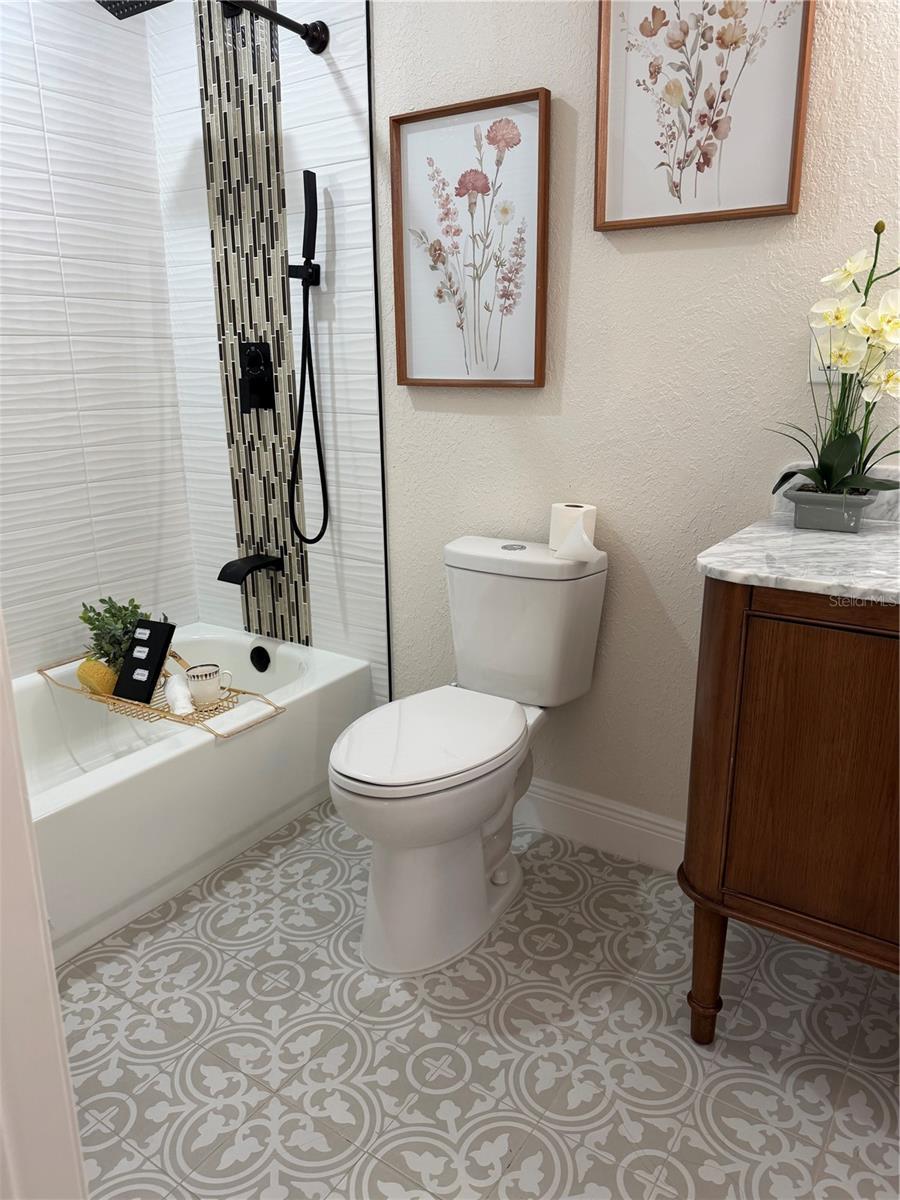
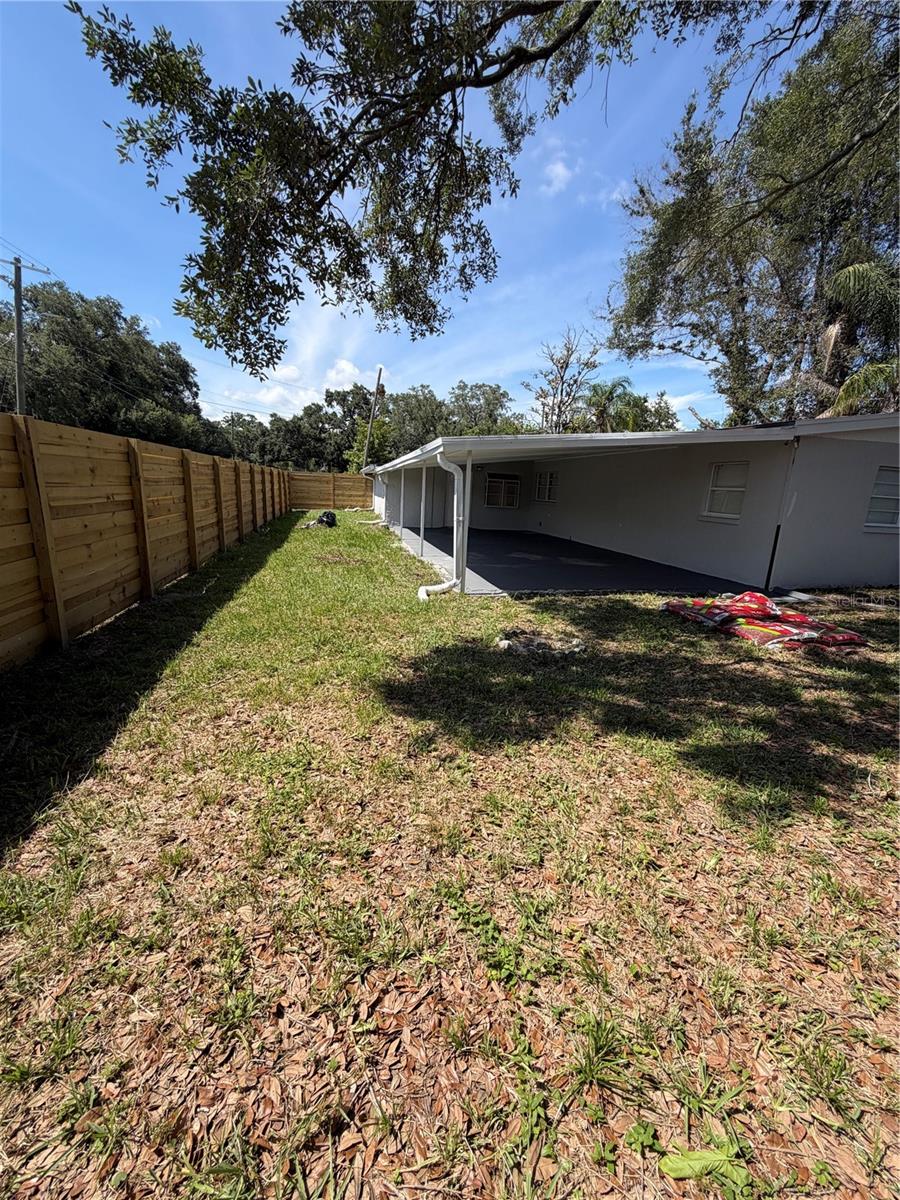
Beautifully Renovated 3-Bedroom + flex room Home in Tampa. Welcome to this move-in-ready home, offering 1,535 square feet of thoughtfully updated living space. No flood zone. Featuring 3 spacious bedrooms, including a generous primary suite with a large walk-in closet, this home combines comfort, style, and functionality. The heart of the home is the fully renovated open-concept kitchen, complete with quartz countertops, new stainless-steel appliances, and a seamless flow into the dining and living areas. The living room features a cozy fireplace, creating a warm and inviting atmosphere for family gatherings and entertaining. Both bathrooms have been beautifully renovated with modern finishes. Luxury vinyl flooring extends throughout the entire home, providing durability and a contemporary look. Large windows fill the home with abundant natural light, enhancing the bright and airy feel. A versatile flex room offers endless possibilities as a home office, playroom, gym, or guest space. Outside, you'll find ample parking with room for more than four vehicles, a rare and valuable feature. Conveniently located in Tampa, this updated home offers modern living with plenty of space, natural light, and stylish upgrades throughout. Schedule your showing today!
Additional Information
- City
- Tampa
- Region
- Tampa / East Lake
- Zip
- 33610
- Mo Subdivision
- Northeast Tampa, Woodland Terrace
- Neighborhood
- Northeast Tampa, Woodland Terrace
- Subdivision
- Woodland Terrace
- Area
- 1535
- Community Extras
- No Deed Restriction
- Property Description
- One Story
- Exterior Construction
- Block
- Pool Type
- No Pool
- Property Style
- Single Family
- Total Acreage
- 0 to less than 1/4
- Special Sale Provision
- None
- Additional Rooms
- Attic, Bonus Room, Family Room, Storage Rooms
- Interior Features
- Open Floorplan, Primary Bedroom Main Floor, Walk-In Closet(s)
- Interior Layout
- Open Floorplan, Primary Bedroom Main Floor, Walk-In Closet(s)
- Flood Zone
- x
- Financing Available
- Cash, Conventional, FHA
- Heated Square Feet
- 1535
- Acres
- 0.17
- Stories
- 1
- Exterior Features
- Private Yard
- Fence Description
- Wood
- Floor Covering
- Luxury Vinyl
- HOA Comm/Assn
- None
- Pp Sqft
- 244.3
- Levels
- One
- Occupant Type
- Owner
- Subtype
- Single Family
- Roof
- Shingle
- Property Subtype
- Residential
- DPRYN
- Yes
- Sewer
- Private Sewer
- Water Source
- Public
- Furnished
- Unfurnished
Listing courtesy of THE SOMERDAY GROUP PL. 813-520-9123
Mortgage Calculator
StellarMLS is the source of this information via Internet Data Exchange Program. All listing information is deemed reliable but not guaranteed and should be independently verified through personal inspection by appropriate professionals. Listings displayed on this website may be subject to prior sale or removal from sale. Availability of any listing should always be independently verified. Listing information is provided for consumer personal, non-commercial use, solely to identify potential properties for potential purchase. All other use is strictly prohibited and may violate relevant federal and state law. Data last updated on