16725 Barnwood Place, Lakewood Ranch, FL 34211
- $740,000
- 4
- BD
- 4
- BA
- 3,314
- SqFt

















- List Price
- $740,000
- Price Change
- ▼ $5,000 1784882879
- Days on Market
- 46
- MLS#
- TB8518557
- Bedrooms
- 4
- Full Bathrooms
- 3
- Half Bathrooms
- 1
- Sq. Ft
- 3,314
- Lot Size
- 7,597
- Subtype
- Single Family
- County
- Manatee
- Community
- Clubhouse, Deed Restrictions, Fitness Center, Gated Community - No Guard, Pool, Sidewalks, Tennis Court(s)
- Subdivision
- Star Farms
- Year Built
- 2023
Property Description
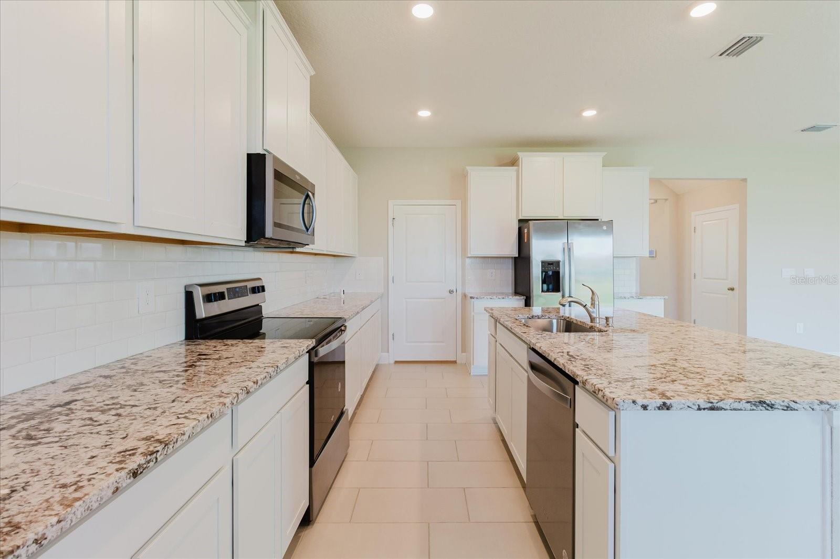
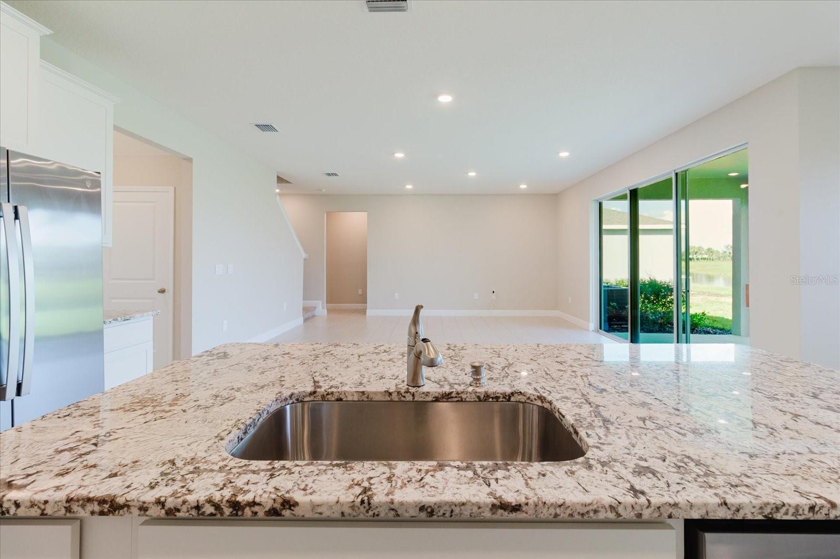
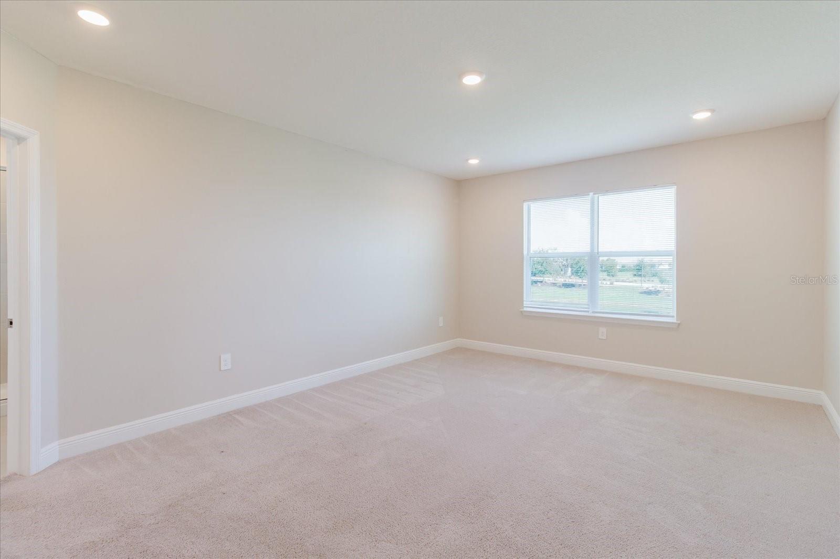
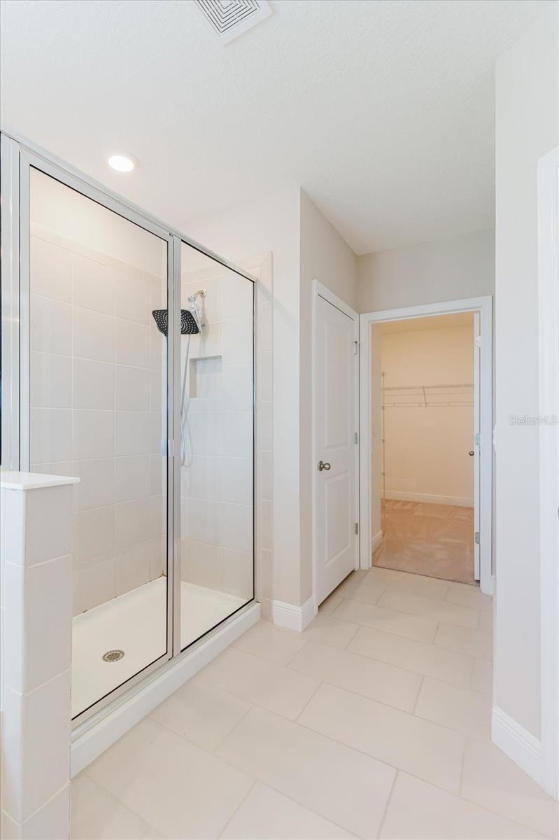
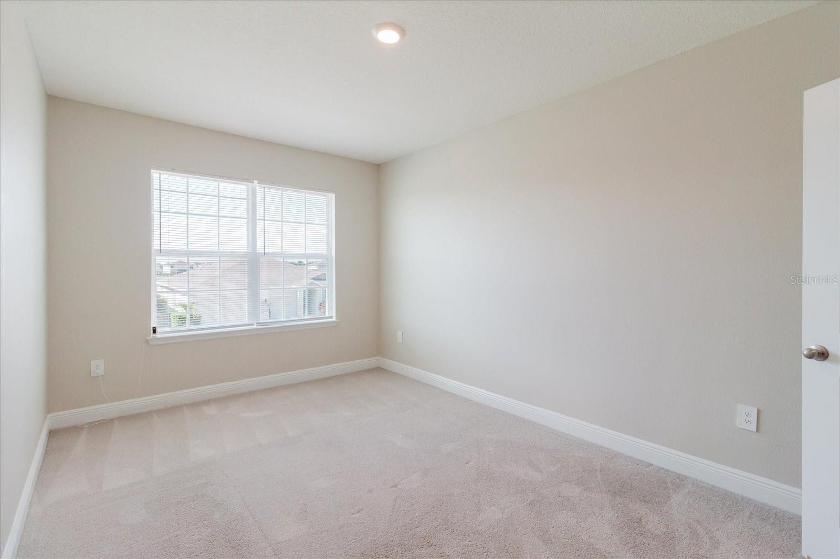
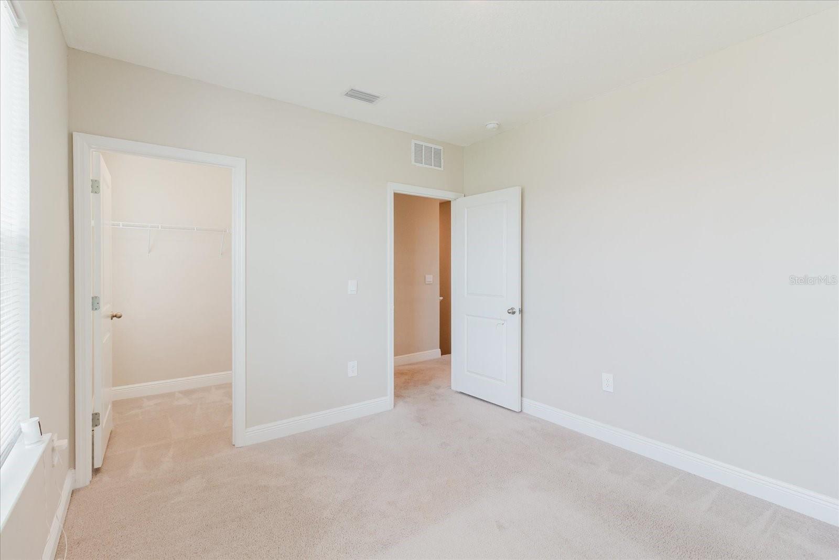
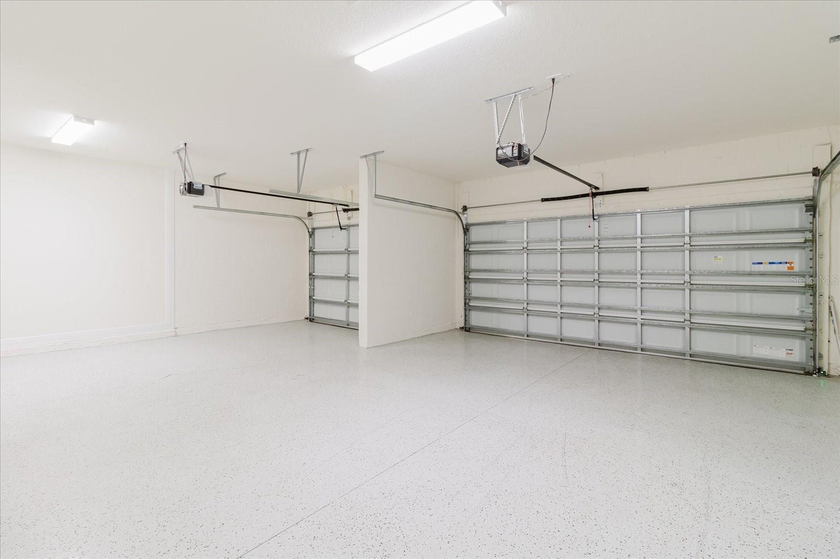
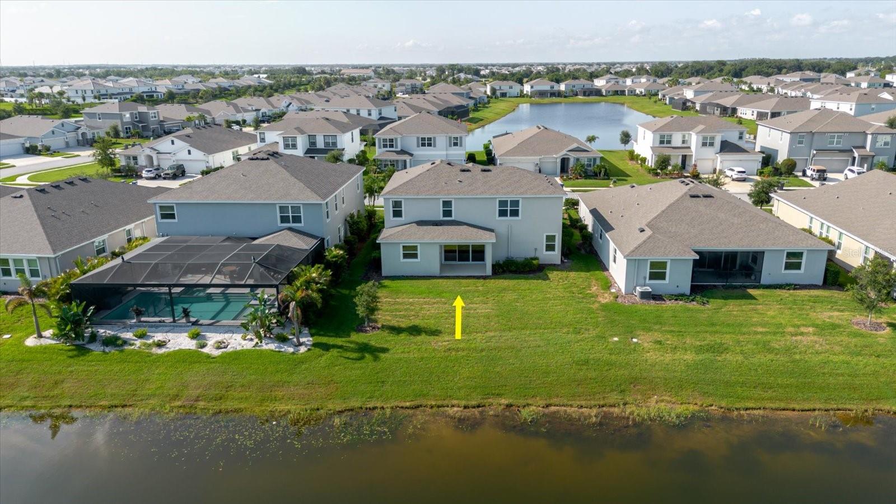
Virtually Staged. Florida living at its finest in the highly sought after Star Farms community of Lakewood Ranch! This like new home offers 4 bedrooms, 3.5 bathrooms, and a spacious 3 car garage. The open concept floor plan is perfect for both everyday living and entertaining, featuring a gourmet kitchen with recessed lighting, ample cabinetry, a large center island, and stunning lake views. Enjoy relaxing on the covered lanai overlooking the water. The first floor includes a private guest suite with a full bathroom, providing comfort and privacy for visitors. Upstairs, the luxurious owner's suite features dual vanities, a spa-like bathroom, and a large walk in closet. Star Farms offers exceptional resort-style amenities, including a fitness center, community pool, playground, park, and tennis courts. Conveniently located near shopping, dining, top rated schools, and everything Lakewood Ranch has to offer, this home is the perfect blend of comfort, style, and Florida living.
Additional Information
- City
- Lakewood Ranch
- Region
- Bradenton/Lakewood Ranch Area
- Zip
- 34211
- Mo Subdivision
- Other
- Neighborhood
- Lakewood Ranch
- Subdivision
- Star Farms Ph I-Iv
- Area
- 3314
- Community Extras
- Clubhouse, Deed Restrictions, Fitness Center, Gated Community - No Guard, Pool, Sidewalks, Tennis Court(s)
- Garage Spaces
- 3
- Property Description
- Two Story
- Exterior Construction
- Block, Stucco
- Architectural Style
- Ranch
- Pool Type
- Community
- Pets Allowed
- Yes
- Property Style
- Single Family
- Total Acreage
- 0 to less than 1/4
- Special Sale Provision
- None
- Garage Description
- 3 Car Garage
- Minimum Lease
- No Minimum
- Interior Features
- Crown Molding, High Ceilings, Kitchen/Family Room Combo, Open Floorplan, Walk-In Closet(s)
- Interior Layout
- Crown Molding, High Ceilings, Kitchen/Family Room Combo, Open Floorplan, Walk-In Closet(s)
- Community Features
- Clubhouse, Deed Restrictions, Fitness Center, Gated Community - No Guard, Pool, Sidewalks, Tennis Court(s)
- Flood Zone
- X
- Deed Restriction
- Yes
- CDD
- Yes
- Hoa Fee
- $273
- Monthly Hoa Amount
- 273
- Taxes
- $1,613
- Financing Available
- Cash, Conventional, FHA, VA Loan
- Heated Square Feet
- 3314
- Acres
- 0.17
- Stories
- 2
- Exterior Features
- Sidewalk, Sliding Doors
- Community Pool
- Yes
- Floor Covering
- Carpet, Ceramic Tile
- HOA Fee Required
- Yes
- HOA Yes/No
- Yes
- HOA Comm/Assn
- Required
- Pp Sqft
- 223.3
- Levels
- Two
- Architectural Style
- Ranch
- Occupant Type
- Vacant
- Subtype
- Single Family
- Roof
- Shingle
- Property Subtype
- Residential
- Pool
- Yes
- DPRYN
- Yes
- View
- Water
- Sewer
- Public Sewer
- Water Source
- Public
- Amenities
- Gated, Playground, Pool
- Furnished
- Unfurnished
Listing courtesy of ALIGN RIGHT REALTY SRQ OPULENCE. 941-362-3300
Mortgage Calculator
StellarMLS is the source of this information via Internet Data Exchange Program. All listing information is deemed reliable but not guaranteed and should be independently verified through personal inspection by appropriate professionals. Listings displayed on this website may be subject to prior sale or removal from sale. Availability of any listing should always be independently verified. Listing information is provided for consumer personal, non-commercial use, solely to identify potential properties for potential purchase. All other use is strictly prohibited and may violate relevant federal and state law. Data last updated on