7206 Alafia Drive, Riverview, FL 33578
- $340,000
- 3
- BD
- 2
- BA
- 1,806
- SqFt




- List Price
- $340,000
- Days on Market
- 47
- MLS#
- TB8518634
- Bedrooms
- 3
- Full Bathrooms
- 2
- Sq. Ft
- 1,806
- Lot Size
- 14,560
- Subtype
- Single Family
- County
- Hillsborough
- Community
- No Deed Restriction
- Subdivision
- Lynnhaven
- Year Built
- 1981
Property Description
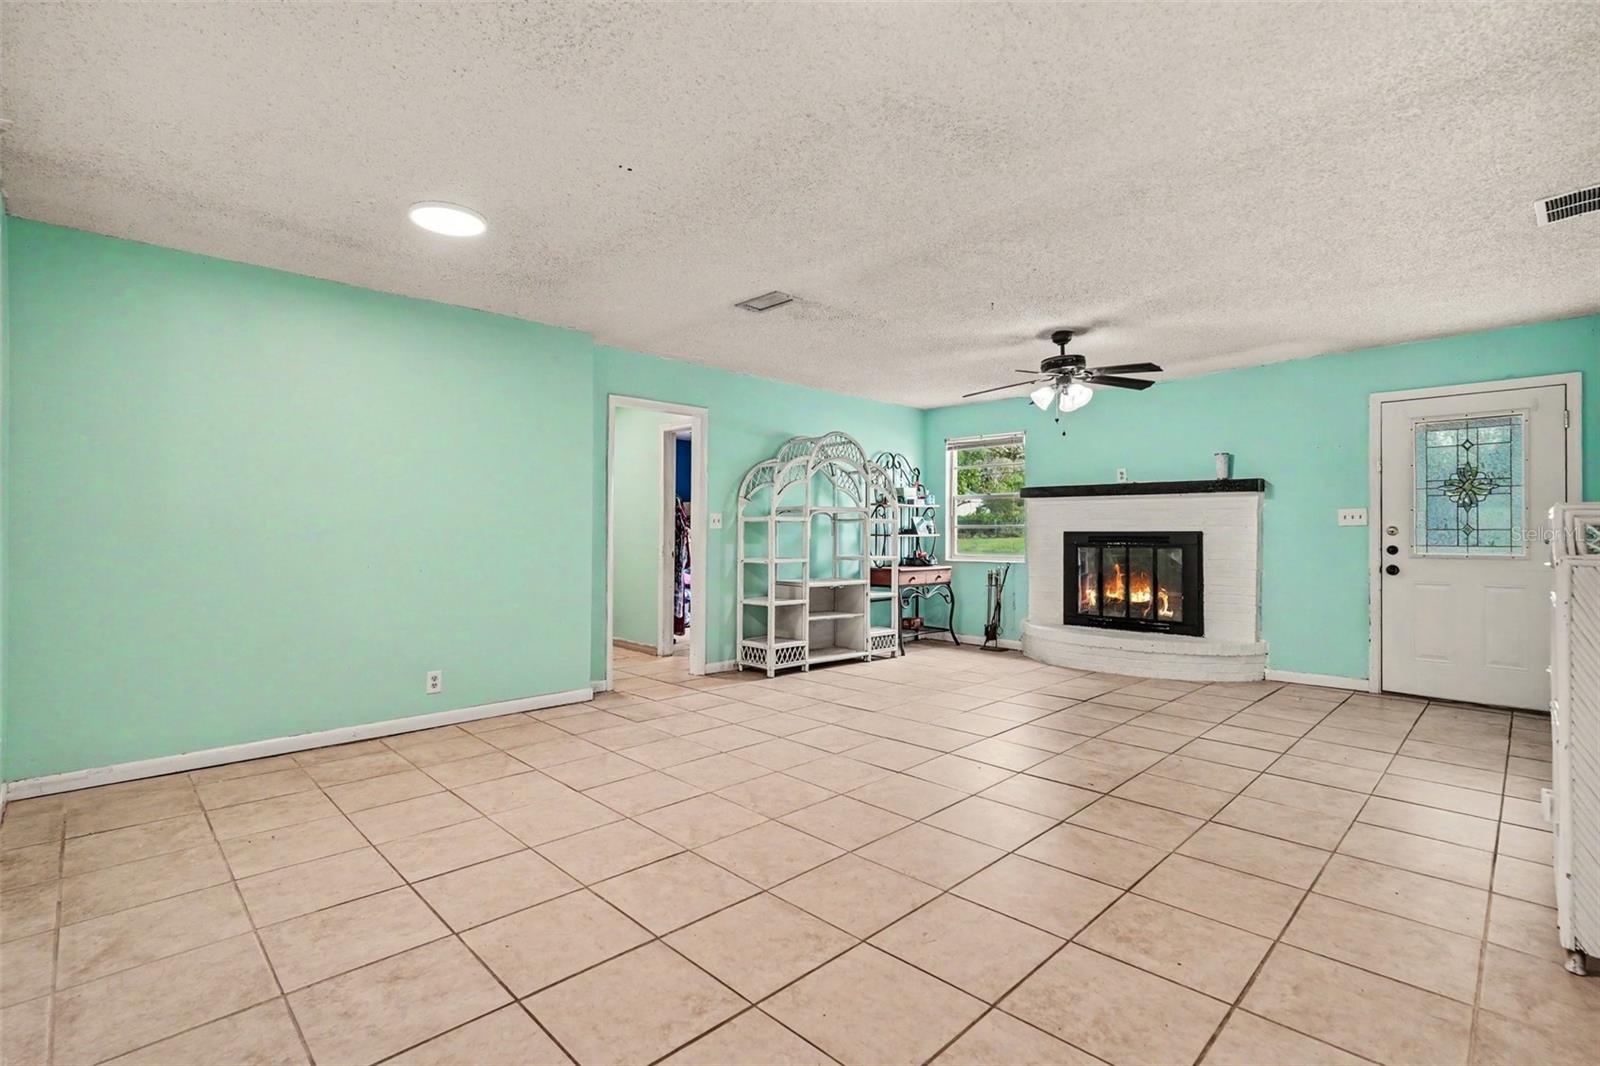
Discover this exquisite 3-bedroom, 2-bathroom home in Riverview, offering over 1,800 square feet of thoughtfully designed living space. This charming property combines comfort, style, and plenty of room to spread out. The spacious primary bedroom, measuring 11 by 22 feet, serves as a private retreat. The bath features a separate tub and shower for a spa-like experience. The home also boasts a generously sized bonus room (12 by 21 feet), perfect for use as a home office, playroom, or additional living space. The home is beautifully finished with tile and wood laminate flooring throughout—no carpet—making maintenance a breeze and adding to the home's elegant feel. The cozy fireplace in the living area creates a warm and inviting atmosphere, ideal for relaxing evenings at home. Practicality meets convenience with an inside laundry/utility room, new recently installed roof, updated HVAC system from 2021 with all-new ductwork, and a detached garage at the rear of the property. Sitting on a large lot of over a third of an acre, there's ample space for gardening, outdoor activities, or even parking a boat or RV. With no HOA to worry about, this home offers the freedom to truly make it your own. Don’t miss your chance to own this delightful Riverview property. Schedule your private tour today and envision the possibilities of living in this wonderful home!
Additional Information
- City
- Riverview
- Region
- Riverview
- Zip
- 33578
- Neighborhood
- Other
- Subdivision
- Lynnhaven
- Area
- 1806
- Community Extras
- No Deed Restriction
- Property Description
- One Story
- Exterior Construction
- Block, Stucco
- Elementary School
- Riverview Elem School-Hb
- Middle School
- Giunta Middle-Hb
- High School
- Riverview-HB
- Located Near
- Level, Paved
- Architectural Style
- Traditional
- Pool Type
- No Pool
- Property Style
- Single Family
- Total Acreage
- 1/4 to less than 1/2
- Special Sale Provision
- None
- Additional Rooms
- Family Room
- Minimum Lease
- No Minimum
- Interior Features
- Ceiling Fans(s), Open Floorplan
- Interior Layout
- Ceiling Fans(s), Open Floorplan
- Flood Zone
- X
- Financing Available
- Cash, Conventional, FHA, VA Loan
- Heated Square Feet
- 1806
- Acres
- 0.33
- Exterior Features
- Other
- Parking Description
- Driveway
- Floor Covering
- Hardwood, Tile
- Other Structures
- Shed(s)
- Pp Sqft
- 188.26
- Levels
- One
- Architectural Style
- Traditional
- Occupant Type
- Owner
- Subtype
- Single Family
- Roof
- Shingle
- Property Subtype
- Residential
- DPRYN
- Yes
- Sewer
- Septic Tank
- Water Source
- Public
- Furnished
- Unfurnished
Listing courtesy of PREMIER REALTY OF TAMPA. 813-417-2480
Mortgage Calculator
StellarMLS is the source of this information via Internet Data Exchange Program. All listing information is deemed reliable but not guaranteed and should be independently verified through personal inspection by appropriate professionals. Listings displayed on this website may be subject to prior sale or removal from sale. Availability of any listing should always be independently verified. Listing information is provided for consumer personal, non-commercial use, solely to identify potential properties for potential purchase. All other use is strictly prohibited and may violate relevant federal and state law. Data last updated on