4637 12th Avenue N, St Petersburg, FL 33713
- $334,000
- 2
- BD
- 1
- BA
- 939
- SqFt




- List Price
- $334,000
- Price Change
- ▼ $5,000 1785103898
- Days on Market
- 44
- MLS#
- TB8518689
- Bedrooms
- 2
- Full Bathrooms
- 1
- Sq. Ft
- 939
- Lot Size
- 6,233
- Subtype
- Single Family
- County
- Pinellas
- Community
- No Deed Restriction
- Subdivision
- Mount Vernon
- Year Built
- 1966
Property Description
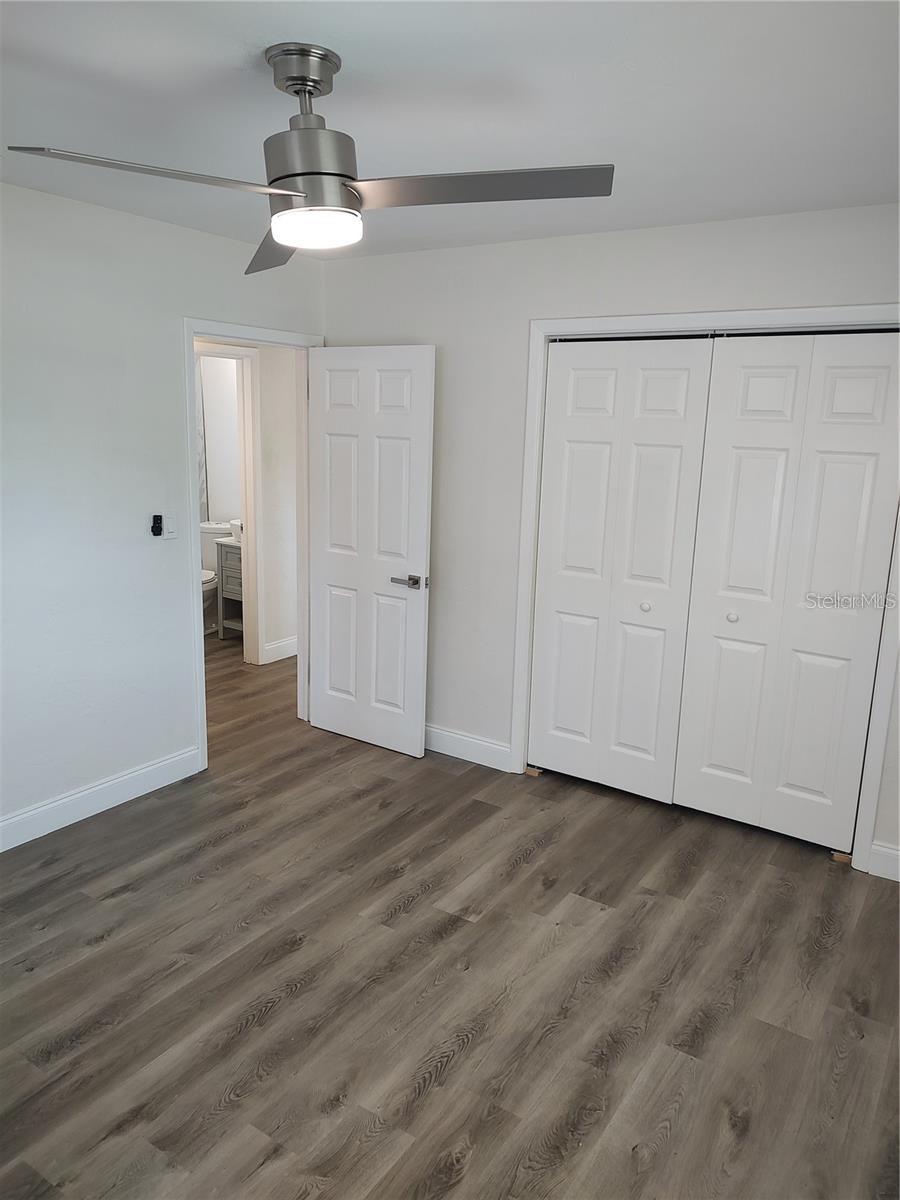
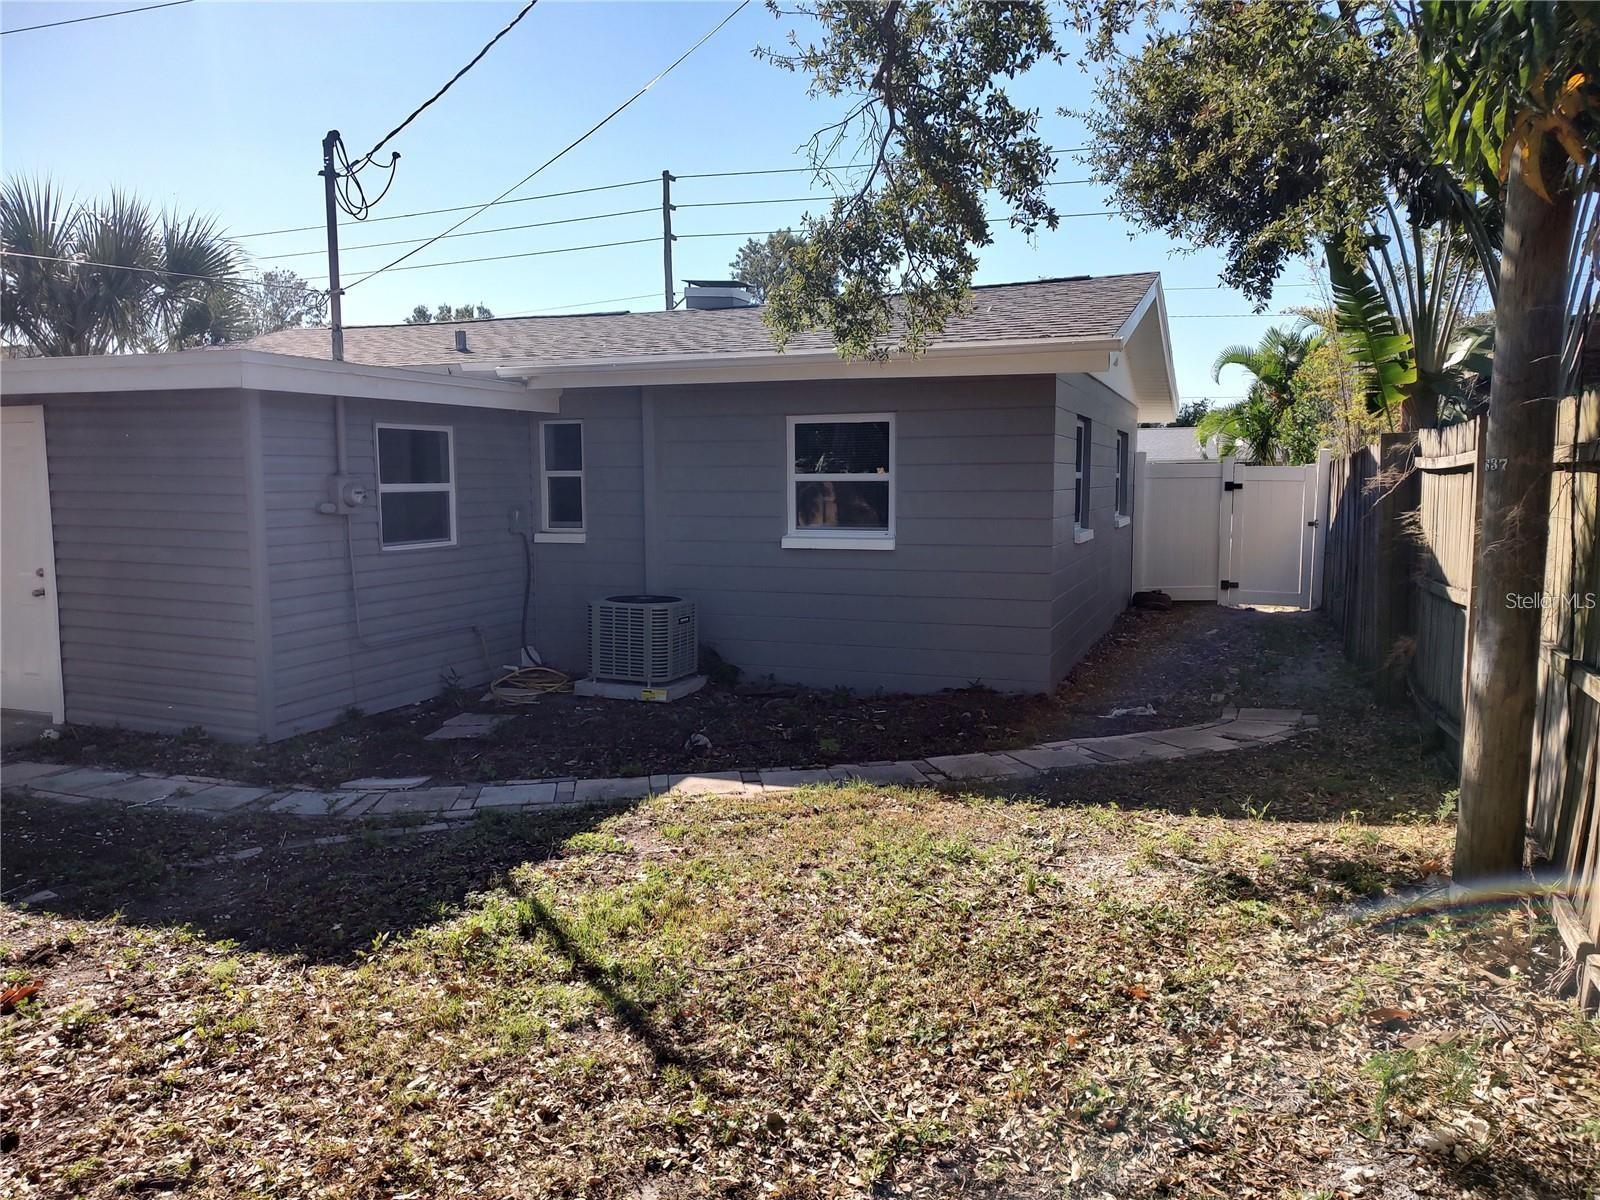
Welcome to this beautifully renovated block home in the heart of St. Petersburg! This move-in-ready residence features 2 bedrooms, 1 bathroom, and a versatile bonus room perfect for a home office, playroom, or additional living space. Thoughtfully updated from top to bottom, this home boasts a brand-new roof, impact-resistant windows, central air conditioning system, insulation, interior and exterior paint, and stylish flooring throughout. The stunning new kitchen showcases modern cabinetry, elegant granite countertops, and plenty of workspace for cooking and entertaining. The completely remodeled bathroom offers fresh, contemporary finishes. Step outside to enjoy the spacious, fully fenced backyard with convenient rear alley access, providing ample room for outdoor activities, pets, gardening, or future expansion. A covered carport adds everyday convenience and protection from the elements. Located in a desirable non-flood zone, this property offers peace of mind while being just minutes from vibrant downtown St. Petersburg, award-winning Gulf beaches, shopping, dining, parks, and entertainment. Don’t miss this opportunity to own a beautifully updated home in one of St. Petersburg’s most convenient locations!
Additional Information
- City
- St Petersburg
- Region
- St Pete
- Zip
- 33713
- Mo Subdivision
- United Central
- Neighborhood
- United Central
- Subdivision
- Mount Vernon
- Area
- 939
- Community Extras
- No Deed Restriction
- Property Description
- One Story
- Exterior Construction
- Block
- Pool Type
- No Pool
- Pets Allowed
- Yes
- Property Style
- Single Family
- Total Acreage
- 0 to less than 1/4
- Special Sale Provision
- None
- Garage Description
- 1 Car Carport
- Additional Rooms
- Bonus Room
- Minimum Lease
- No Minimum
- Interior Features
- Ceiling Fans(s), Other
- Interior Layout
- Ceiling Fans(s), Other
- Flood Zone
- X
- Financing Available
- Cash, Conventional, FHA, VA Loan
- Heated Square Feet
- 939
- Acres
- 0.14
- Exterior Features
- Other
- Fence Description
- Fenced
- Floor Covering
- Laminate
- Pp Sqft
- 355.7
- Levels
- One
- Occupant Type
- Vacant
- Subtype
- Single Family
- Roof
- Shingle
- Property Subtype
- Residential
- DPRYN
- Yes
- Sewer
- Public Sewer
- Water Source
- Public
- Furnished
- Unfurnished
Listing courtesy of RUSSELL PROPERTY GROUP LLC. 727-323-4400
Mortgage Calculator
StellarMLS is the source of this information via Internet Data Exchange Program. All listing information is deemed reliable but not guaranteed and should be independently verified through personal inspection by appropriate professionals. Listings displayed on this website may be subject to prior sale or removal from sale. Availability of any listing should always be independently verified. Listing information is provided for consumer personal, non-commercial use, solely to identify potential properties for potential purchase. All other use is strictly prohibited and may violate relevant federal and state law. Data last updated on