32449 Laurel Court, San Antonio, FL 33576
- $725,000
- 5
- BD
- 4
- BA
- 3,524
- SqFt














- List Price
- $725,000
- Price Change
- ▼ $24,900 1784751036
- Days on Market
- 47
- MLS#
- TB8518690
- Bedrooms
- 5
- Full Bathrooms
- 4
- Sq. Ft
- 3,524
- Lot Size
- 18,285
- Subtype
- Single Family
- County
- Pasco
- Community
- No Deed Restriction
- Subdivision
- Woodridge
- Year Built
- 2005
Property Description
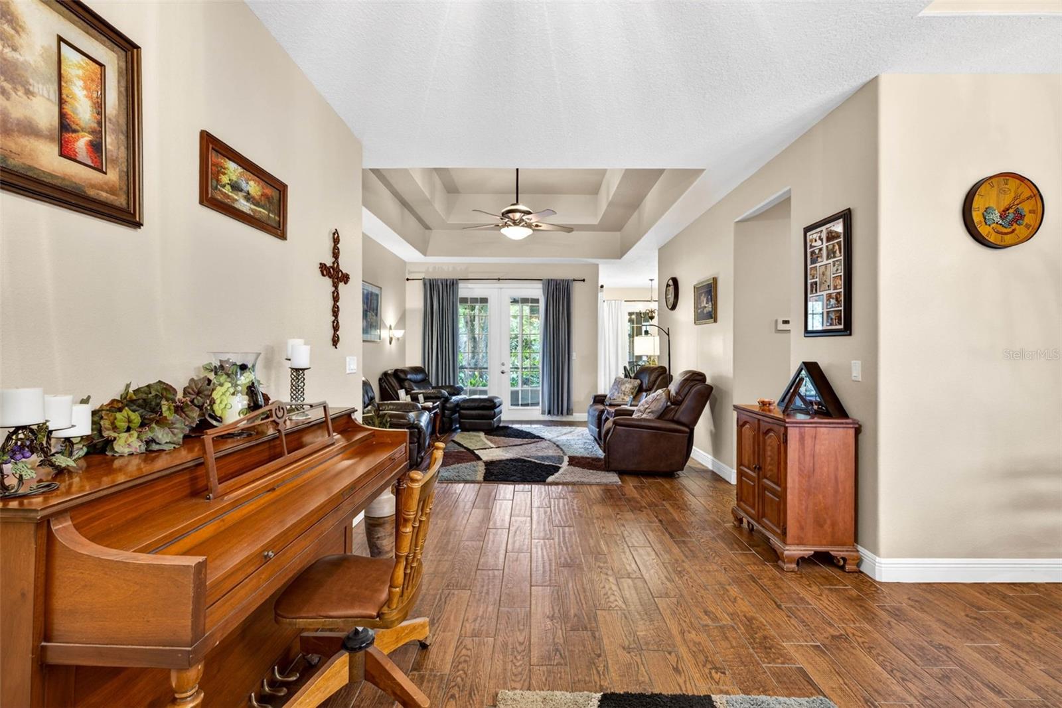
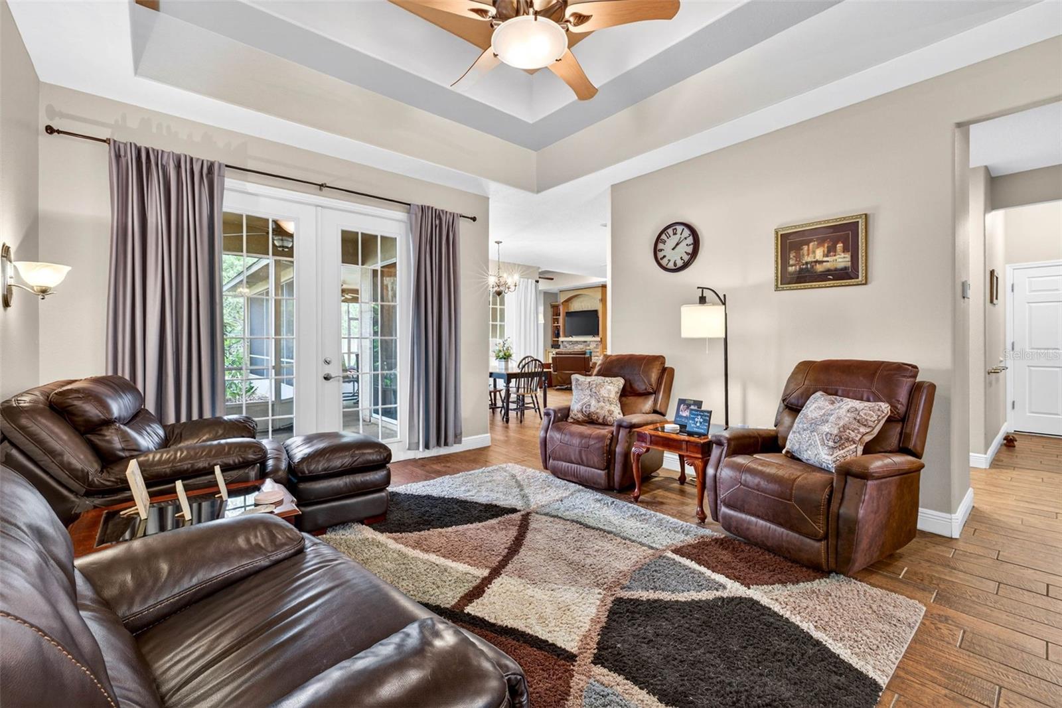
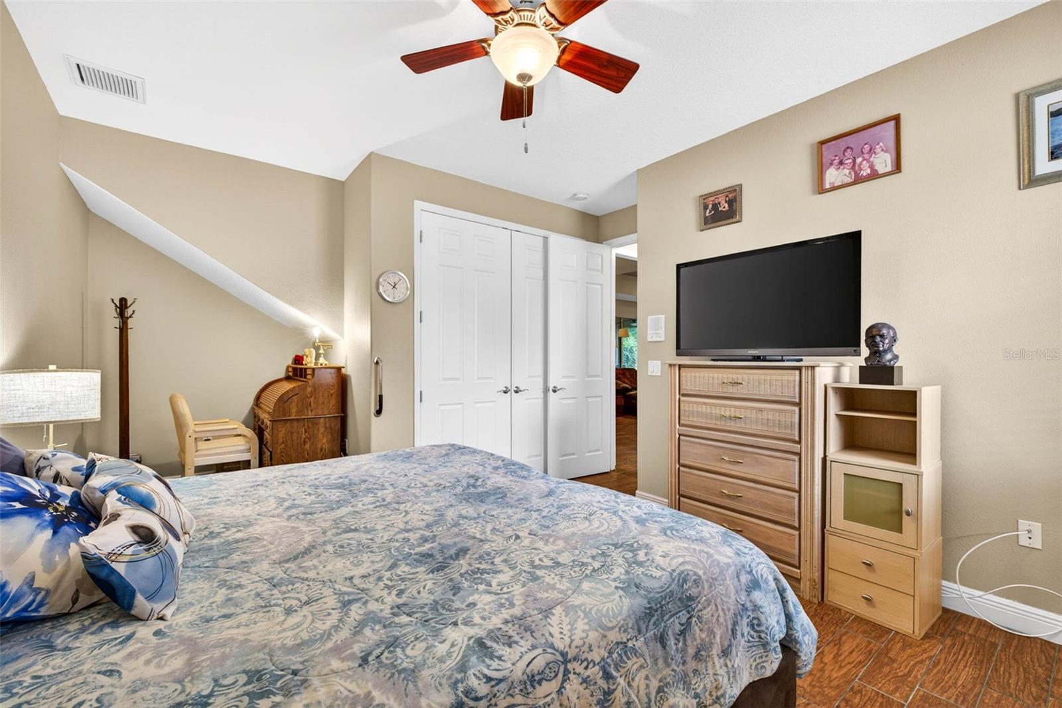
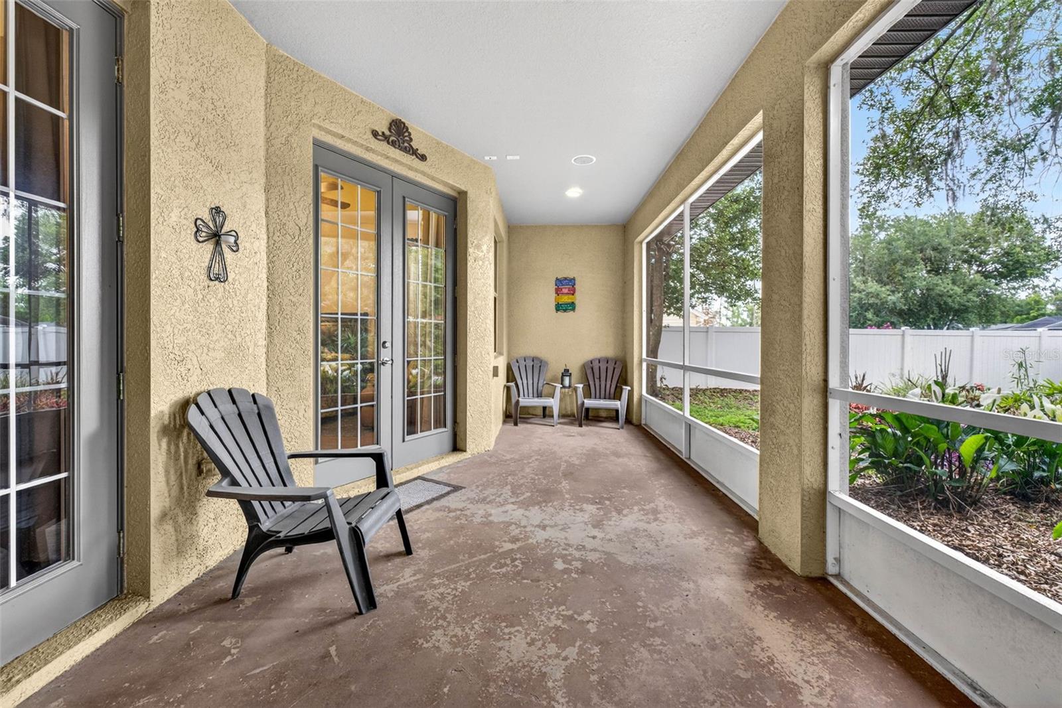
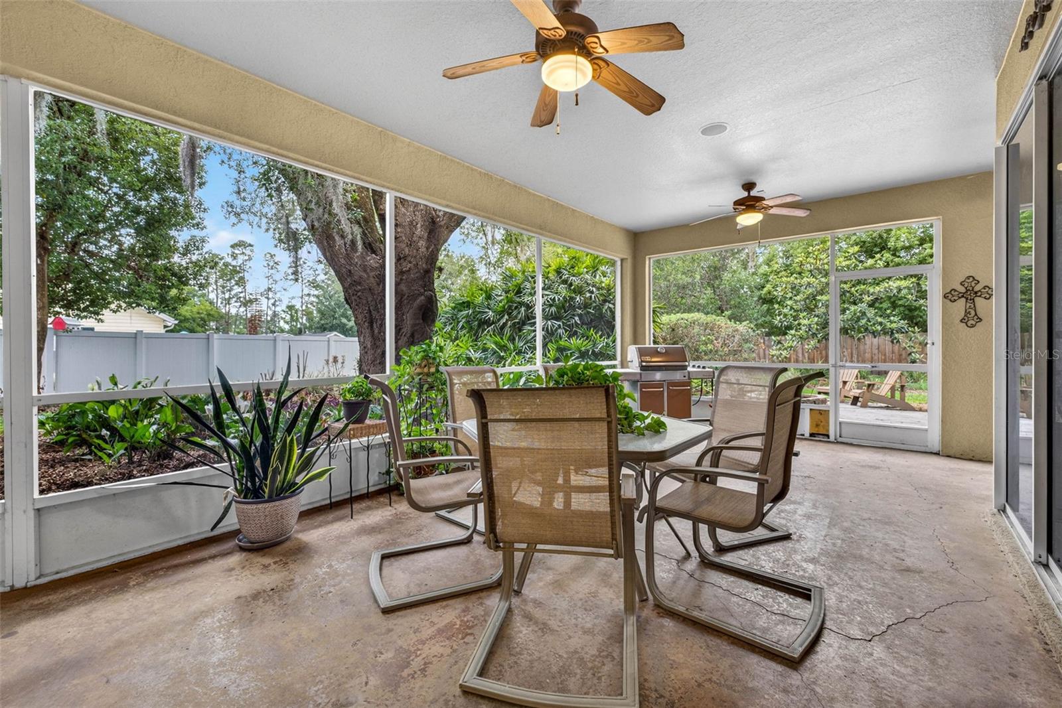
Custom finishes, dual primary suites, and a brand-new roof at closing, this home delivers standout value without the wait. Thoughtfully designed for real life and easy entertaining, the spacious floor plan flows naturally from room to room, balancing comfort with functionality. The kitchen shines with custom cabinetry that elevates both storage and style, making it as practical for weeknight dinners as it is for weekend gatherings. Generous living areas draw in abundant natural light, creating a warm, welcoming atmosphere throughout. Two primary suites offer rare flexibility, ideal for multi-generational living, hosting long-term guests, or simply enjoying the privacy of a dedicated retreat. The loft/in-law suite adds yet another layer of versatility, perfect as a home office, media room, or play area. Together, they make this floor plan exceptionally adaptable to a variety of lifestyles. Move-in ready and well-maintained, with a new roof installed at closing for true peace of mind. Ideally positioned with quick access to I-75, making Wesley Chapel's dining, retail, and entertainment, including The Shops at Wiregrass and Tampa Premium Outlets, just minutes away. AdventHealth and BayCare medical facilities, and a smooth commute into Tampa for work, world-class dining, and everything the city has to give, round out a location that's hard to beat. This home delivers the space, versatility, and connectivity that today's buyers are actively searching for.
Additional Information
- City
- San Antonio
- Region
- San Antonio
- Zip
- 33576
- Mo Subdivision
- Woodridge
- Neighborhood
- Woodridge
- Subdivision
- Woodridge
- Area
- 3524
- Community Extras
- No Deed Restriction
- Garage Spaces
- 4
- Property Description
- Two Story
- Exterior Construction
- Block, Stucco, Frame
- Located Near
- Paved
- Pool Type
- No Pool
- Pets Allowed
- Yes
- Property Style
- Single Family
- Total Acreage
- 1/4 to less than 1/2
- Special Sale Provision
- None
- Garage Description
- 4 Car Garage
- Additional Rooms
- Bonus Room, Family Room, Inside Utility, Interior In-Law Suite w/Private Entry
- Minimum Lease
- No Minimum
- Interior Features
- Built-in Features, Ceiling Fans(s), Eat-in Kitchen, High Ceilings, Kitchen/Family Room Combo, Living Room/Dining Room Combo, Open Floorplan, Primary Bedroom Main Floor, Solid Wood Cabinets, Split Bedroom, Thermostat, Walk-In Closet(s), Window Treatments
- Interior Layout
- Built-in Features, Ceiling Fans(s), Eat-in Kitchen, High Ceilings, Kitchen/Family Room Combo, Living Room/Dining Room Combo, Open Floorplan, Primary Bedroom Main Floor, Solid Wood Cabinets, Split Bedroom, Thermostat, Walk-In Closet(s), Window Treatments
- Flood Zone
- X
- Pet Size
- Medium (36-60 Lbs.)
- Hoa Fee
- $250
- Monthly Hoa Amount
- 20
- Financing Available
- Cash, Conventional, VA Loan
- Heated Square Feet
- 3524
- Acres
- 0.42
- Stories
- 2
- Exterior Features
- Lighting, Private Mailbox
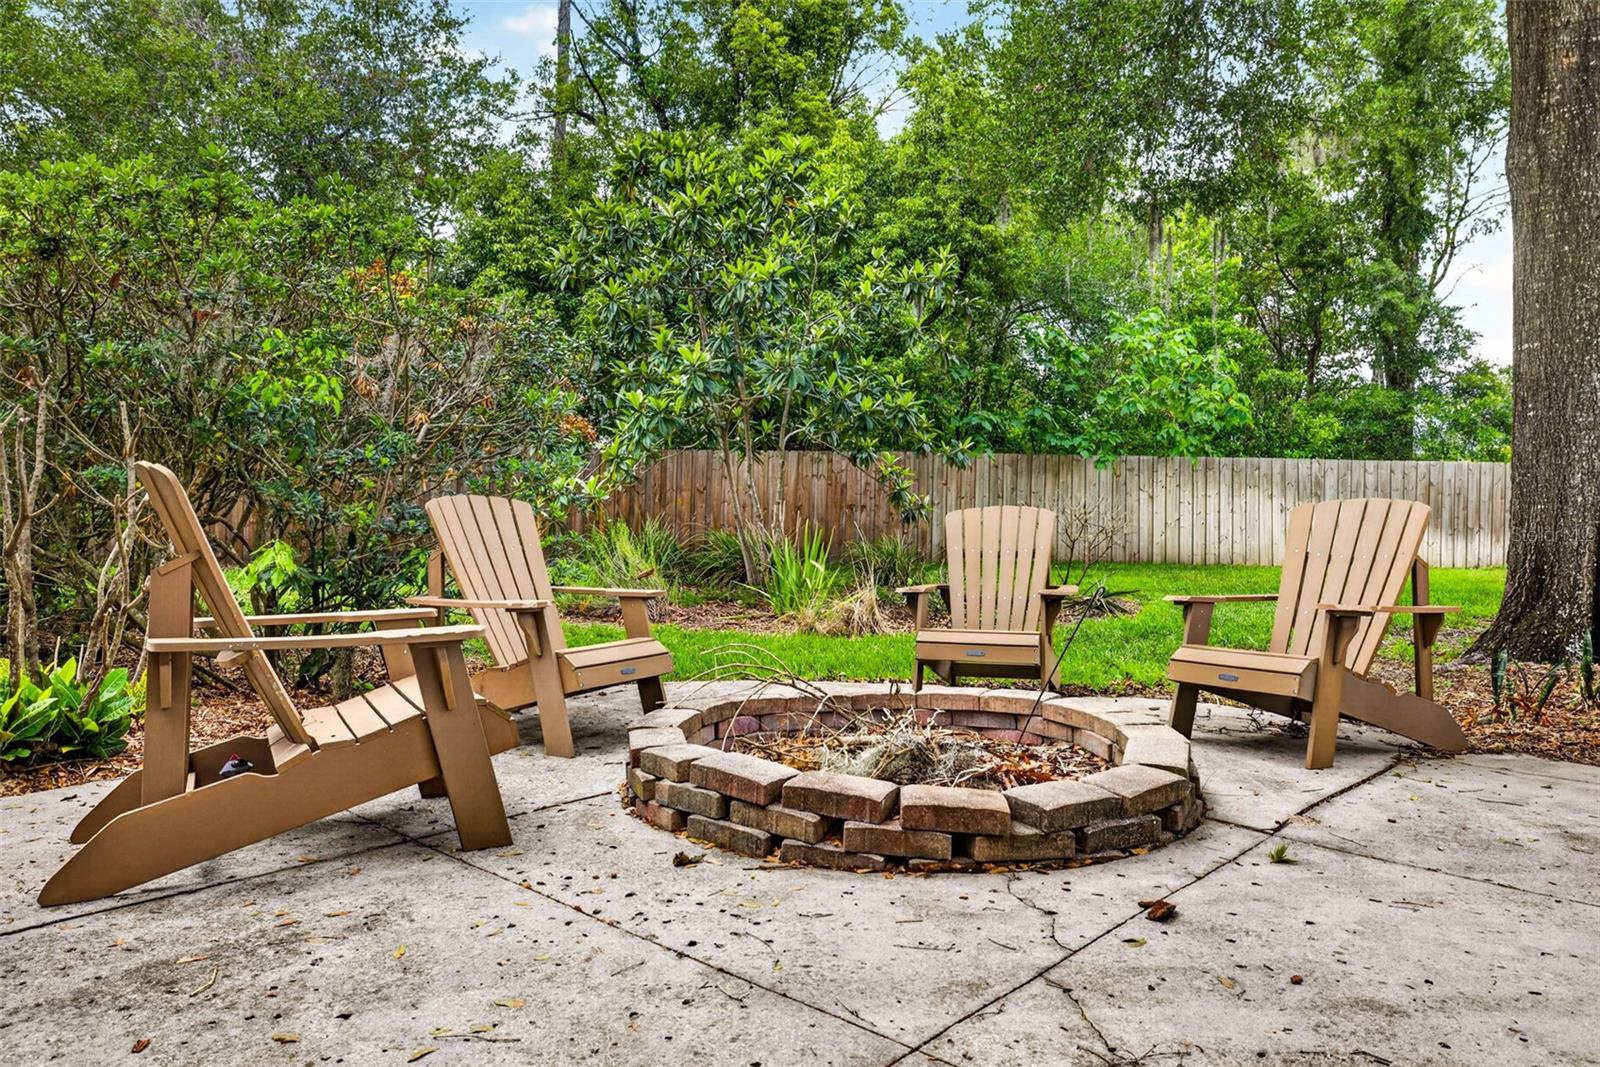
- Fence Description
- Fenced, Vinyl, Wood
- Parking Description
- Driveway, Garage Door Opener, Garage Faces Side, Oversized, Garage
- Floor Covering
- Carpet, Laminate, Tile
- Other Structures
- Gazebo
- HOA Yes/No
- Yes
- HOA Comm/Assn
- Required
- Pp Sqft
- 205.73
- Levels
- Two
- Occupant Type
- Owner
- Subtype
- Single Family
- Roof
- Shingle
- Property Subtype
- Residential
- DPRYN
- Yes
- Sewer
- Septic Tank
- Water Source
- Public
- Furnished
- Unfurnished
Listing courtesy of KELLER WILLIAMS RLTY NEW TAMPA. 813-994-4422
Mortgage Calculator
StellarMLS is the source of this information via Internet Data Exchange Program. All listing information is deemed reliable but not guaranteed and should be independently verified through personal inspection by appropriate professionals. Listings displayed on this website may be subject to prior sale or removal from sale. Availability of any listing should always be independently verified. Listing information is provided for consumer personal, non-commercial use, solely to identify potential properties for potential purchase. All other use is strictly prohibited and may violate relevant federal and state law. Data last updated on